
7725 Starnberg Lake Drive, Corpus Christi, TX 78413
Local realty services provided by:CENTURY 21 Judge Fite Company
Listed by: robert madrigal
Office: prime real estate
MLS#:484458
Source:South Texas MLS
Price summary
- Price:$355,000
- Price per sq. ft.:$144.84
About this home
Beautiful 4 bedroom 3 bath 2 car garage 2451 sqft home now available. This home is a great shape and well kept. As soon. As you walk in you'll notice the high cathedral ceiling. You will see a double side fire place in the center. Large master bedroom with its own FULL master bath downstairs. The home has a separate dinning room. 2 living room areas. The kitchen it spacious. Come with a commercial grade cooking stove. Kitchen has a comfortable size separate breakfast table area. 2 large bedrooms are located upstairs amd and a full bath . Lots of space in this home for sure. The backyard is nicely maintained. Has its own artificial functional pond to add style you yard. The garage entrance is through the back. This home is a must see. Call today and setup your appointment.
Contact an agent
Home facts
- Year built:1987
- Subdivision & Development:The Lakes
- Listing ID #:484458
- Added:1 day(s) ago
- Updated:October 28, 2026 at 02:16 PM
Rooms and interior
- Bedrooms:4
- Total bathrooms:3
- Full bathrooms:2
- Half bathrooms:1
- Flooring:Carpet, Laminate, Tile
- Kitchen Description:Gas Cooktop, Gas Oven, Gas Range, Range Hood, Refrigerator
- Bedroom Description:Split Bedrooms
- Living area:2,451 sq. ft.
Heating and cooling
- Cooling:Central Air
- Heating:Central, Electric
- Central air:Yes
Structure and exterior
- Roof:Shingle
- Year built:1987
- Building area:2,451 sq. ft.
- Lot area:0.2 Acres
- Lot Features:Landscaped, Subdivided
- Architectural Style:Early American, Traditional
- Construction Materials:Wood Siding
- Exterior Features:Landscaping, Open, Patio
- Foundation Description:Slab
- Levels:2 Story
Schools
- High school:Carroll
- Middle school:Grant
- Elementary school:Jones
Utilities
- Water:Public, Water Available
- Sewer:Public Sewer, Sewer Available
Finances and disclosures
- Price:$355,000
- Price per sq. ft.:$144.84
Features and amenities
- Appliances:Gas Cooktop, Gas Oven, Gas Range, Range Hood, Refrigerator
- Laundry features:Dryer Hookup, Washer Hookup
- Amenities:Cathedral Ceilings, Smoke Detectors
Parking
- Total parking spaces:6
- Parking description:Asphalt, Concrete, Front Entry, Garage, On Street, Rear Side Off Street
- Garage:Yes
- Garage spaces:2
 Based on information from South Texas MLS, LLC as 2026. All information provided is deemed reliable but is not guaranteed and should be independently verified. South Texas MLS, LLC provides the MLS and all content therein “AS IS” and without any warranty, express or implied. MLS aggregate data is a copyright of Texas Association of REALTORS® (TAR) and that the reader may not reproduce or distribute the MLS aggregate data. TX_CCAR Member Broker: Ashley Conlon
New listings near 7725 Starnberg Lake Drive
- New
 $199,999Active4 beds 4 baths2,164 sq. ft.
628 Deforrest Street, Corpus Christi, TX 78404
MLS# 484524Listed by: RE/MAX ELITE - New
 $95,000Active1 beds 1 baths593 sq. ft.
3402 Ocean Drive #41, Corpus Christi, TX 78411
MLS# 483569Listed by: RE/MAX PROFESSIONALS - New
 $227,474Active3 beds 2 baths1,474 sq. ft.
13257 Jeep Ln, Corpus Christi, TX 78410
MLS# 2026549Listed by: KELLER WILLIAMS CITY-VIEW - New
 $264,900Active2 beds 2 baths1,126 sq. ft.
202 Reef Avenue #306, Corpus Christi, TX 78402
MLS# 484249Listed by: RE/MAX ELITE - New
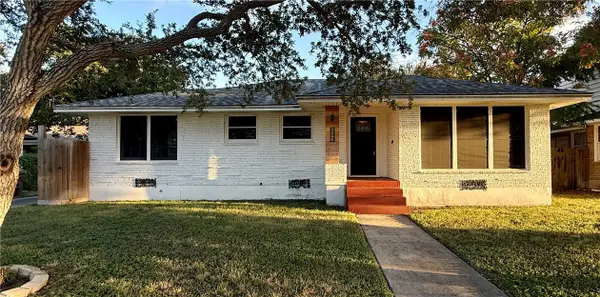 $249,999Active3 beds 2 baths1,648 sq. ft.
613 Hopper Drive, Corpus Christi, TX 78411
MLS# 484505Listed by: COLDWELL BANKER PACESETTER STEEL - New
 $305,000Active4 beds 2 baths1,971 sq. ft.
5018 Graford Place, Corpus Christi, TX 78413
MLS# 484482Listed by: OPENDOOR BROKERAGE, LLC - New
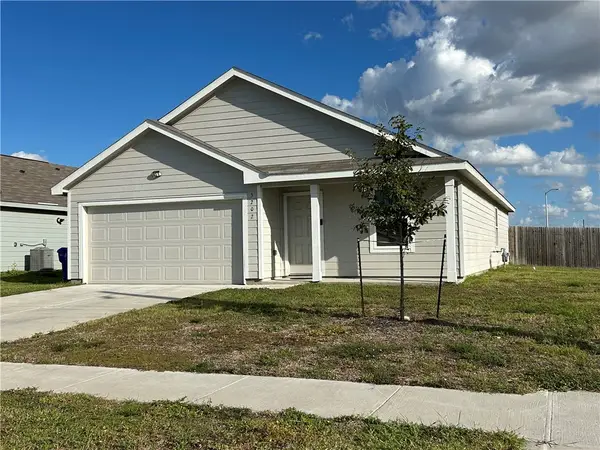 $240,000Active3 beds 2 baths1,475 sq. ft.
3202 Lancer Street, Corpus Christi, TX 78410
MLS# 484364Listed by: TMG REALTY GROUP - New
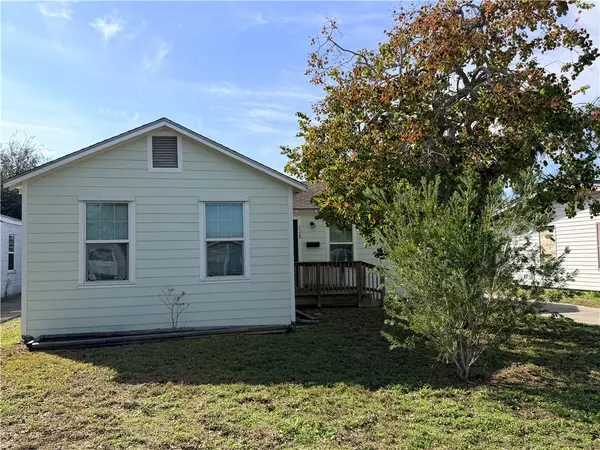 $209,900Active3 beds 2 baths1,103 sq. ft.
3529 Topeka Street, Corpus Christi, TX 78411
MLS# 484416Listed by: EXP REALTY LLC - New
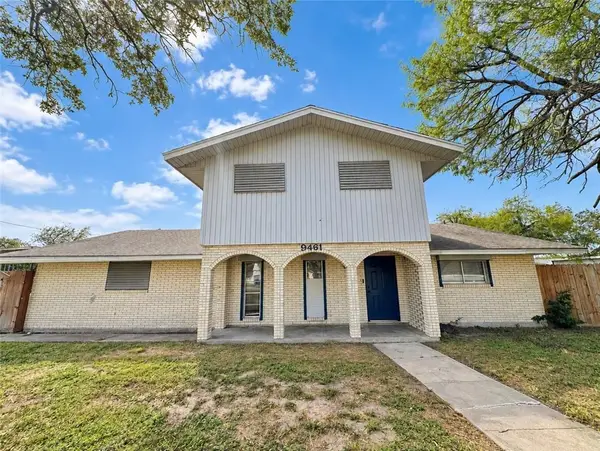 $234,900Active4 beds 3 baths2,240 sq. ft.
9461 Morrow Drive, Corpus Christi, TX 78410
MLS# 484461Listed by: HOME EXPERTS REALTY - New
 $270,000Active3 beds 3 baths2,209 sq. ft.
79 Lake Shore, Corpus Christi, TX 78413
MLS# 484467Listed by: KELLER WILLIAMS COASTAL BEND


Protect your home and budget from life's surprises with an Assurant Home Warranty, backed by a partner that supports you through every step of homeownership. Explore Plans.
©2026 Century 21 Real Estate LLC. All rights reserved. CENTURY 21®, the CENTURY 21 Logo and C21® are service marks owned by Century 21 Real Estate LLC. Century 21 Real Estate LLC fully supports the principles of the Fair Housing Act and the Equal Opportunity Act. Each office is independently owned and operated. Listing information is deemed reliable but not guaranteed accurate.