
7830 Grizzley Drive, Corpus Christi, TX 78414
Local realty services provided by:CENTURY 21 Judge Fite Company
7830 Grizzley Drive,Corpus Christi, TX 78414
$289,000
- 3 Beds
- 2 Baths
- 1,272 sq. ft.
- Single family
- Active
Listed by: maria butt
Office: km premier real estate
MLS#:484405
Source:South Texas MLS
Price summary
- Price:$289,000
- Price per sq. ft.:$227.2
About this home
Welcome to this beautifully remodeled 3 bedroom ,2 bathroom Home!!! Enjoy new light fixtures throughout, brand new flooring, completely renovated bathrooms, updated kitchen countertops,and fresh interior and exterior paint. Major upgrades include a new roof installed in 2025, new central heating and air conditioning, and a new water heater. The kitchen is ready for entertaining guests and enjoying everyday living with a new dishwasher and stove. Stylish, modern, and move-in ready, this home is waiting for its New Owners!!!
Contact an agent
Home facts
- Year built:1988
- Subdivision & Development:Bear Creek
- Listing ID #:484405
- Added:1 day(s) ago
- Updated:October 27, 2026 at 04:02 AM
Rooms and interior
- Bedrooms:3
- Total bathrooms:2
- Full bathrooms:2
- Kitchen Description:Dishwasher, Microwave
- Living area:1,272 sq. ft.
Heating and cooling
- Cooling:Central Air
- Heating:Central, Electric
- Central air:Yes
Structure and exterior
- Roof:Shingle
- Year built:1988
- Building area:1,272 sq. ft.
- Lot area:0.11 Acres
- Exterior Features:Open, Patio
- Foundation Description:Slab
- Levels:1 Story
Schools
- High school:Veterans Memorial
- Middle school:Kaffie
- Elementary school:Mireles
Utilities
- Water:Public, Water Available
- Sewer:Public Sewer, Sewer Available
Finances and disclosures
- Price:$289,000
- Price per sq. ft.:$227.2
Features and amenities
- Appliances:Dishwasher, Microwave
- Laundry features:Dryer Hookup, Washer Hookup
- Amenities:Breakfast Bar, Open Floor Plan
Parking
- Total parking spaces:2
- Parking description:Front Entry, Garage
- Garage:Yes
- Garage spaces:2
 Based on information from South Texas MLS, LLC as 2026. All information provided is deemed reliable but is not guaranteed and should be independently verified. South Texas MLS, LLC provides the MLS and all content therein “AS IS” and without any warranty, express or implied. MLS aggregate data is a copyright of Texas Association of REALTORS® (TAR) and that the reader may not reproduce or distribute the MLS aggregate data. TX_CCAR Member Broker: Ashley Conlon
New listings near 7830 Grizzley Drive
- New
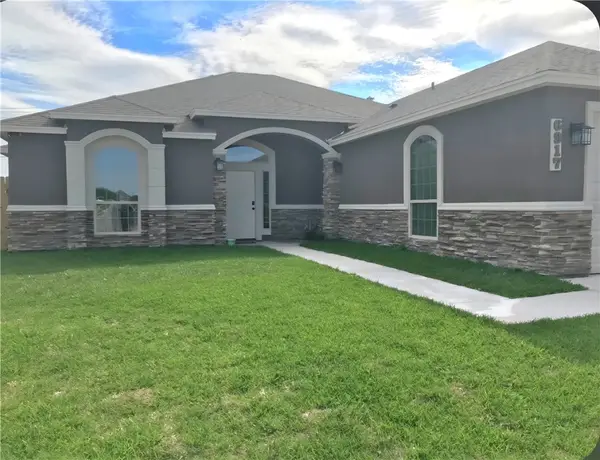 $359,900Active4 beds 3 baths2,262 sq. ft.
6917 Mets Court, Corpus Christi, TX 78414
MLS# 484304Listed by: KW COASTAL BEND - ISLAND - New
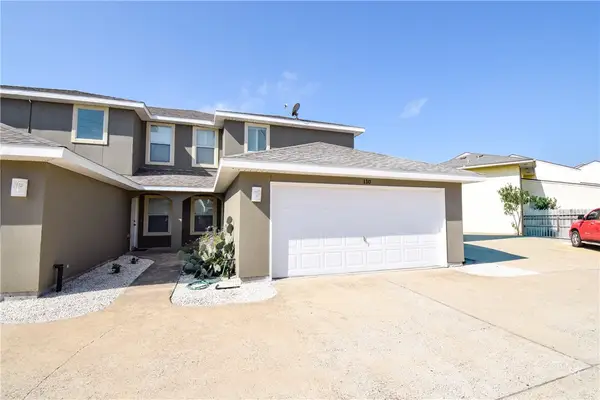 $299,900Active3 beds 3 baths1,652 sq. ft.
14861 S Padre Island Drive #110, Corpus Christi, TX 78418
MLS# 484452Listed by: KELLER WILLIAMS COASTAL BEND - New
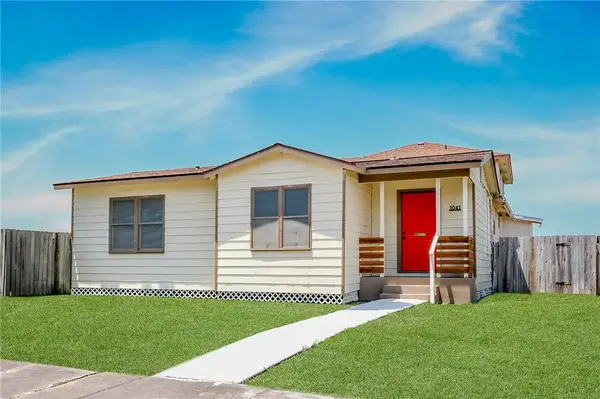 $229,900Active4 beds 3 baths1,653 sq. ft.
1041 Whitaker Drive, Corpus Christi, TX 78412
MLS# 484445Listed by: MIRABAL MONTALVO & ASSOCIATES - New
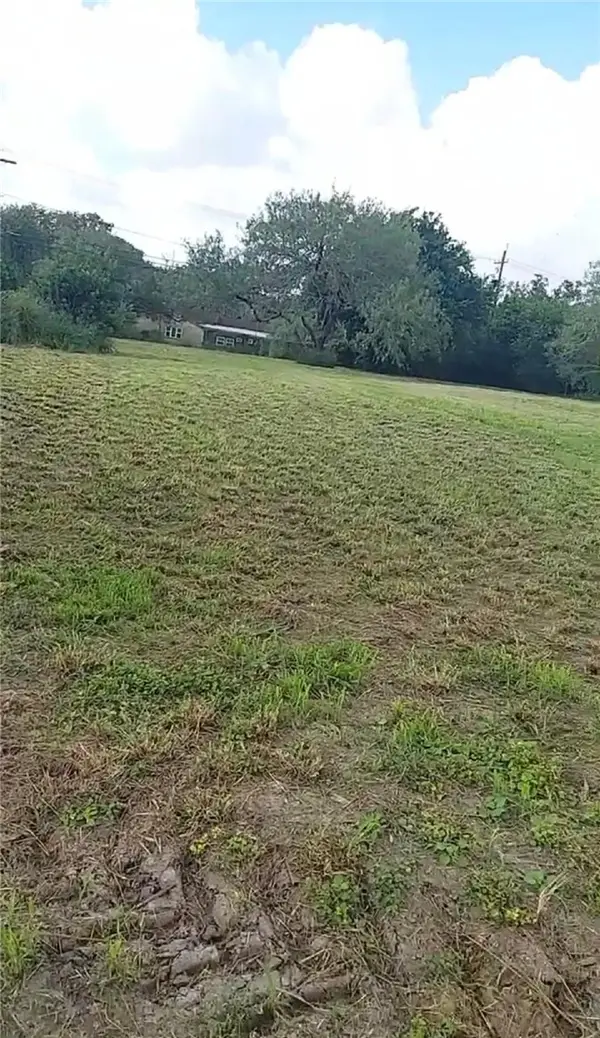 $65,000Active0.25 Acres
13009 Hearn Road, Corpus Christi, TX 78410
MLS# 483176Listed by: SAFE HARBOR REAL ESTATE, LLC - New
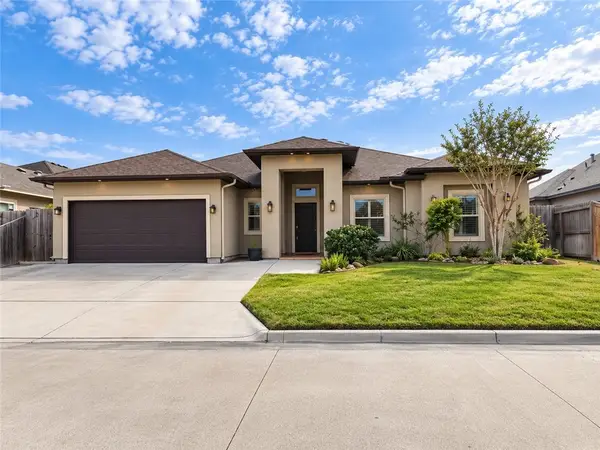 $365,000Active3 beds 3 baths2,056 sq. ft.
10 Willow Bend Street, Corpus Christi, TX 78413
MLS# 484146Listed by: KELLER WILLIAMS REALTY CLEAR LAKE / NASA - New
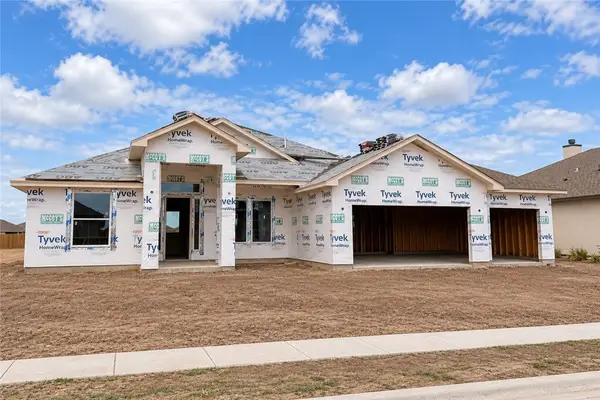 $533,592Active4 beds 3 baths2,385 sq. ft.
1406 Chloe Cay Street, Corpus Christi, TX 78415
MLS# 484431Listed by: CORPUS CHRISTI REALTY GROUP - New
 $599,000Active-- beds -- baths2,819 sq. ft.
13981 Ports O Call Drive #AB, Corpus Christi, TX 78418
MLS# 484334Listed by: KELLER WILLIAMS COASTAL BEND - New
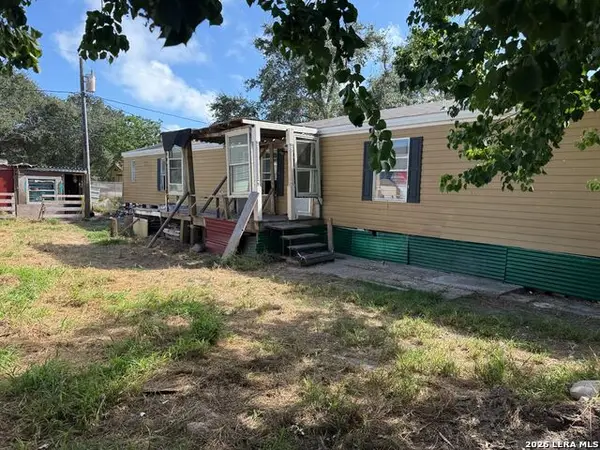 $49,900Active3 beds 2 baths1,152 sq. ft.
817 Flour Bluff, Corpus Christi, TX 78418
MLS# 2026245Listed by: ENCORE FINE PROPERTIES - New
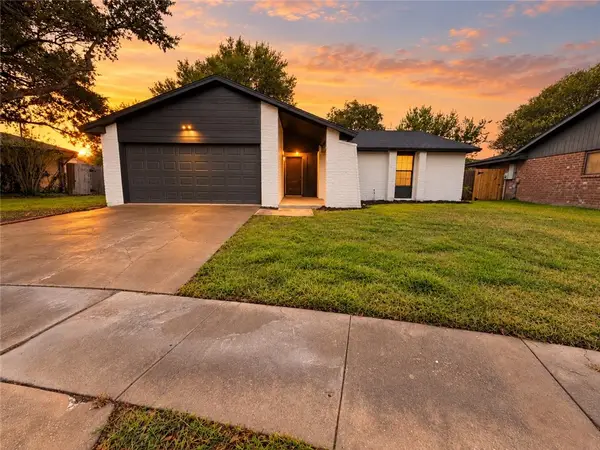 $269,000Active3 beds 2 baths1,594 sq. ft.
4821 Meadow Vale Circle, Corpus Christi, TX 78413
MLS# 484003Listed by: PRIME REAL ESTATE


Protect your home and budget from life's surprises with an Assurant Home Warranty, backed by a partner that supports you through every step of homeownership. Explore Plans.
©2026 Century 21 Real Estate LLC. All rights reserved. CENTURY 21®, the CENTURY 21 Logo and C21® are service marks owned by Century 21 Real Estate LLC. Century 21 Real Estate LLC fully supports the principles of the Fair Housing Act and the Equal Opportunity Act. Each office is independently owned and operated. Listing information is deemed reliable but not guaranteed accurate.