
9501 Wilkins Dr, Corpus Christi, TX 78410
Local realty services provided by:CENTURY 21 North East
Listed by: katlyn crisman, candy lopez
Office: costa sur real estate
MLS#:481179
Source:South Texas MLS
Price summary
- Price:$274,900
- Price per sq. ft.:$180.5
About this home
Beautifully Updated 3 Bedroom Home with Pinterest Worthy Style. Step inside and prepare to fall in love with a home that feels as good as it looks. This beautifully maintained 3 bedroom, 2 bath home combines classic charm with thoughtful updates and a warm, inviting style that feels straight out of a design magazine. From the moment you enter, you’ll notice the attention to detail, from the timeless brick accents and crisp white walls to the warm wood tones and carefully curated finishes throughout. The spacious living room offers plenty of room to relax and features a striking brick accent wall, wood-look LVP flooring, and a custom style entertainment wall with an electric fireplace that creates an inviting focal point. The open concept dining and kitchen area continues the home’s effortless style with light cabinetry, modern hardware, a breakfast bar, and ample storage. Large sliding doors provide a seamless connection to the covered back porch and backyard, making everyday living and entertaining easy. The primary suite offers a comfortable retreat, while two additional bedrooms provide flexibility for whatever your lifestyle requires. The home’s cohesive design and neutral palette make it truly move in ready while still leaving room for the next owner to make it their own. Outside, you’ll find an extremely spacious backyard, huge covered patio, mature trees and an oversized driveway leading to the 2 car garage, providing plenty of parking for vehicles, guests, or recreational toys. This is one of those homes where the details make the difference. Beautifully styled, thoughtfully updated, and designed for comfortable everyday living, this home is ready to welcome its next owner....
Contact an agent
Home facts
- Year built:1962
- Subdivision & Development:Arlington Heights
- Listing ID #:481179
- Added:1 day(s) ago
- Updated:August 22, 2026 at 01:56 PM
Rooms and interior
- Bedrooms:3
- Total bathrooms:2
- Full bathrooms:2
- Kitchen Description:Dishwasher, Disposal, Free Standing Range, Gas Oven, Gas Range, Microwave
- Living area:1,523 sq. ft.
Heating and cooling
- Cooling:Central Air
- Heating:Central, Gas
- Central air:Yes
Structure and exterior
- Roof:Shingle
- Year built:1962
- Building area:1,523 sq. ft.
- Lot area:0.4 Acres
- Lot Features:Interior Lot, Subdivided
- Architectural Style:Contemporary
- Exterior Features:Covered, Patio, Rain Gutters
- Foundation Description:Slab
- Levels:1 Story
Schools
- High school:Tuloso Midway
- Middle school:Tuloso Midway
- Elementary school:Tuloso Midway
Utilities
- Sewer:Public Sewer, Sewer Available
Finances and disclosures
- Price:$274,900
- Price per sq. ft.:$180.5
Features and amenities
- Appliances:Dishwasher, Disposal, Free Standing Range, Gas Oven, Gas Range, Microwave
- Laundry features:Dryer Hookup, Washer Hookup
- Amenities:Breakfast Bar, Ceiling Fans
Parking
- Parking description:Attached, Front Entry, Garage
- Garage:Yes
- Garage spaces:2
 Based on information from South Texas MLS, LLC as 2026. All information provided is deemed reliable but is not guaranteed and should be independently verified. South Texas MLS, LLC provides the MLS and all content therein “AS IS” and without any warranty, express or implied. MLS aggregate data is a copyright of Texas Association of REALTORS® (TAR) and that the reader may not reproduce or distribute the MLS aggregate data. TX_CCAR Member Broker: Lisa Shaw
New listings near 9501 Wilkins Dr
- New
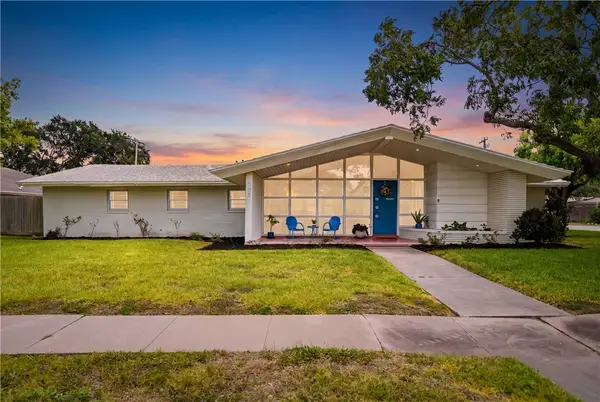 $575,000Active3 beds 3 baths2,784 sq. ft.
353 Bermuda Place, Corpus Christi, TX 78411
MLS# 481024Listed by: BK REAL ESTATE - New
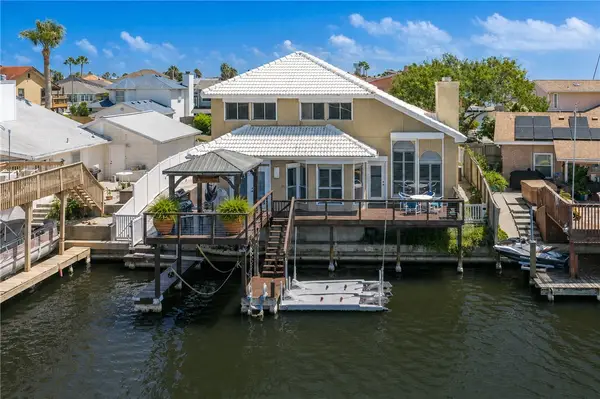 $825,000Active3 beds 3 baths1,952 sq. ft.
13722 Cayo Cantiles Street, Corpus Christi, TX 78418
MLS# 476744Listed by: COASTLINE PROPERTIES - New
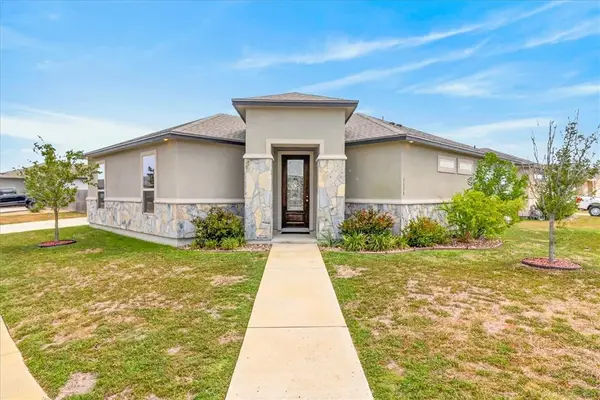 $350,000Active3 beds 2 baths1,918 sq. ft.
3138 Seawolf Drive, Corpus Christi, TX 78414
MLS# 481304Listed by: TEXAS ALLY REAL ESTATE GROUP - New
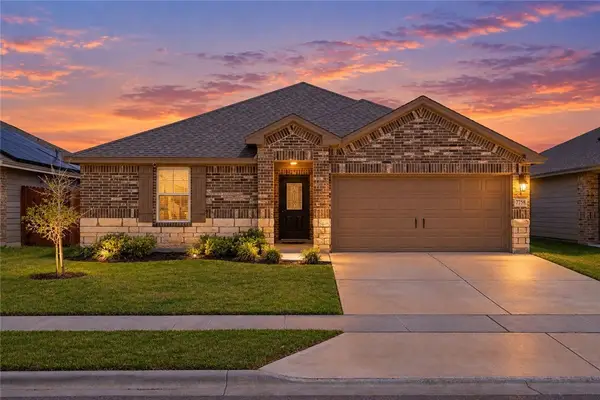 $279,900Active3 beds 2 baths1,410 sq. ft.
7758 Lariat Toss Drive, Corpus Christi, TX 78414
MLS# 481222Listed by: MIRABAL MONTALVO & ASSOCIATES - New
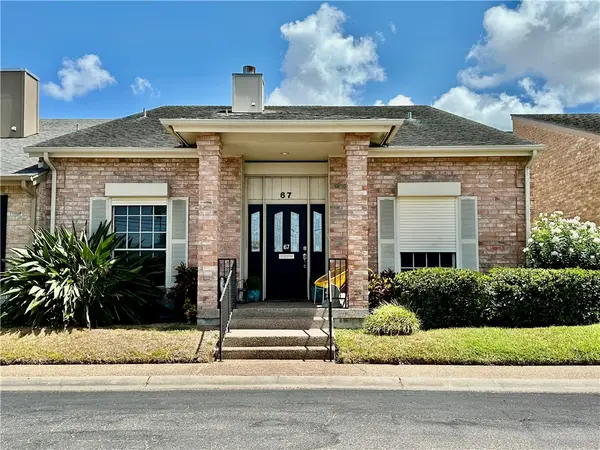 $298,000Active3 beds 3 baths2,034 sq. ft.
67 Lake Shore Drive, Corpus Christi, TX 78413
MLS# 481000Listed by: CORPUS CHRISTI REALTY GROUP - New
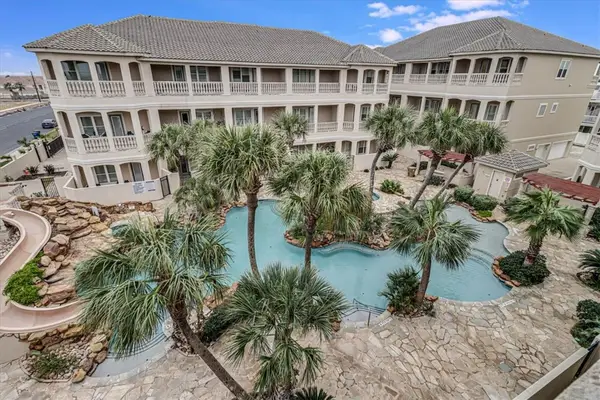 $477,000Active3 beds 4 baths2,422 sq. ft.
14910 Leeward Drive #304, Corpus Christi, TX 78418
MLS# 481296Listed by: TEXAS ALLY REAL ESTATE GROUP - New
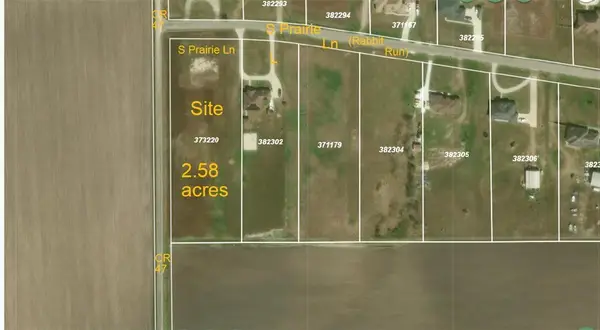 $275,000Active2.58 Acres
0 S Prairie, Corpus Christi, TX 78415
MLS# 481245Listed by: KELLER WILLIAMS COASTAL BEND - New
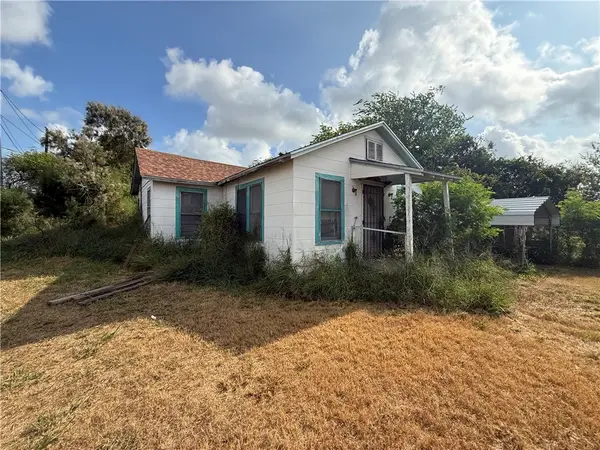 $50,000Active3 beds 1 baths1,288 sq. ft.
5124 Thomas Drive, Corpus Christi, TX 78407
MLS# 481275Listed by: MR. REAL ESTATE & ASSOCIATES - New
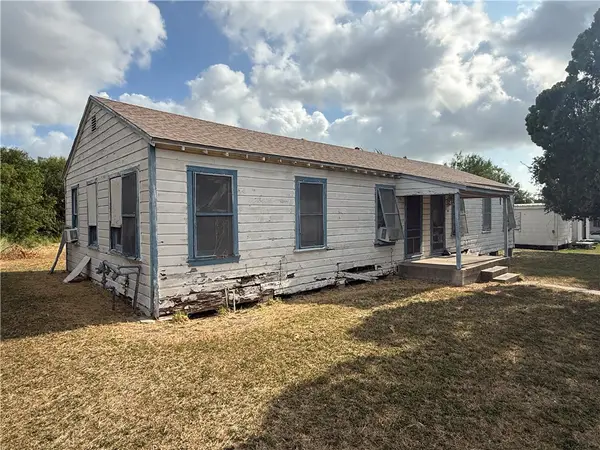 $100,000Active-- beds 2 baths1,288 sq. ft.
5108 Thomas Drive, Corpus Christi, TX 78407
MLS# 481284Listed by: MR. REAL ESTATE & ASSOCIATES - New
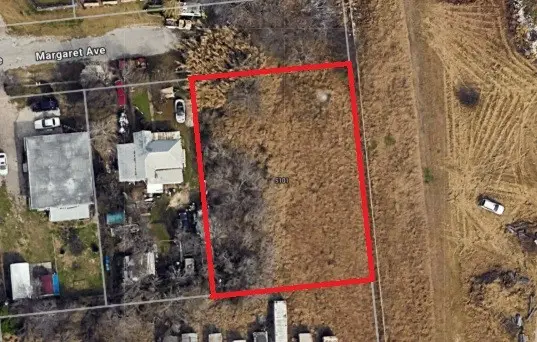 $35,000Active0.38 Acres
5101 Margaret Avenue, Corpus Christi, TX 78407
MLS# 481286Listed by: MR. REAL ESTATE & ASSOCIATES


Protect your home and budget from life's surprises with an Assurant Home Warranty, backed by a partner that supports you through every step of homeownership. Explore Plans.
©2026 Century 21 Real Estate LLC. All rights reserved. CENTURY 21®, the CENTURY 21 Logo and C21® are service marks owned by Century 21 Real Estate LLC. Century 21 Real Estate LLC fully supports the principles of the Fair Housing Act and the Equal Opportunity Act. Each office is independently owned and operated. Listing information is deemed reliable but not guaranteed accurate.