
1510 Running Bear Trail, Crosby, TX 77532
Local realty services provided by:CENTURY 21 Judge Fite Company
Listed by: barbara coan
Office: mclaren-hill property managemt
MLS#:21413483
Source:GDAR
Price summary
- Price:$484,900
- Price per sq. ft.:$227.44
- Monthly HOA dues:$40
About this home
Exquisite 1 Acre Country Home on a gorgeous, treed lot with 4 Bedrooms, 3 Baths, 2 Car with additional Carport, 12x14x35 RV or Boat Covered Storage, Storage building, Basketball Court, and a Dream Workshop 24x35 with electricity and a spectacular yard completely surrounded by an 8-9-foot privacy fence with three 12-foot-wide drive-through gates, and 4 additional walk-through gates. Enter the pristine home with a study or 4th bedroom off the entry before entering the large family room with the cozy stone wood-burning fireplace. Four bedrooms include not one master bedroom, but two master bedrooms with private bathrooms. The third bathroom on the hall for guests includes a shower. The primary bath has double vanities, granite countertops, jetted tub, and large shower. Gourmet cooks will love the kitchen island, butcher-block countertops, gas stove and oven, microwave and breakfast area. The covered patio overlooks the picture-perfect backyard and even has a 2nd decked patio area just for grilling and chilling. Homeowners have access to the Indian Shores community boat ramp, clubhouse, picnic area and pool at 20723 Appalousa Trail. There is convenient access to downtown Houston area....
Contact an agent
Home facts
- Year built:1992
- Subdivision & Development:Indian Shores Sec 06
- Listing ID #:21413483
- Added:10 day(s) ago
- Updated:October 27, 2026 at 01:59 PM
Rooms and interior
- Bedrooms:4
- Total bathrooms:3
- Full bathrooms:3
- Flooring:Carpet, Ceramic Tile
- Kitchen Description:Dishwasher, Disposal, Gas Range, Refrigerator, Vented Exhaust Fan
- Living area:2,132 sq. ft.
Heating and cooling
- Cooling:Ceiling Fans, Central Air, Electric
- Heating:Central, Fireplaces, Gas
- Central air:Yes
Structure and exterior
- Roof:Composition
- Year built:1992
- Building area:2,132 sq. ft.
- Lot area:1.04 Acres
- Lot Features:Acreage, Interior Lot, Landscaped, Subdivision
- Construction Materials:Brick
- Foundation Description:Slab
- Levels:1 Story
Schools
- High school:Crosby
- Middle school:Crosby
- Elementary school:Newport
Finances and disclosures
- Price:$484,900
- Price per sq. ft.:$227.44
- Tax amount:$10,209
Features and amenities
- Appliances:Dishwasher, Disposal, Dryer, Gas Range, Plumbed For Gas, Refrigerator, Some Gas Appliances, Vented Exhaust Fan, Washer
- Laundry features:Dryer, Washer
- Amenities:Carbon Monoxide Detectors, Satellite Dish, Smoke Detectors, Window Coverings
Parking
- Garage:Yes
- Garage spaces:2
- Carport spaces:2
 Information provided, in part, by North Texas Real Estate Information Systems, Inc. Last Updated October 27, 2026 Listings with the NTREIS logo are listed by brokerages other than CENTURY 21 Judge Fite Company. GDAR Member Broker: Ashley Conlon
New listings near 1510 Running Bear Trail
- New
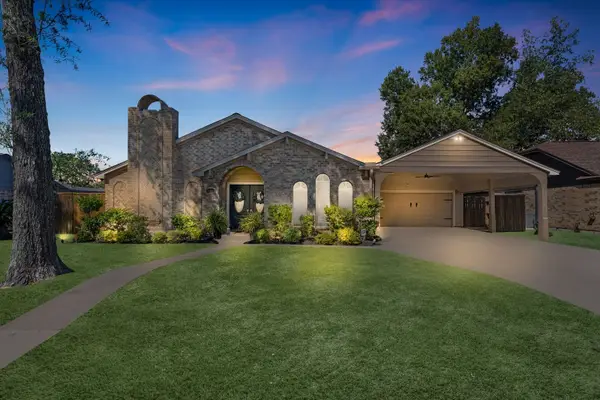 $285,000Active4 beds 2 baths2,436 sq. ft.
16043 Spinnaker Drive, Crosby, TX 77532
MLS# 47026231Listed by: TURNER MANGUM,LLC - New
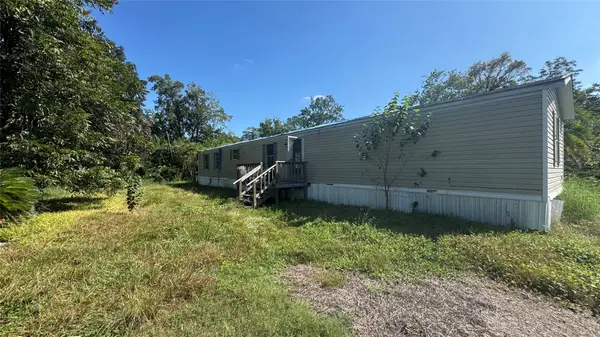 $115,000Active3 beds 2 baths1,216 sq. ft.
231 Oak Avenue, Crosby, TX 77532
MLS# 21572117Listed by: RE/MAX SIGNATURE - New
 $475,000Active3 beds 2 baths2,520 sq. ft.
3703 Indian Mound Trail, Crosby, TX 77532
MLS# 49149305Listed by: EXP REALTY LLC - New
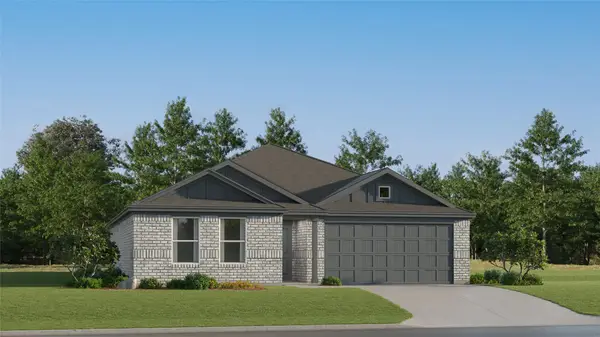 $192,990Active3 beds 2 baths1,461 sq. ft.
18639 Apricot Tree Drive, Crosby, TX 77532
MLS# 37722202Listed by: KELLER WILLIAMS CITY VIEW - New
 $208,990Active4 beds 2 baths1,607 sq. ft.
1814 Running Bear Trail, Crosby, TX 77532
MLS# 50324961Listed by: KELLER WILLIAMS CITY VIEW - New
 $260,990Active4 beds 2 baths2,254 sq. ft.
18330 Buttercup Ridge Drive, Crosby, TX 77532
MLS# 5551480Listed by: KELLER WILLIAMS CITY VIEW - New
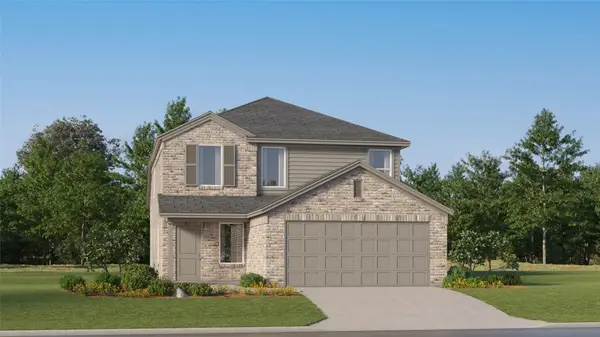 $252,990Active4 beds 2 baths1,937 sq. ft.
18331 Buttercup Ridge Drive, Crosby, TX 77532
MLS# 88565404Listed by: KELLER WILLIAMS CITY VIEW - New
 $173,000Active1.76 Acres
5320 Methvin Lane, Crosby, TX 77532
MLS# 93019920Listed by: KELLER WILLIAMS MEMORIAL - New
 $299,786Active0.3 Acres
14915 Fm 2100 Road, Crosby, TX 77532
MLS# 2482237Listed by: KELLER WILLIAMS REALTY SOUTHWEST - New
 $254,990Active3 beds 2 baths1,470 sq. ft.
234 Rustic Alder Drive, Crosby, TX 77532
MLS# 27282628Listed by: ALEXANDER PROPERTIES


Protect your home and budget from life's surprises with an Assurant Home Warranty, backed by a partner that supports you through every step of homeownership. Explore Plans.
©2026 Century 21 Real Estate LLC. All rights reserved. CENTURY 21®, the CENTURY 21 Logo and C21® are service marks owned by Century 21 Real Estate LLC. Century 21 Real Estate LLC fully supports the principles of the Fair Housing Act and the Equal Opportunity Act. Each office is independently owned and operated. Listing information is deemed reliable but not guaranteed accurate.