
2150 Birch Brook Lane, Crosby, TX 77532
Local realty services provided by:CENTURY 21 Lucky Money Real Estate
2150 Birch Brook Lane,Crosby, TX 77532
$399,990
- 4 Beds
- 4 Baths
- 2,751 sq. ft.
- Single family
- Active
Listed by: jared turner
Office: ashton woods832-803-0321
MLS#:35412913
Source:HARMLS
Price summary
- Price:$399,990
- Price per sq. ft.:$145.4
- Monthly HOA dues:$91.67
About this home
The Thames is a beautifully designed two-story home that welcomes you with an open-concept layout, creating an inviting atmosphere from the moment you step inside. The living room flows seamlessly into the dining area, making it a perfect space for gatherings and entertaining guests. A convenient corridor leads directly into the gourmet kitchen, where a grand island serves as the focal point, overlooking the adjacent family room. Dual pantries provide ample storage for all your culinary needs. The primary suite is thoughtfully located at the back of the home, ensuring privacy and tranquility. Upstairs, three additional bedrooms and a spacious game room offer plenty of space for family and friends to enjoy. This home features our Milan 2.0 collection. Milan is comfortably chic, a sleek gallery for high art and artful living. Grays dominate the space with dashes of smooth ceramic while decorative touches ornament with pops of wow. It has a European feel, yet is perfectly home.
Contact an agent
Home facts
- Year built:2026
- Subdivision & Development:Cedar Pointe
- Listing ID #:35412913
- Updated:October 27, 2026 at 01:59 PM
Rooms and interior
- Bedrooms:4
- Total bathrooms:4
- Full bathrooms:3
- Half bathrooms:1
- Rooms Total:6
- Flooring:Carpet, Plank, Tile, Vinyl
- Kitchen Description:Dishwasher, Disposal, Free Standing Range, Gas Oven, Gas Range, Microwave, Oven, Quartz Counters
- Living area:2,751 sq. ft.
Heating and cooling
- Cooling:Central Air, Gas
- Heating:Central, Electric
- Central air:Yes
Structure and exterior
- Roof:Composition
- Year built:2026
- Building area:2,751 sq. ft.
- Lot Features:Subdivision
- Architectural Style:Traditional
- Construction Materials:Brick, Cement Siding, Stone
- Exterior Features:Fence, Patio, Private Yard
- Foundation Description:Slab
- Levels:1 Story
Schools
- High school:CROSBY HIGH SCHOOL
- Middle school:CROSBY MIDDLE SCHOOL (CROSBY)
- Elementary school:BARRETT ELEMENTARY SCHOOL
Utilities
- Sewer:Public Sewer
Finances and disclosures
- Price:$399,990
- Price per sq. ft.:$145.4
Features and amenities
- Appliances:Dishwasher, Disposal, Free Standing Range, Gas Oven, Gas Range, Microwave, Oven
- Amenities:Ceiling Fans, High Ceilings, Programmable Thermostat, Smoke Detectors
Parking
- Parking description:Garage, Garage Door Opener
- Garage:Yes
- Garage spaces:3
New listings near 2150 Birch Brook Lane
- New
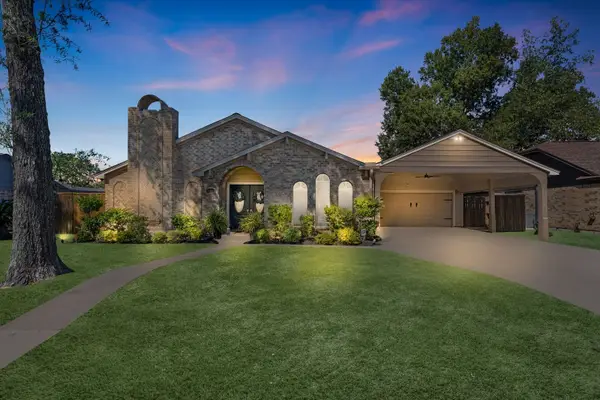 $285,000Active4 beds 2 baths2,436 sq. ft.
16043 Spinnaker Drive, Crosby, TX 77532
MLS# 47026231Listed by: TURNER MANGUM,LLC - New
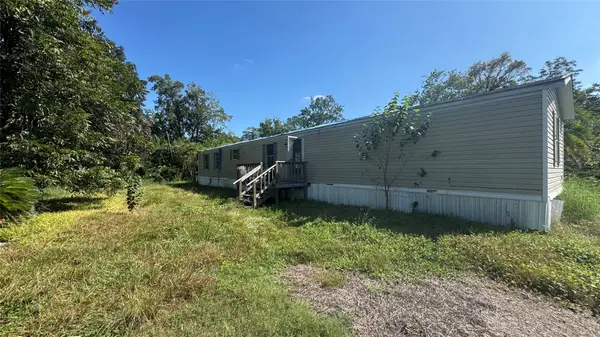 $115,000Active3 beds 2 baths1,216 sq. ft.
231 Oak Avenue, Crosby, TX 77532
MLS# 21572117Listed by: RE/MAX SIGNATURE - New
 $475,000Active3 beds 2 baths2,520 sq. ft.
3703 Indian Mound Trail, Crosby, TX 77532
MLS# 49149305Listed by: EXP REALTY LLC - New
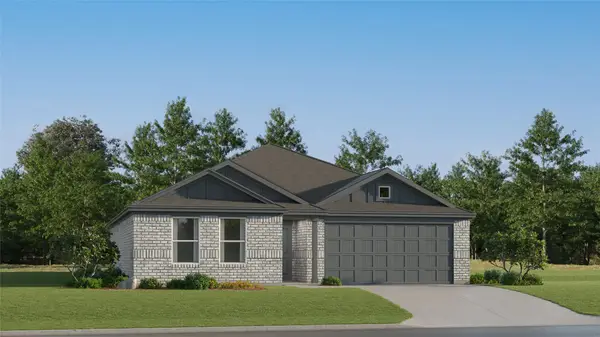 $192,990Active3 beds 2 baths1,461 sq. ft.
18639 Apricot Tree Drive, Crosby, TX 77532
MLS# 37722202Listed by: KELLER WILLIAMS CITY VIEW - New
 $208,990Active4 beds 2 baths1,607 sq. ft.
1814 Running Bear Trail, Crosby, TX 77532
MLS# 50324961Listed by: KELLER WILLIAMS CITY VIEW - New
 $260,990Active4 beds 2 baths2,254 sq. ft.
18330 Buttercup Ridge Drive, Crosby, TX 77532
MLS# 5551480Listed by: KELLER WILLIAMS CITY VIEW - New
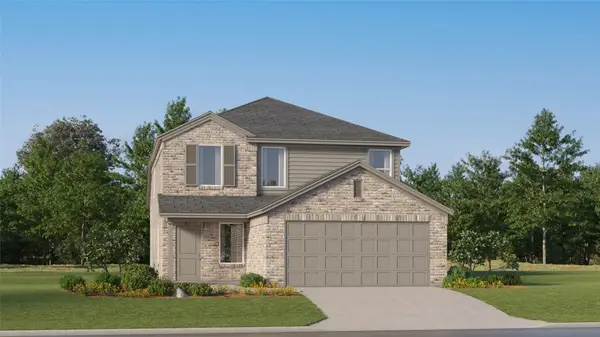 $252,990Active4 beds 2 baths1,937 sq. ft.
18331 Buttercup Ridge Drive, Crosby, TX 77532
MLS# 88565404Listed by: KELLER WILLIAMS CITY VIEW - New
 $173,000Active1.76 Acres
5320 Methvin Lane, Crosby, TX 77532
MLS# 93019920Listed by: KELLER WILLIAMS MEMORIAL - New
 $299,786Active0.3 Acres
14915 Fm 2100 Road, Crosby, TX 77532
MLS# 2482237Listed by: KELLER WILLIAMS REALTY SOUTHWEST - New
 $254,990Active3 beds 2 baths1,470 sq. ft.
234 Rustic Alder Drive, Crosby, TX 77532
MLS# 27282628Listed by: ALEXANDER PROPERTIES


Protect your home and budget from life's surprises with an Assurant Home Warranty, backed by a partner that supports you through every step of homeownership. Explore Plans.
©2026 Century 21 Real Estate LLC. All rights reserved. CENTURY 21®, the CENTURY 21 Logo and C21® are service marks owned by Century 21 Real Estate LLC. Century 21 Real Estate LLC fully supports the principles of the Fair Housing Act and the Equal Opportunity Act. Each office is independently owned and operated. Listing information is deemed reliable but not guaranteed accurate.