
2407 Evergreen Falls Drive, Crosby, TX 77532
Local realty services provided by:CENTURY 21 Republic
2407 Evergreen Falls Drive,Crosby, TX 77532
$234,990
- 3 Beds
- 3 Baths
- 1,826 sq. ft.
- Single family
- Active
Listed by: jared turner
Office: starlight homes832-219-1803
MLS#:66084348
Source:HARMLS
Price summary
- Price:$234,990
- Price per sq. ft.:$128.69
- Monthly HOA dues:$91.67
About this home
Two-Story Living with Game Room and Open-Concept Design
The Voyager is a well-designed two-story home offering 1,826 square feet with 3 bedrooms, 2.5 bathrooms, and a 2-car garage. The open-concept kitchen, dining, and living area creates a comfortable flow for everyday living and entertaining, featuring granite countertops, a large island, soft close cabinets and drawers, and stainless steel appliances. Upstairs includes a spacious game room and a private primary suite with a walk-in closet and en suite bath. A fully fenced backyard adds inviting outdoor space to relax and enjoy. Located in the Cedar Pointe Community, this home offers modern finishes and a flexible layout in a welcoming neighborhood designed for comfortable living.
Contact an agent
Home facts
- Year built:2026
- Subdivision & Development:Cedar Pointe
- Listing ID #:66084348
- Updated:October 27, 2026 at 06:02 PM
Rooms and interior
- Bedrooms:3
- Total bathrooms:3
- Full bathrooms:2
- Half bathrooms:1
- Rooms Total:3
- Flooring:Carpet, Plank, Vinyl
- Dining Description:Kitchen Dining Combo
- Bathrooms Description:Separate Shower, Tub Shower
- Kitchen Description:Dishwasher, Disposal, Electric Oven, Electric Range, Granite Counters, Kitchen Dining Combo, Kitchen Family Room Combo, Kitchen Island, Microwave, Pantry, Refrigerator
- Living area:1,826 sq. ft.
Heating and cooling
- Cooling:Central Air, Electric
- Heating:Central, Electric
- Central air:Yes
Structure and exterior
- Roof:Composition
- Year built:2026
- Building area:1,826 sq. ft.
- Lot Features:Subdivision
- Architectural Style:Traditional
- Construction Materials:Cement Siding
- Exterior Features:Fence, Fully Fenced, Patio, Porch
- Foundation Description:Slab
- Levels:2 Stories
Schools
- High school:CROSBY HIGH SCHOOL
- Middle school:CROSBY MIDDLE SCHOOL (CROSBY)
- Elementary school:BARRETT ELEMENTARY SCHOOL
Utilities
- Sewer:Public Sewer
Finances and disclosures
- Price:$234,990
- Price per sq. ft.:$128.69
Features and amenities
- Appliances:Dishwasher, Disposal, Dryer, Electric Oven, Electric Range, Microwave, Refrigerator, Washer
- Laundry features:Dryer, Washer
- Amenities:High Ceilings, Low Emissivity Windows, Programmable Thermostat, Smoke Detectors
Parking
- Parking description:Garage
- Garage:Yes
- Garage spaces:2
New listings near 2407 Evergreen Falls Drive
- New
 $1,082,500Active6 beds 4 baths4,684 sq. ft.
21710 Pino Lane, Crosby, TX 77532
MLS# 4551348Listed by: RE/MAX UNIVERSAL - New
 $110,000Active0.3 Acres
00 Big Deer Drive, Crosby, TX 77532
MLS# 80142343Listed by: CREEK REALTY - New
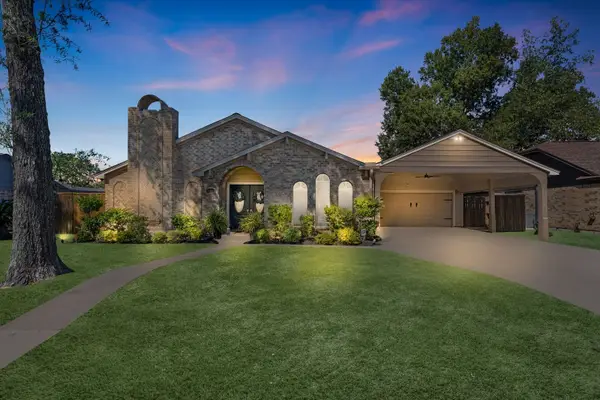 $285,000Active4 beds 2 baths2,436 sq. ft.
16043 Spinnaker Drive, Crosby, TX 77532
MLS# 47026231Listed by: TURNER MANGUM,LLC - New
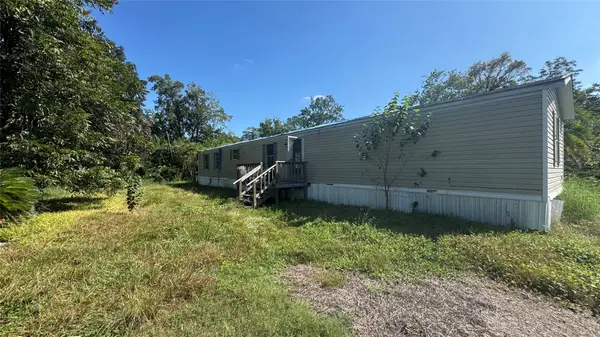 $115,000Active3 beds 2 baths1,216 sq. ft.
231 Oak Avenue, Crosby, TX 77532
MLS# 21572117Listed by: RE/MAX SIGNATURE - New
 $475,000Active3 beds 2 baths2,520 sq. ft.
3703 Indian Mound Trail, Crosby, TX 77532
MLS# 49149305Listed by: EXP REALTY LLC - New
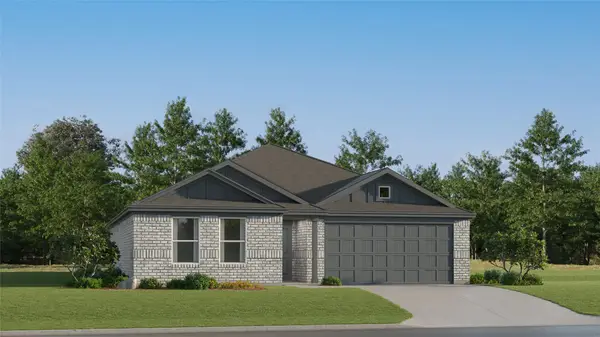 $192,990Active3 beds 2 baths1,461 sq. ft.
18639 Apricot Tree Drive, Crosby, TX 77532
MLS# 37722202Listed by: KELLER WILLIAMS CITY VIEW - New
 $208,990Active4 beds 2 baths1,607 sq. ft.
1814 Running Bear Trail, Crosby, TX 77532
MLS# 50324961Listed by: KELLER WILLIAMS CITY VIEW - New
 $260,990Active4 beds 2 baths2,254 sq. ft.
18330 Buttercup Ridge Drive, Crosby, TX 77532
MLS# 5551480Listed by: KELLER WILLIAMS CITY VIEW - New
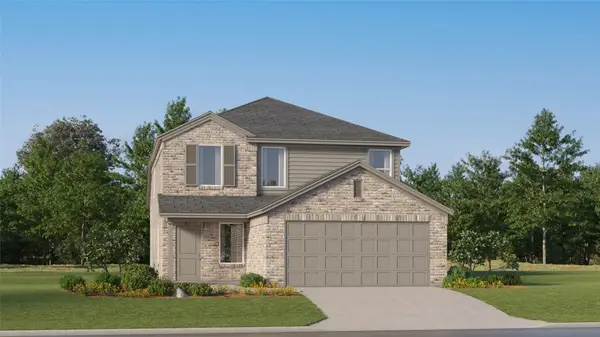 $252,990Active4 beds 2 baths1,937 sq. ft.
18331 Buttercup Ridge Drive, Crosby, TX 77532
MLS# 88565404Listed by: KELLER WILLIAMS CITY VIEW - New
 $173,000Active1.76 Acres
5320 Methvin Lane, Crosby, TX 77532
MLS# 93019920Listed by: KELLER WILLIAMS MEMORIAL


Protect your home and budget from life's surprises with an Assurant Home Warranty, backed by a partner that supports you through every step of homeownership. Explore Plans.
©2026 Century 21 Real Estate LLC. All rights reserved. CENTURY 21®, the CENTURY 21 Logo and C21® are service marks owned by Century 21 Real Estate LLC. Century 21 Real Estate LLC fully supports the principles of the Fair Housing Act and the Equal Opportunity Act. Each office is independently owned and operated. Listing information is deemed reliable but not guaranteed accurate.