
2826 Trinity Cove Drive, Crosby, TX 77532
Local realty services provided by:CENTURY 21 Tevas
2826 Trinity Cove Drive,Crosby, TX 77532
$270,900
- 3 Beds
- 2 Baths
- 1,277 sq. ft.
- Single family
- Active
Listed by: robin rash
Office: exp realty llc.888-519-7431
MLS#:66306555
Source:HARMLS
Price summary
- Price:$270,900
- Price per sq. ft.:$212.14
- Monthly HOA dues:$62.5
About this home
Discover Sundance Cove in Crosby, TX, where scenic countryside charm meets modern convenience just minutes from Lake Houston, shopping, dining, IAH & the city. Innovative energy-efficient home where famiiies enjoy dinners around the kitchen island in the convenient eat-in kitchen. White cabinets with cotton white granite countertops, brown tone EVP flooring with multi-tone carpet. Childen enjoying the future trails, resort-style pool and recreation center. Washer/Dryer Refrigertor negationable.
Contact an agent
Home facts
- Year built:2023
- Subdivision & Development:Sundance Cove Sec 2
- Listing ID #:66306555
- Updated:September 22, 2026 at 11:51 AM
Rooms and interior
- Bedrooms:3
- Total bathrooms:2
- Full bathrooms:2
- Rooms Total:3
- Flooring:Plank, Vinyl
- Kitchen Description:Dishwasher, Disposal, Electric Oven, Gas Cooktop, Microwave
- Living area:1,277 sq. ft.
Heating and cooling
- Cooling:Central Air, Electric
- Heating:Central, Electric, Gas
- Central air:Yes
Structure and exterior
- Roof:Composition
- Year built:2023
- Building area:1,277 sq. ft.
- Lot area:0.12 Acres
- Lot Features:Subdivision
- Architectural Style:Traditional
- Construction Materials:Brick
- Exterior Features:Fence
- Foundation Description:Slab
- Levels:1 Story
Schools
- High school:CROSBY HIGH SCHOOL
- Middle school:CROSBY MIDDLE SCHOOL (CROSBY)
- Elementary school:NEWPORT ELEMENTARY SCHOOL
Utilities
- Sewer:Public Sewer
Finances and disclosures
- Price:$270,900
- Price per sq. ft.:$212.14
- Tax amount:$7,089 (2025)
Features and amenities
- Appliances:Dishwasher, Disposal, Electric Oven, Gas Cooktop, Microwave
Parking
- Parking description:Garage
- Garage:Yes
New listings near 2826 Trinity Cove Drive
- New
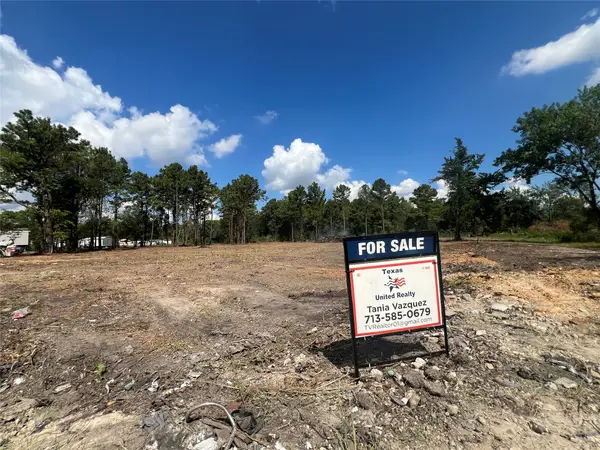 $175,000Active2 Acres
0 Morgan Road, Crosby, TX 77532
MLS# 61786998Listed by: TEXAS UNITED REALTY - New
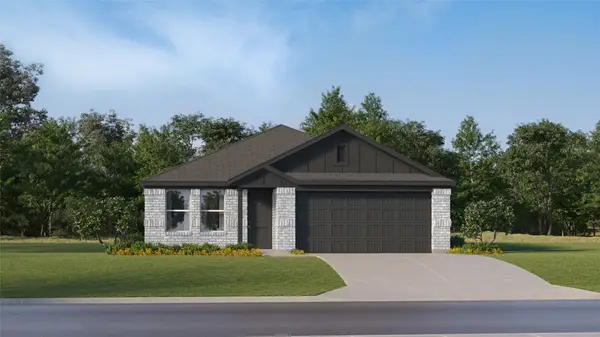 $227,990Active4 beds 2 baths1,676 sq. ft.
622 Salto Shipwreck Lane, Crosby, TX 77532
MLS# 62270723Listed by: KELLER WILLIAMS CITY VIEW - New
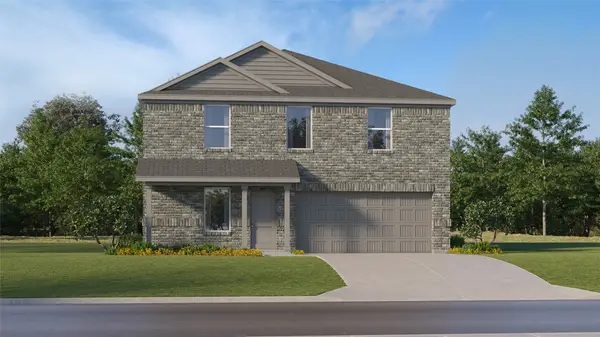 $249,990Active4 beds 2 baths1,922 sq. ft.
623 Salto Shipwreck Lane, Crosby, TX 77532
MLS# 84999847Listed by: KELLER WILLIAMS CITY VIEW - New
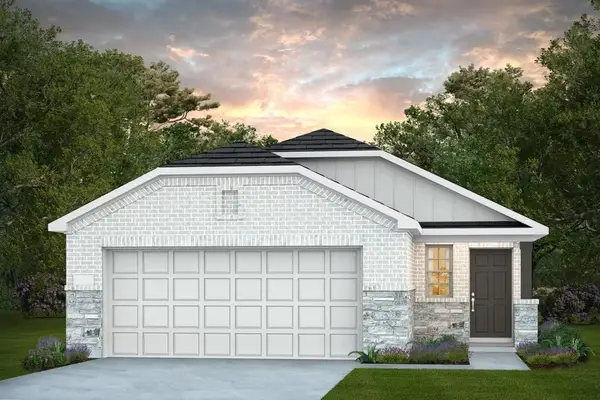 $252,170Active3 beds 2 baths1,580 sq. ft.
210 Olympic Harbor Drive, Crosby, TX 77532
MLS# 57778414Listed by: PULTE HOMES MLS - New
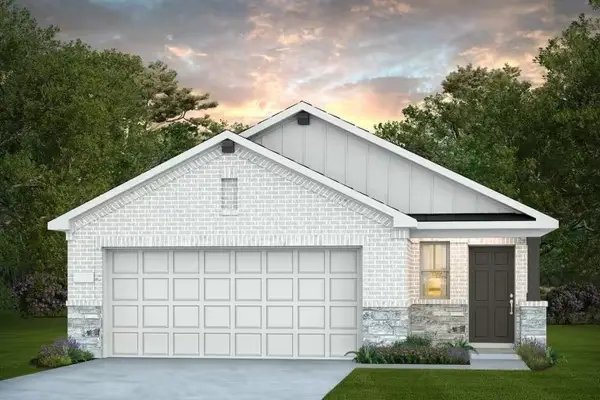 $264,810Active4 beds 2 baths1,777 sq. ft.
214 Olympic Harbor, Crosby, TX 77532
MLS# 77996945Listed by: PULTE HOMES MLS - New
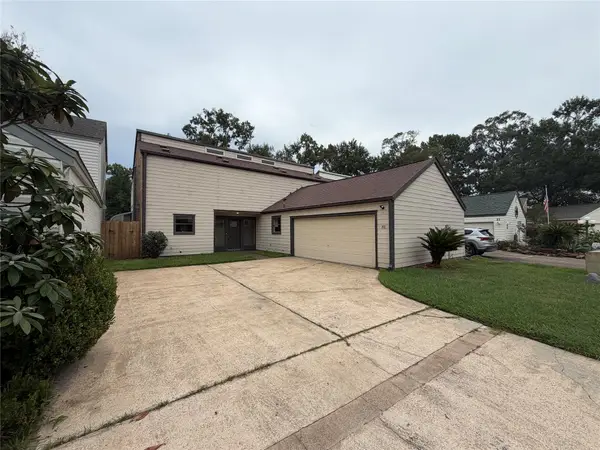 $235,000Active3 beds 3 baths2,332 sq. ft.
1746 Cloister Drive #32, Crosby, TX 77532
MLS# 25117915Listed by: OPENDOOR BROKERAGE, LLC - New
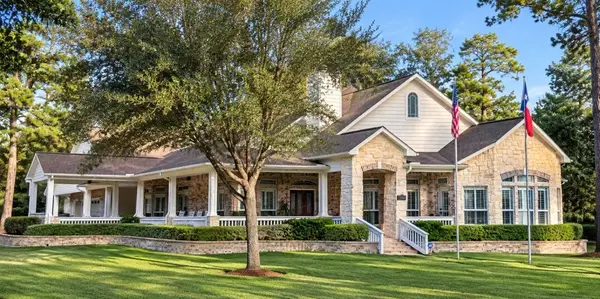 $875,000Active4 beds 4 baths3,359 sq. ft.
15777 Skeg Drive, Crosby, TX 77532
MLS# 58416943Listed by: LISTINGRESULTS.COM - New
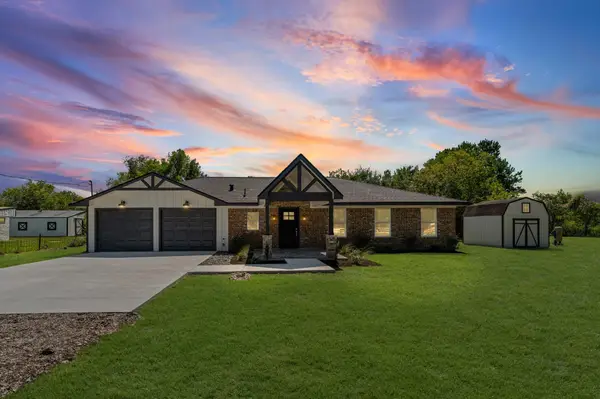 $439,900Active3 beds 2 baths1,580 sq. ft.
4102 Gatewood Road, Crosby, TX 77532
MLS# 8834672Listed by: JANE BYRD PROPERTIES INTERNATIONAL LLC - New
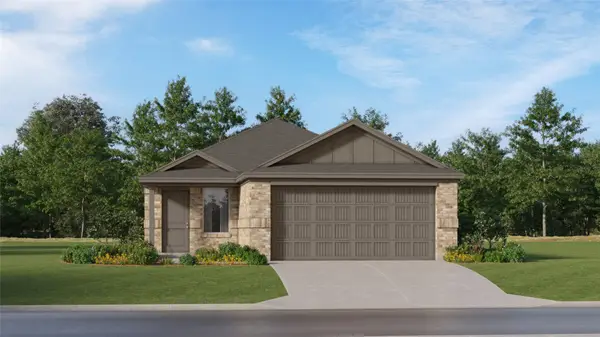 $210,990Active4 beds 2 baths1,656 sq. ft.
1539 Marigold Bend Drive, Crosby, TX 77532
MLS# 17972430Listed by: KELLER WILLIAMS CITY VIEW - New
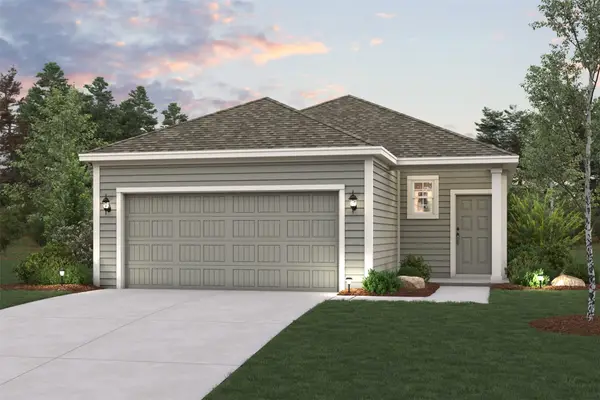 $229,900Active3 beds 2 baths1,388 sq. ft.
307 Harrison Hope Drive, Crosby, TX 77532
MLS# 39537773Listed by: CENTURY COMMUNITIES


Protect your home and budget from life's surprises with an Assurant Home Warranty, backed by a partner that supports you through every step of homeownership. Explore Plans.
©2026 Century 21 Real Estate LLC. All rights reserved. CENTURY 21®, the CENTURY 21 Logo and C21® are service marks owned by Century 21 Real Estate LLC. Century 21 Real Estate LLC fully supports the principles of the Fair Housing Act and the Equal Opportunity Act. Each office is independently owned and operated. Listing information is deemed reliable but not guaranteed accurate.