
326 Polar Bear Trail, Crosby, TX 77532
Local realty services provided by:CENTURY 21 Lucky Money Real Estate
326 Polar Bear Trail,Crosby, TX 77532
$364,900
- 5 Beds
- 4 Baths
- 3,085 sq. ft.
- Single family
- Active
Listed by: elizabeth robertson, yoan vigier
Office: greatland living281-530-4421
MLS#:5658396
Source:HARMLS
Price summary
- Price:$364,900
- Price per sq. ft.:$118.28
- Monthly HOA dues:$27.08
About this home
Spacious and well-designed 5-bedroom, 3.5-bath home located in the Kodiak Crossing community of Crosby. This home offers a functional layout with generous living spaces, ideal for both everyday living and entertaining. The open-concept main living area flows seamlessly into the kitchen and dining space, creating a comfortable central gathering area.
The primary suite is located on the first floor and features a private bath with dual sinks, a soaking tub, separate shower, and walk-in closet. Upstairs, you’ll find additional bedrooms and flexible space that can be used as a game room, office, or media area.
With five bedrooms, this home provides plenty of space for a variety of living arrangements. The backyard offers room to enjoy outdoor activities or future customization.
Conveniently located with easy access to FM 2100, shopping, dining, and schools.
Contact an agent
Home facts
- Year built:2015
- Subdivision & Development:Kodiak Xing Sec 1
- Listing ID #:5658396
- Updated:October 28, 2026 at 12:56 PM
Rooms and interior
- Bedrooms:5
- Total bathrooms:4
- Full bathrooms:3
- Half bathrooms:1
- Rooms Total:11
- Flooring:Carpet, Engineered Hardwood, Tile
- Bathrooms Description:Separate Shower
- Kitchen Description:Breakfast Bar, Dishwasher, Disposal, Gas Oven, Gas Range, Granite Counters, Kitchen Family Room Combo, Kitchen Island, Microwave, Pantry
- Living area:3,085 sq. ft.
Heating and cooling
- Cooling:Central Air, Electric
- Heating:Central, Gas
- Central air:Yes
Structure and exterior
- Roof:Composition
- Year built:2015
- Building area:3,085 sq. ft.
- Lot area:0.13 Acres
- Lot Features:Subdivision
- Architectural Style:Traditional
- Construction Materials:Brick, Cement Siding
- Exterior Features:Fence, Patio
- Foundation Description:Slab
- Levels:2 Stories
Schools
- High school:CROSBY HIGH SCHOOL
- Middle school:CROSBY MIDDLE SCHOOL (CROSBY)
- Elementary school:DREW ELEMENTARY SCHOOL
Utilities
- Sewer:Public Sewer
Finances and disclosures
- Price:$364,900
- Price per sq. ft.:$118.28
- Tax amount:$9,623 (2025)
Features and amenities
- Appliances:Dishwasher, Disposal, Gas Oven, Gas Range, Microwave
- Amenities:Ceiling Fans, Entrance Foyer, High Ceilings, Low Emissivity Windows, Prewired, Programmable Thermostat, Smoke Detectors
Parking
- Parking description:Garage
- Garage:Yes
- Garage spaces:2
New listings near 326 Polar Bear Trail
- New
 $280,990Active3 beds 2 baths1,612 sq. ft.
18319 Maroon Harbor Way, Crosby, TX 77532
MLS# 12586589Listed by: ALEXANDER PROPERTIES - New
 $263,990Active4 beds 2 baths1,867 sq. ft.
1703 Primrose Pointe Drive, Crosby, TX 77532
MLS# 15757533Listed by: KELLER WILLIAMS CITY VIEW - New
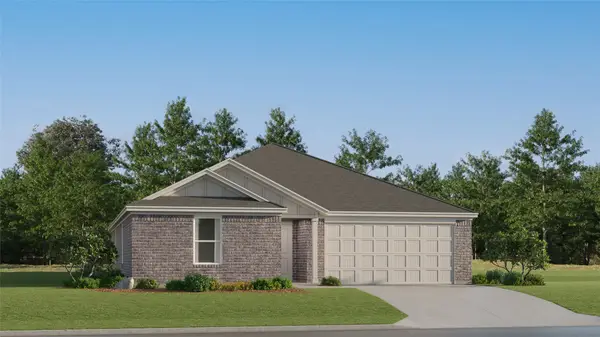 $256,990Active4 beds 2 baths2,047 sq. ft.
1707 Primrose Pointe Drive, Crosby, TX 77532
MLS# 17593593Listed by: KELLER WILLIAMS CITY VIEW - New
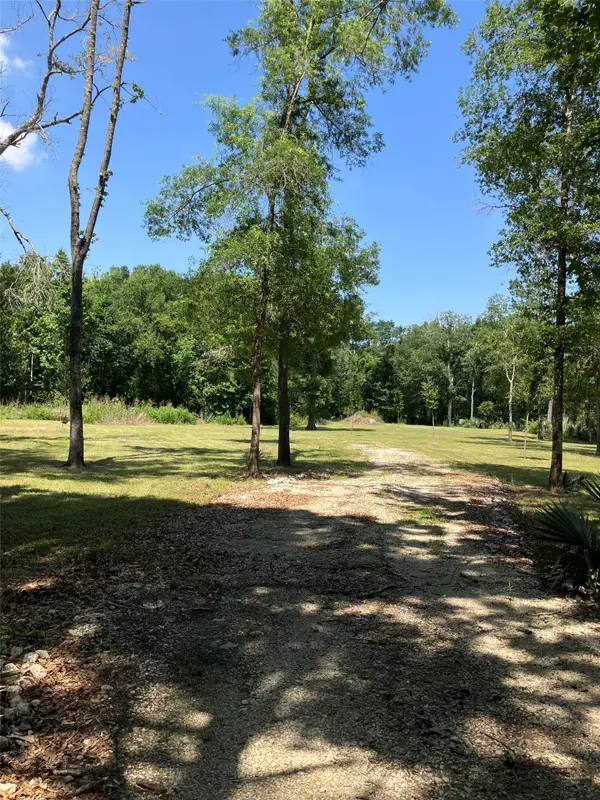 $469,500Active11 Acres
20206 Shady Lane, Crosby, TX 77532
MLS# 57755441Listed by: BEYCOME BROKERAGE REALTY, LLC - New
 $240,990Active4 beds 2 baths1,748 sq. ft.
1538 Chimney Springs Drive, Crosby, TX 77532
MLS# 62364136Listed by: KELLER WILLIAMS CITY VIEW - New
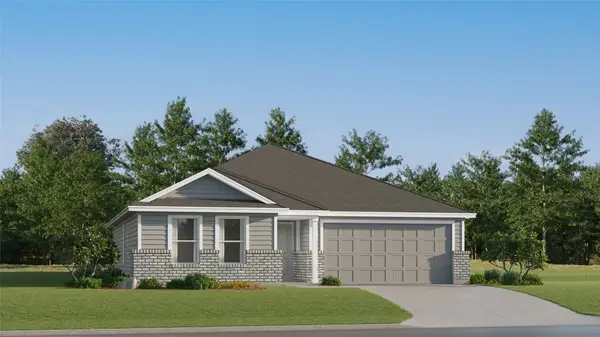 $229,990Active3 beds 2 baths1,429 sq. ft.
12706 Autumn Woods Drive, Crosby, TX 77532
MLS# 79141580Listed by: KELLER WILLIAMS CITY VIEW - New
 $263,990Active4 beds 2 baths2,001 sq. ft.
1414 Creek Point Drive, Crosby, TX 77532
MLS# 80349309Listed by: KELLER WILLIAMS CITY VIEW - New
 $1,082,500Active6 beds 4 baths4,684 sq. ft.
21710 Pino Lane, Crosby, TX 77532
MLS# 4551348Listed by: RE/MAX UNIVERSAL - New
 $110,000Active0.3 Acres
00 Big Deer Drive, Crosby, TX 77532
MLS# 80142343Listed by: CREEK REALTY - New
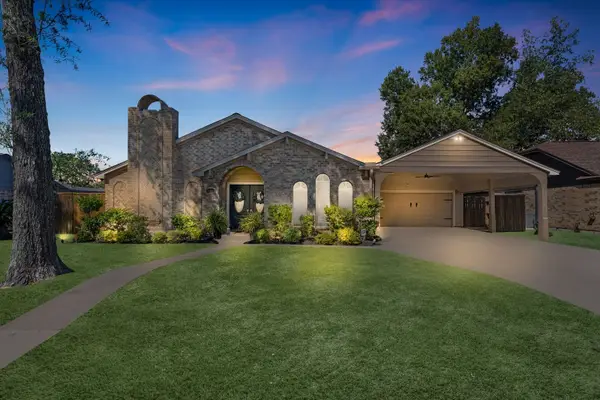 $285,000Active4 beds 3 baths2,436 sq. ft.
16043 Spinnaker Drive, Crosby, TX 77532
MLS# 47026231Listed by: TURNER MANGUM,LLC


Protect your home and budget from life's surprises with an Assurant Home Warranty, backed by a partner that supports you through every step of homeownership. Explore Plans.
©2026 Century 21 Real Estate LLC. All rights reserved. CENTURY 21®, the CENTURY 21 Logo and C21® are service marks owned by Century 21 Real Estate LLC. Century 21 Real Estate LLC fully supports the principles of the Fair Housing Act and the Equal Opportunity Act. Each office is independently owned and operated. Listing information is deemed reliable but not guaranteed accurate.