
10628 Kettlewood Drive, Crowley, TX 76036
Local realty services provided by:CENTURY 21 Gold Coat Realtors
Listed by: gregory stokes
Office: orchard brokerage
MLS#:21392919
Source:GDAR
Price summary
- Price:$499,500
- Price per sq. ft.:$143.16
- Monthly HOA dues:$41.67
About this home
Discover the perfect blend of comfort and style in this spacious residence. From the moment you arrive, a striking custom 8-ft. front door and inviting covered porch set an elegant tone, complemented by manicured landscaping and a spacious driveway leading to both a double and single garage — offering exceptional parking and storage. Step inside to an open-concept layout where the living, dining, and kitchen areas flow together effortlessly, bathed in natural light. The chef-inspired kitchen impresses with sleek cabinetry, a central island with breakfast bar seating, and elegant fixtures throughout — ideal for both everyday living and entertaining. Retreat to the serene primary suite, complete with custom blinds and a spa-like en-suite bath featuring dual vanities, a walk-in shower, and a deep soaking tub. Three additional bedrooms offer flexibility for family, guests, or a home office. Upstairs, you'll find even more room to unwind with a versatile game room and a dedicated media room pre-wired for surround sound — perfect for movie nights or entertaining. Outside, the private backyard oasis features a spacious patio, ideal for soaking up the Texas sunshine year-round. Situated in a friendly, well-established neighborhood with convenient access to local amenities, this home truly has it all.Click the Virtual Tour link to view the 3D walkthrough. Discounted rate options and no lender fee future refinancing may be available for qualified buyers of this home....
Contact an agent
Home facts
- Year built:2022
- Subdivision & Development:Hulen Trails
- Listing ID #:21392919
- Added:1 day(s) ago
- Updated:September 24, 2026 at 10:43 PM
Rooms and interior
- Bedrooms:4
- Total bathrooms:4
- Full bathrooms:3
- Half bathrooms:1
- Flooring:Carpet, Ceramic Tile
- Kitchen Description:Dishwasher, Disposal, Gas Range, Microwave, Refrigerator
- Living area:3,489 sq. ft.
Heating and cooling
- Cooling:Ceiling Fans, Central Air, Gas
- Heating:Central, Natural Gas
- Central air:Yes
Structure and exterior
- Roof:Composition
- Year built:2022
- Building area:3,489 sq. ft.
- Lot area:0.19 Acres
- Lot Features:Interior Lot, Landscaped, Lawn, Level
- Architectural Style:Traditional
- Construction Materials:Brick, Stone
- Foundation Description:Slab
- Levels:2 Story
Schools
- High school:Crowley
- Middle school:Richard Allie
- Elementary school:Crowley
Finances and disclosures
- Price:$499,500
- Price per sq. ft.:$143.16
- Tax amount:$12,317
Features and amenities
- Appliances:Dishwasher, Disposal, Gas Range, Microwave, Refrigerator
- Amenities:Window Coverings
Parking
- Garage:Yes
- Garage spaces:3
 Information provided, in part, by North Texas Real Estate Information Systems, Inc. Last Updated September 24, 2026 Listings with the NTREIS logo are listed by brokerages other than CENTURY 21 Gold Coat Realtors. GDAR Member Broker: Katherine Hein
New listings near 10628 Kettlewood Drive
- New
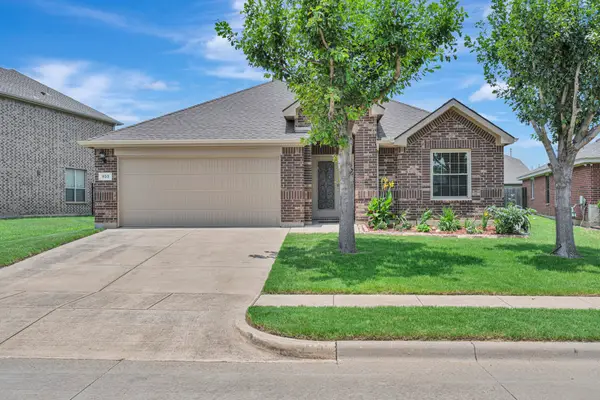 $300,000Active3 beds 2 baths1,835 sq. ft.
933 Keel Line Drive, Crowley, TX 76036
MLS# 21395484Listed by: CHANDLER CROUCH, REALTORS - New
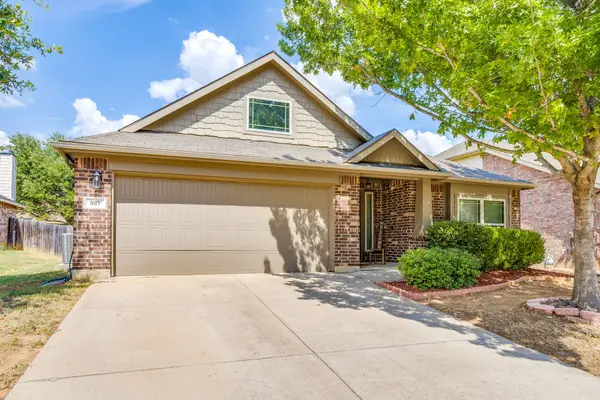 $275,000Active3 beds 2 baths1,821 sq. ft.
881 Oarlock Drive, Crowley, TX 76036
MLS# 21393267Listed by: THEGREENTEAM RE PROFESSIONALS - New
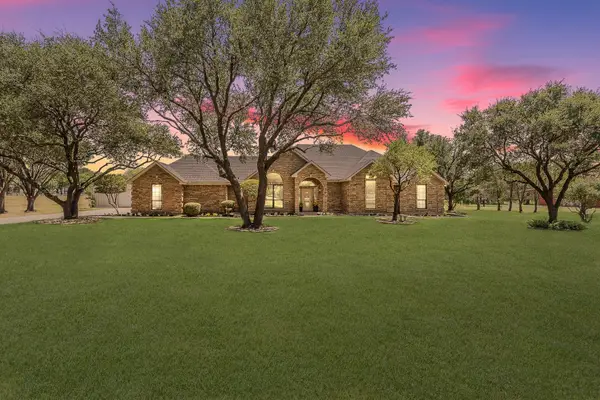 $649,999Active4 beds 3 baths2,660 sq. ft.
2305 Floyd Hampton Road, Crowley, TX 76036
MLS# 21394876Listed by: TRUHOME REAL ESTATE - New
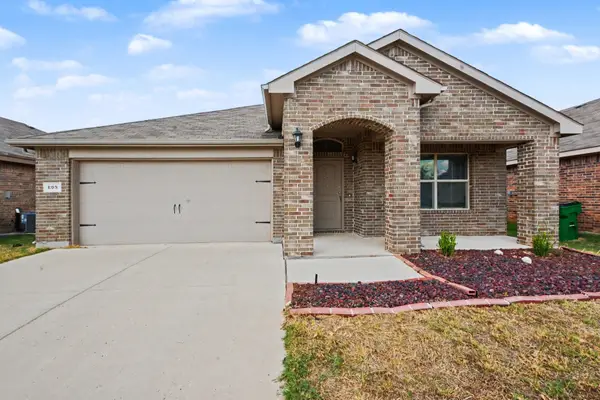 $289,000Active3 beds 2 baths1,567 sq. ft.
809 Rutherford Drive, Crowley, TX 76036
MLS# 21388687Listed by: MARK SPAIN REAL ESTATE - Open Sat, 3 to 5pmNew
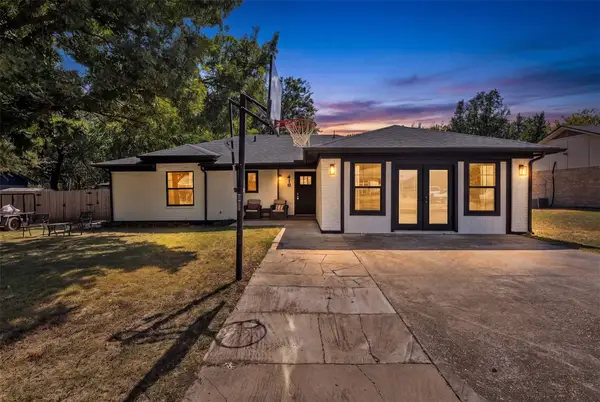 $293,000Active4 beds 3 baths1,580 sq. ft.
416 Ferenz Avenue, Crowley, TX 76036
MLS# 21394406Listed by: TEXAS LEGACY REALTY - New
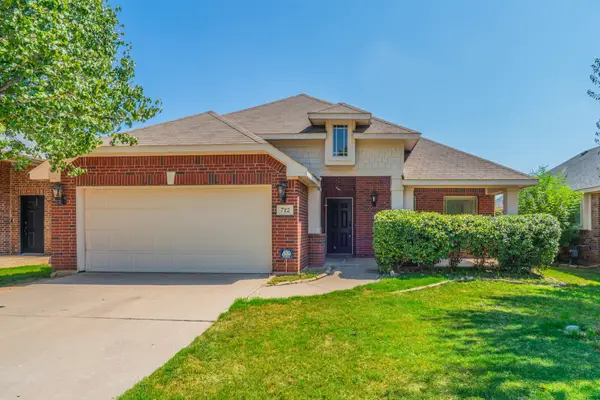 $279,900Active3 beds 2 baths1,696 sq. ft.
712 Cheryl Street, Crowley, TX 76036
MLS# 21391371Listed by: REKONNECTION, LLC - New
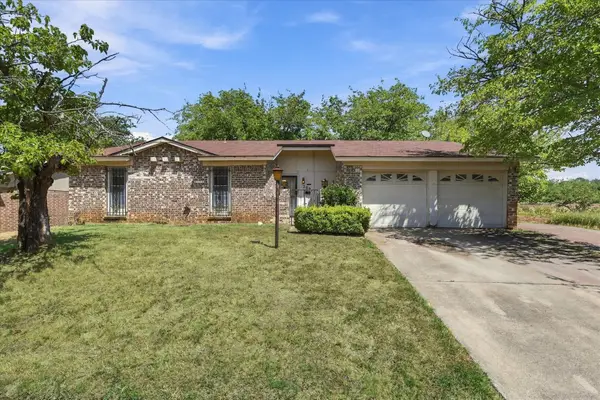 $290,000Active4 beds 2 baths1,395 sq. ft.
200 Quail Creek Drive, Crowley, TX 76036
MLS# 21388848Listed by: REAL BROKER, LLC - New
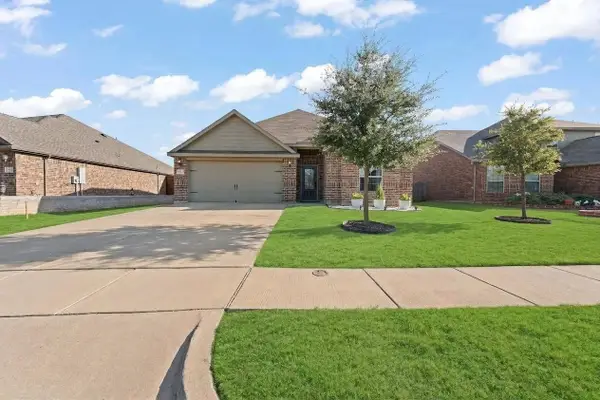 $295,000Active3 beds 2 baths1,802 sq. ft.
1529 Millennium Drive, Crowley, TX 76036
MLS# 21393029Listed by: ELITE REAL ESTATE TEXAS - New
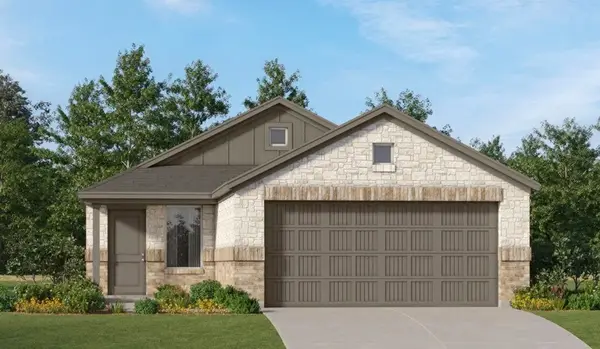 $269,999Active3 beds 2 baths1,461 sq. ft.
1336 Farmbrook Drive, Crowley, TX 76036
MLS# 21393010Listed by: KELLER WILLIAMS CITY-VIEW - Open Sat, 1 to 3pmNew
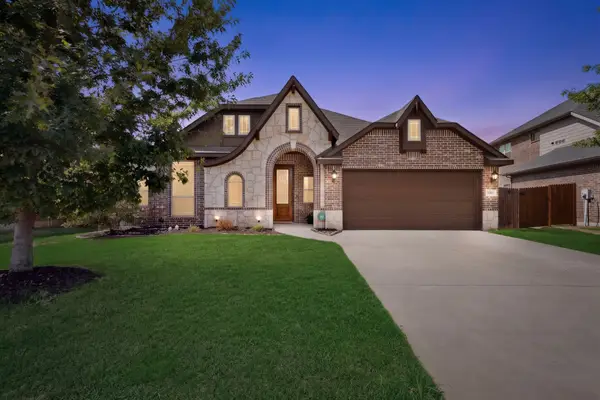 $375,000Active3 beds 2 baths2,315 sq. ft.
1660 Irene Drive, Crowley, TX 76036
MLS# 21390063Listed by: TEXAS LEGACY REALTY


Protect your home and budget from life's surprises with an Assurant Home Warranty, backed by a partner that supports you through every step of homeownership. Explore Plans.
©2026 Century 21 Real Estate LLC. All rights reserved. CENTURY 21®, the CENTURY 21 Logo and C21® are service marks owned by Century 21 Real Estate LLC. Century 21 Real Estate LLC fully supports the principles of the Fair Housing Act and the Equal Opportunity Act. Each office is independently owned and operated. Listing information is deemed reliable but not guaranteed accurate.