
4433 Misty Shadows Drive, Crowley, TX 76036
Local realty services provided by:CENTURY 21 Mike Bowman, Inc.
Listed by: marsha ashlock
Office: visions realty & investments
MLS#:21338741
Source:GDAR
Price summary
- Price:$452,166
- Price per sq. ft.:$201.59
- Monthly HOA dues:$41.67
About this home
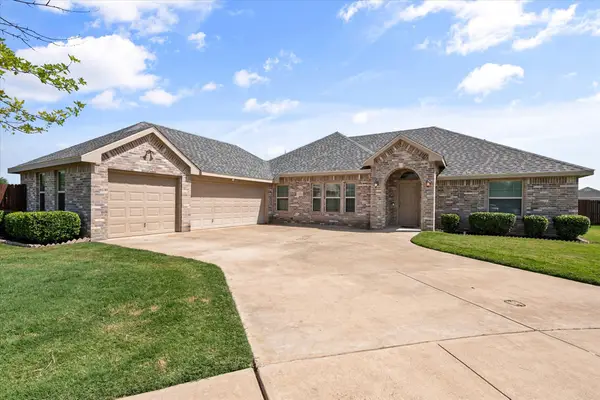
Brand New! Never Lived In! This Hawthorne by Bloomfield Homes offers 4 bedrooms, 2 bathrooms, and study. Situated in the desirable Hulen Trails community, this stunning one-story home showcases an open-concept layout with stylish upgrades throughout, featuring a private study with glass French doors just off the entry, while beautiful laminate flooring extends through the main areas of the home creating a spacious and inviting atmosphere perfect for both everyday living and entertaining. The well-appointed kitchen features upgraded granite countertops, shaker maple-style cabinetry, upgraded backsplash, pendant lighting over the large island, and seamless flow into the family room highlighted by a dramatic floor-to-ceiling tile fireplace that serves as the focal point of the home. Quartz countertops enhance the bathrooms, complemented by upgraded tile finishes throughout. The spacious primary suite offers a relaxing retreat, while the secondary bedrooms provide flexibility for family and guests. Additional highlights include a fully bricked front porch, an impressive 8' front door, a 2-car garage, and a desirable interior homesite. Hulen Trails in South Fort Worth is a master-planned community featuring an amenity center with a pool, playground, hike and bike trails, and open green spaces, with convenient access to Chisholm Trail Parkway and I-35W and close proximity to Fort Worth, Arlington, and Hulen Mall, all within highly acclaimed Crowley ISD. Visit Bloomfield Homes today at Hulen Trails to tour this gorgeous Hawthorne....
Contact an agent
Home facts
- Year built:2026
- Listing ID #:21338741
- Added:1 day(s) ago
- Updated:July 24, 2026 at 01:54 AM
Rooms and interior
- Bedrooms:4
- Total bathrooms:2
- Full bathrooms:2
- Flooring:Carpet, Laminate, Tile
- Kitchen Description:Dishwasher, Disposal, Electric Oven, Gas Cooktop, Microwave
- Living area:2,243 sq. ft.
Heating and cooling
- Cooling:Central Air, Gas
- Heating:Central, Fireplaces, Natural Gas
- Central air:Yes
Structure and exterior
- Roof:Composition
- Year built:2026
- Building area:2,243 sq. ft.
- Lot area:0.15 Acres
- Lot Features:Few Trees, Interior Lot, Landscaped, Sprinkler System, Subdivision
- Architectural Style:Traditional
- Construction Materials:Brick, Stone
- Foundation Description:Slab
- Levels:1 Story
Schools
- High school:Crowley
- Middle school:Richard Allie,Crowley 9Th Grade
- Elementary school:Baylor
Finances and disclosures
- Price:$452,166
- Price per sq. ft.:$201.59
Features and amenities
- Appliances:Dishwasher, Disposal, Electric Oven, Gas Cooktop, Microwave, Tankless Water Heater
- Amenities:Carbon Monoxide Detectors, Smoke Detectors
Parking
- Garage:Yes
- Garage spaces:2
 Information provided, in part, by North Texas Real Estate Information Systems, Inc. Last Updated July 24, 2026 Listings with the NTREIS logo are listed by brokerages other than CENTURY 21 Mike Bowman, Inc.. GDAR Member Broker: Dave Bowman
New listings near 4433 Misty Shadows Drive
- New
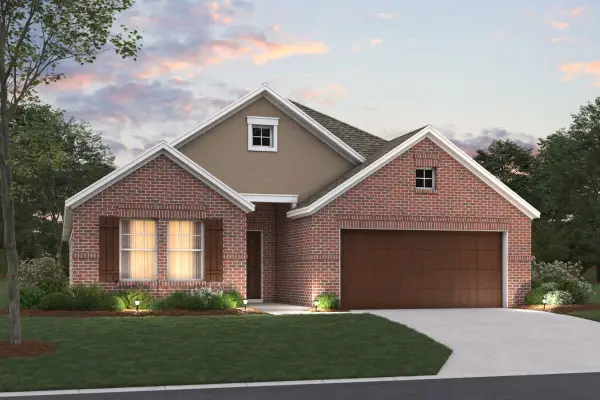 $399,990Active4 beds 2 baths2,010 sq. ft.
1001 Birchwood Drive, Crowley, TX 76036
MLS# 21332188Listed by: ESCAPE REALTY - New
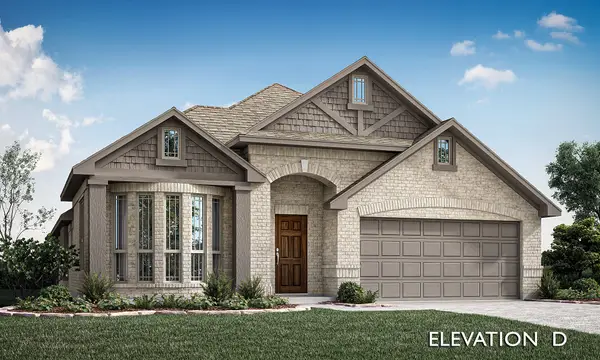 $442,417Active4 beds 2 baths2,036 sq. ft.
1120 Tanger Lane, Crowley, TX 76036
MLS# 21340064Listed by: VISIONS REALTY & INVESTMENTS - New
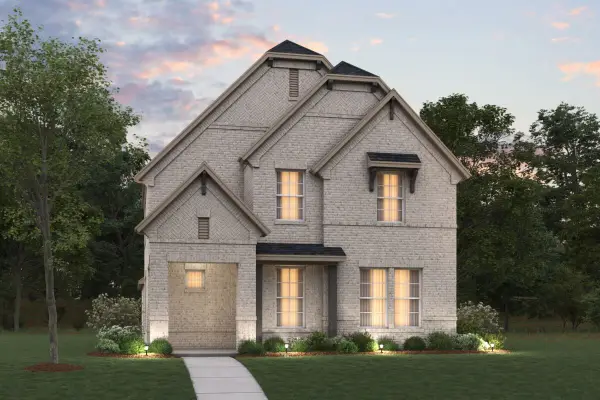 $362,990Active3 beds 3 baths2,230 sq. ft.
1040 South Hill Drive, Crowley, TX 76036
MLS# 21334455Listed by: ESCAPE REALTY - New
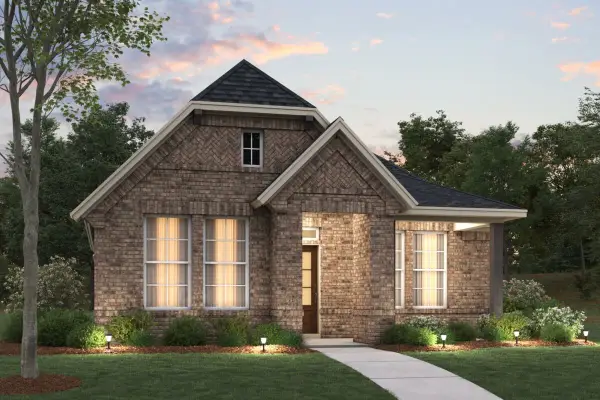 $319,990Active3 beds 2 baths1,653 sq. ft.
1001 Western Hills Drive, Crowley, TX 76036
MLS# 21334439Listed by: ESCAPE REALTY - New
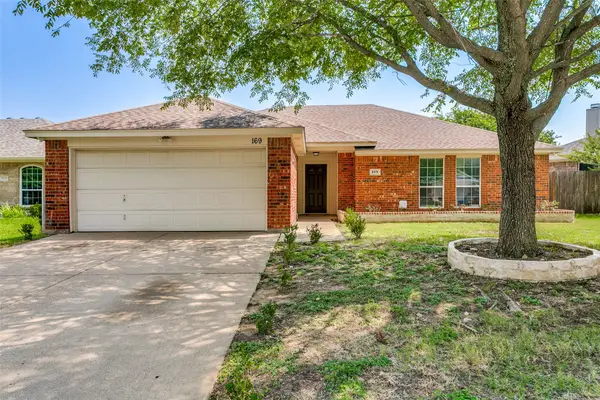 $310,000Active4 beds 2 baths1,685 sq. ft.
169 Adams Drive, Crowley, TX 76036
MLS# 21339630Listed by: BB HOMES - New
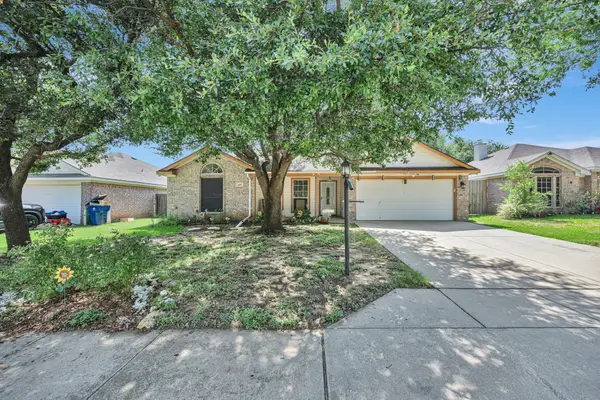 $290,000Active3 beds 2 baths1,708 sq. ft.
509 Birch Street, Crowley, TX 76036
MLS# 21332496Listed by: CHANDLER CROUCH, REALTORS - Open Sat, 2 to 4pmNew
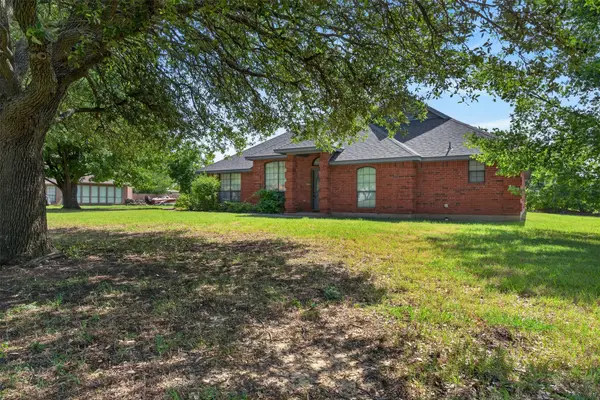 $585,000Active4 beds 4 baths2,787 sq. ft.
1217 Sharondale Drive, Crowley, TX 76036
MLS# 21336908Listed by: PERK REAL ESTATE LLC - New
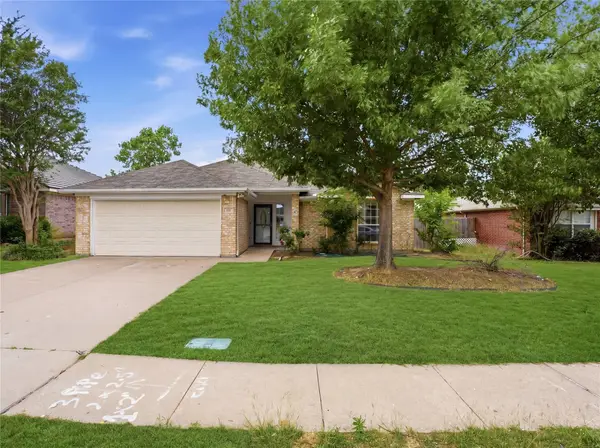 $275,000Active3 beds 2 baths1,516 sq. ft.
104 Adams Drive, Crowley, TX 76036
MLS# 21336948Listed by: BK REAL ESTATE - New
 $375,000Active4 beds 2 baths2,089 sq. ft.
400 Hummingbird Trail, Crowley, TX 76036
MLS# 21335661Listed by: RE/MAX ASSOCIATES OF MANSFIELD


Protect your home and budget from life's surprises with an Assurant Home Warranty, backed by a partner that supports you through every step of homeownership. Explore Plans.
©2026 Century 21 Real Estate LLC. All rights reserved. CENTURY 21®, the CENTURY 21 Logo and C21® are service marks owned by Century 21 Real Estate LLC. Century 21 Real Estate LLC fully supports the principles of the Fair Housing Act and the Equal Opportunity Act. Each office is independently owned and operated. Listing information is deemed reliable but not guaranteed accurate.