
4909 Hitching Post Drive, Crowley, TX 76036
Local realty services provided by:CENTURY 21 Alliance Properties
4909 Hitching Post Drive,Fort Worth, TX 76036
$359,990
- 4 Beds
- 2 Baths
- 2,020 sq. ft.
- Single family
- Active
Listed by: chaquia thomas
Office: drb group realty, llc.
MLS#:21394996
Source:GDAR
Price summary
- Price:$359,990
- Price per sq. ft.:$178.21
- Monthly HOA dues:$41.67
About this home
Discover Hulen Trails, offering premium new construction homes with convenient access to Chisholm Trail Parkway. This beautifully designed Laurel floor plan features 4 bedrooms, 2 bathrooms, a private study, 10-foot ceilings, an open-concept layout, a spacious backyard, and a covered patio designed for comfortable everyday living and entertaining. The attractive four-sided brick exterior and professional landscaping create outstanding curb appeal. Inside, the spacious family room flows seamlessly into the chef-inspired kitchen, featuring stylish 42-inch cabinetry, quartz countertops, a large center island, and a single-bowl sink, creating the perfect gathering space for everyone. The private primary suite offers a relaxing retreat with a large soaking tub, separate tiled shower, and dual vanities. Energy-efficient vinyl windows with Low-E3 glazing, a tankless water heater, and a programmable thermostat enhance both comfort and efficiency throughout the home. Additional features include an 8-foot front door, a 19' x 20' two-car garage, a full-yard sprinkler system, and a stained 6-foot cedar privacy fence. Residents of Hulen Trails enjoy exceptional amenities including a community pool, clubhouse, walking trails, parks, playgrounds, soccer field, and pond. Conveniently located near Chisholm Trail Parkway, the community offers easy access to Fort Worth, Arlington, Burleson, The Shops at Clearfork, Hulen Mall, Benbrook Lake, Texas Health Huguley Hospital, Lockheed Martin, Naval Air Station Joint Reserve Base, Alcon Laboratories, and Crowley ISD. Built with the quality craftsmanship, this home offers the perfect combination of thoughtful design, modern features, everyday convenience, and an outstanding location.
*Photos may not be of actual home. Photos may be of similar home or floorplan if home is under construction....
Contact an agent
Home facts
- Year built:2026
- Subdivision & Development:Hulen Trails
- Listing ID #:21394996
- Added:1 day(s) ago
- Updated:September 24, 2026 at 05:42 PM
Rooms and interior
- Bedrooms:4
- Total bathrooms:2
- Full bathrooms:2
- Flooring:Carpet, Ceramic Tile, Luxury Vinyl Plank
- Kitchen Description:Dishwasher, Disposal, Gas Cooktop, Gas Oven, Microwave
- Living area:2,020 sq. ft.
Heating and cooling
- Cooling:Ceiling Fans, Central Air, Zoned
- Heating:Central, Natural Gas
- Central air:Yes
Structure and exterior
- Roof:Composition
- Year built:2026
- Building area:2,020 sq. ft.
- Lot area:0.14 Acres
- Lot Features:Acreage, Interior Lot, Landscaped, Sprinkler System
- Architectural Style:Traditional
- Construction Materials:Brick, Fiber Cement, Stone
- Foundation Description:Slab
- Levels:1 Story
Schools
- High school:Crowley
- Middle school:Richard Allie
- Elementary school:Crowley
Finances and disclosures
- Price:$359,990
- Price per sq. ft.:$178.21
Features and amenities
- Appliances:Dishwasher, Disposal, Gas Cooktop, Gas Oven, Gas Water Heater, Microwave
- Amenities:Carbon Monoxide Detectors, Fire Alarm, Smoke Detectors
Parking
- Garage:Yes
- Garage spaces:2
 Information provided, in part, by North Texas Real Estate Information Systems, Inc. Last Updated September 24, 2026 Listings with the NTREIS logo are listed by brokerages other than CENTURY 21 Alliance Properties. GDAR Member Broker: Roger Del Brandt II
New listings near 4909 Hitching Post Drive
- New
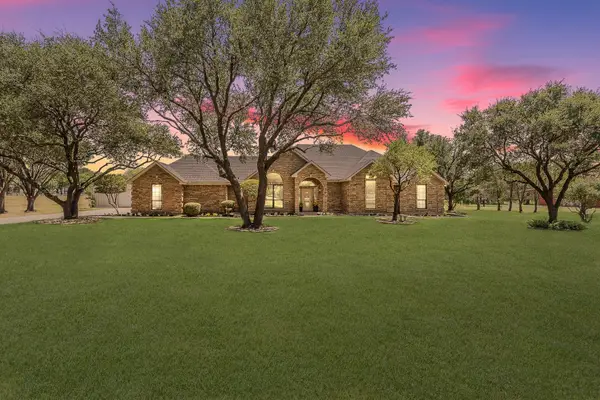 $649,999Active4 beds 3 baths2,660 sq. ft.
2305 Floyd Hampton Road, Crowley, TX 76036
MLS# 21394876Listed by: TRUHOME REAL ESTATE - New
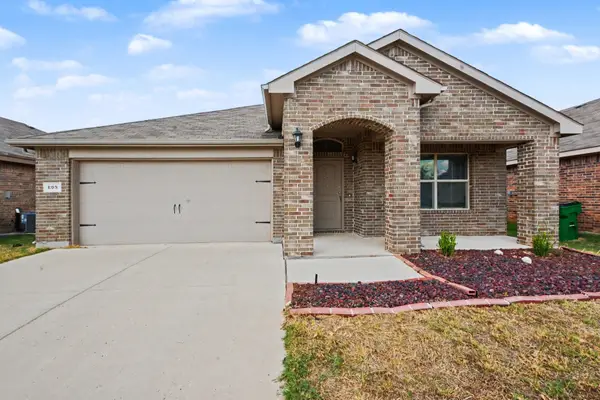 $289,000Active3 beds 2 baths1,567 sq. ft.
809 Rutherford Drive, Crowley, TX 76036
MLS# 21388687Listed by: MARK SPAIN REAL ESTATE - Open Sat, 3 to 5pmNew
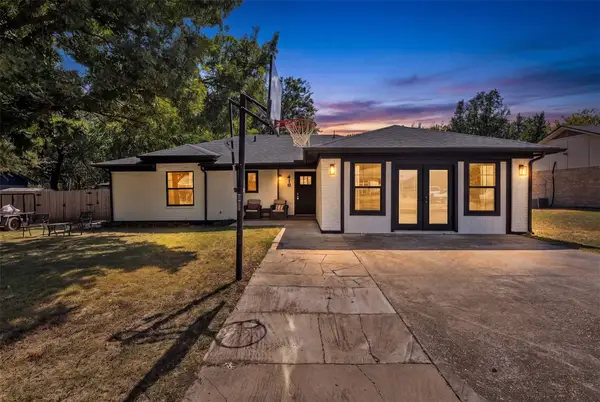 $293,000Active4 beds 3 baths1,580 sq. ft.
416 Ferenz Avenue, Crowley, TX 76036
MLS# 21394406Listed by: TEXAS LEGACY REALTY - New
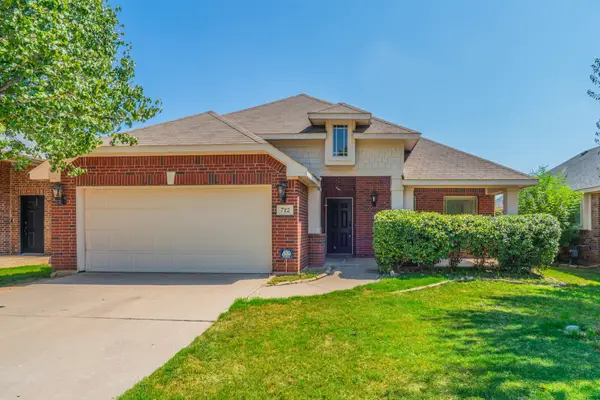 $279,900Active3 beds 2 baths1,696 sq. ft.
712 Cheryl Street, Crowley, TX 76036
MLS# 21391371Listed by: REKONNECTION, LLC - New
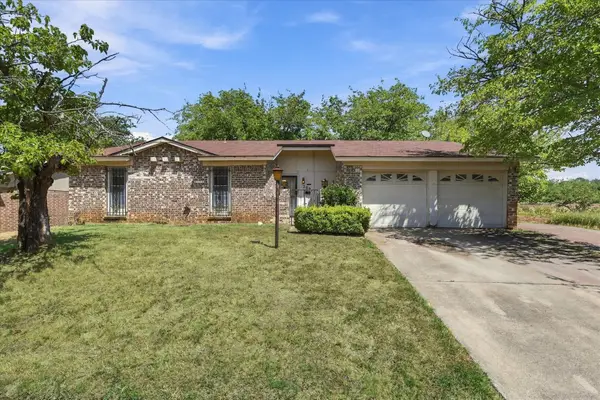 $290,000Active4 beds 2 baths1,395 sq. ft.
200 Quail Creek Drive, Crowley, TX 76036
MLS# 21388848Listed by: REAL BROKER, LLC - New
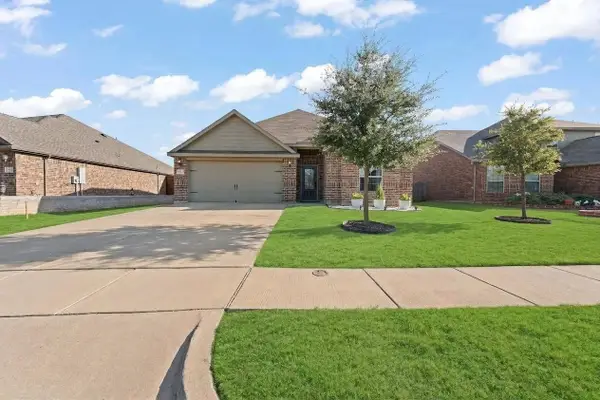 $295,000Active3 beds 2 baths1,802 sq. ft.
1529 Millennium Drive, Crowley, TX 76036
MLS# 21393029Listed by: ELITE REAL ESTATE TEXAS - New
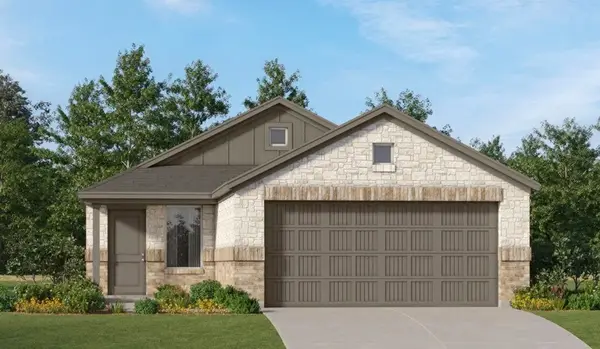 $269,999Active3 beds 2 baths1,461 sq. ft.
1336 Farmbrook Drive, Crowley, TX 76036
MLS# 21393010Listed by: KELLER WILLIAMS CITY-VIEW - Open Sat, 1 to 3pmNew
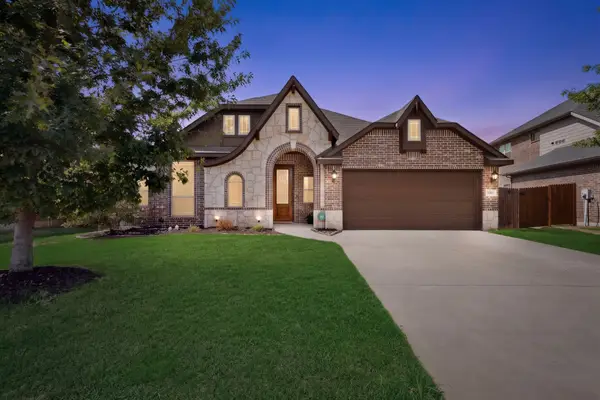 $375,000Active3 beds 2 baths2,315 sq. ft.
1660 Irene Drive, Crowley, TX 76036
MLS# 21390063Listed by: TEXAS LEGACY REALTY - New
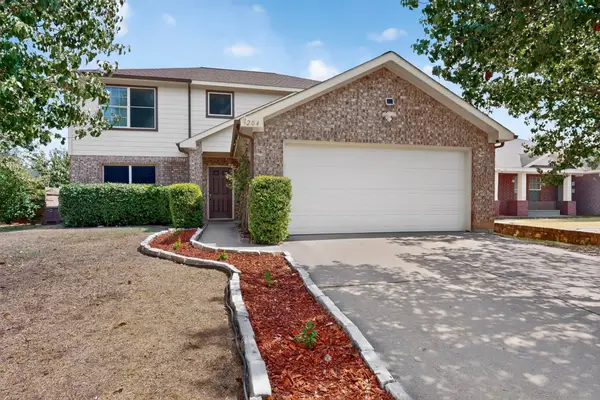 $289,900Active4 beds 3 baths2,218 sq. ft.
204 Centennial Place, Crowley, TX 76036
MLS# 21386337Listed by: JPAR - Open Sun, 1 to 3pmNew
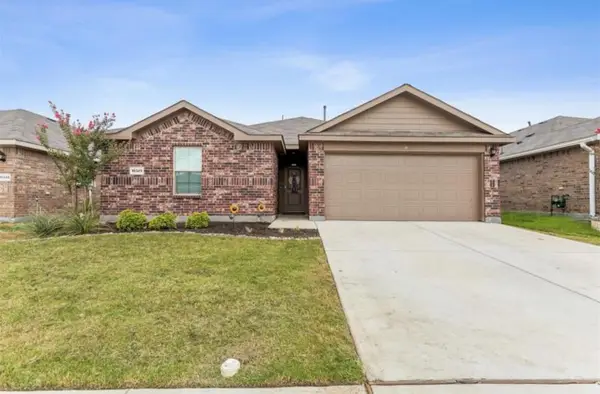 $279,000Active3 beds 2 baths1,465 sq. ft.
10345 Fort Belknap Trail, Crowley, TX 76036
MLS# 21391605Listed by: IONE VISION REALTY


Protect your home and budget from life's surprises with an Assurant Home Warranty, backed by a partner that supports you through every step of homeownership. Explore Plans.
©2026 Century 21 Real Estate LLC. All rights reserved. CENTURY 21®, the CENTURY 21 Logo and C21® are service marks owned by Century 21 Real Estate LLC. Century 21 Real Estate LLC fully supports the principles of the Fair Housing Act and the Equal Opportunity Act. Each office is independently owned and operated. Listing information is deemed reliable but not guaranteed accurate.