
11314 Flying Admiral Drive, Cypress, TX 77433
Local realty services provided by:CENTURY 21 Judge Fite Company
11314 Flying Admiral Drive,Cypress, TX 77433
$1,075,000
- 5 Beds
- 5 Baths
- 4,180 sq. ft.
- Single family
- Active
Upcoming open houses
- Sat, Sep 0512:00 pm - 02:00 pm
Listed by:
 Danielle Fielder(936) 522 - 8550CENTURY 21 Realty Partners
Office: century 21 realty partners281-252-4122
MLS#:86643342
Source:HARMLS
Price summary
- Price:$1,075,000
- Price per sq. ft.:$257.18
- Monthly HOA dues:$117.08
About this home
Experience elevated living in this stunning Tri Pointe luxury home in the award-winning Bridgeland community. This 5-bedroom, 4.5-bath residence features soaring ceilings, an open-concept layout, a private first-floor office, spacious gameroom, media room, and a 3-car tandem garage. Elegant wood-look porcelain tile flows throughout the first-floor main living areas. The chef's kitchen features ceiling-height cabinetry, double ovens, a gas cooktop with pot filler, and an expansive island overlooking the living area. The luxurious primary suite offers dual vanities, a freestanding soaking tub, oversized walk-in shower, and a custom walk-in closet with built-ins. Step outside to your private backyard oasis featuring an extended covered patio, outdoor kitchen, sparkling pool, and spa. Additional upgrades include a whole-home water filtration system, surround sound in the family room and patio, and a backup generator with quick-connect capability.
Contact an agent
Home facts
- Year built:2022
- Subdivision & Development:Bridgeland Prairieland Village Sec
- Listing ID #:86643342
- Updated:August 31, 2026 at 07:18 PM
Rooms and interior
- Bedrooms:5
- Total bathrooms:5
- Full bathrooms:4
- Half bathrooms:1
- Rooms Total:14
- Flooring:Carpet, Tile
- Bathrooms Description:Separate Shower, Soaking Tub, Tub Shower
- Kitchen Description:Dishwasher, Disposal, Double Oven, Gas Cooktop, Granite Counters, Kitchen Island, Microwave, Pantry, Pot Filler, Walk In Pantry
- Living area:4,180 sq. ft.
Heating and cooling
- Cooling:Central Air, Electric
- Heating:Central, Gas
- Central air:Yes
Structure and exterior
- Roof:Composition
- Year built:2022
- Building area:4,180 sq. ft.
- Lot area:0.23 Acres
- Lot Features:Cleared, Subdivision
- Architectural Style:Traditional
- Construction Materials:Brick, Stone
- Exterior Features:Fence, Hot Tub Spa, Outdoor Kitchen, Patio, Private Yard, Sprinkler Irrigation
- Foundation Description:Slab
- Levels:2 Stories
Schools
- High school:WALLER HIGH SCHOOL
- Middle school:WALLER JUNIOR HIGH SCHOOL
- Elementary school:RICHARD T MCREAVY ELEMENTARY
Utilities
- Sewer:Public Sewer
Finances and disclosures
- Price:$1,075,000
- Price per sq. ft.:$257.18
- Tax amount:$26,727 (2025)
Features and amenities
- Appliances:Dishwasher, Disposal, Double Oven, Gas Cooktop, Microwave, Tankless Water Heater, Water Softener Owned
- Amenities:Ceiling Fans, Entrance Foyer, High Ceilings, Low Emissivity Windows, Security System - Owned, Smoke Detectors, Tankless Water Heater, Water Softner - Owned
- Pool features:In Ground
Parking
- Parking description:Driveway, Garage, Porte Cochere, Tandem
- Garage:Yes
- Garage spaces:3
New listings near 11314 Flying Admiral Drive
- New
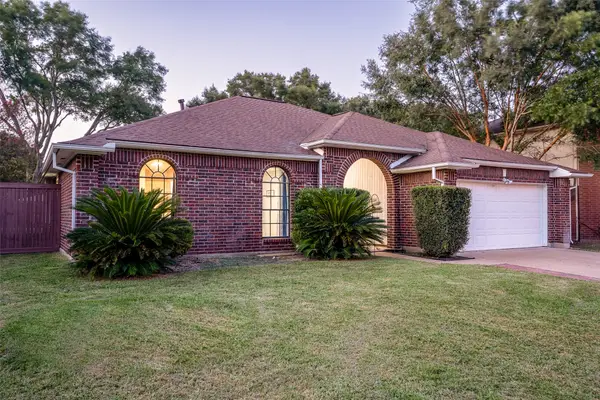 $259,000Active3 beds 2 baths1,752 sq. ft.
13414 Blackbird Drive, Cypress, TX 77429
MLS# 79689685Listed by: EXP REALTY, LLC - New
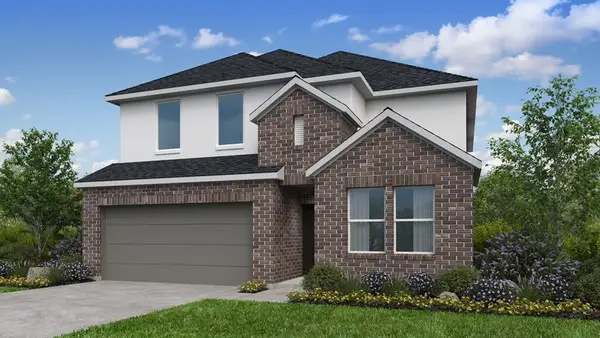 $525,810Active5 beds 3 baths2,897 sq. ft.
9627 Akashi Run Drive, Cypress, TX 77433
MLS# 44826182Listed by: ALEXANDER PROPERTIES - New
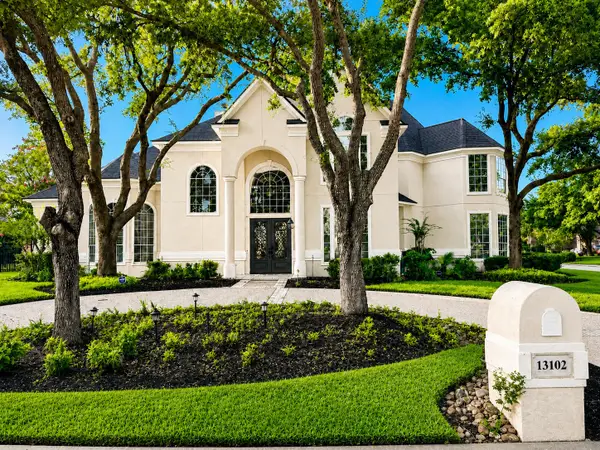 $829,000Active5 beds 7 baths5,452 sq. ft.
13102 Springmint Court, Cypress, TX 77429
MLS# 92082397Listed by: RE/MAX UNIVERSAL - Open Sat, 12 to 5pmNew
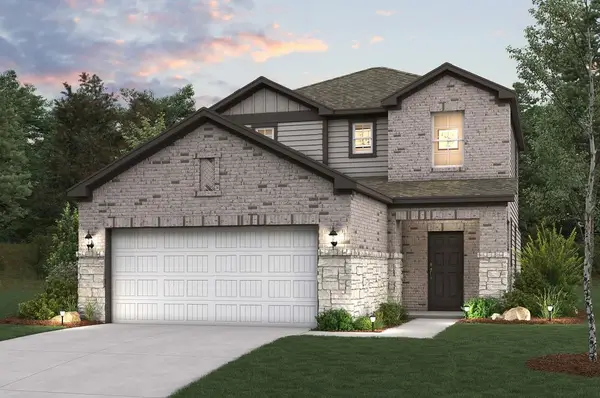 $349,900Active4 beds 3 baths2,003 sq. ft.
21210 Gulf Menhaden Lane, Cypress, TX 77433
MLS# 93435491Listed by: CENTURY COMMUNITIES - Open Sat, 12 to 5pmNew
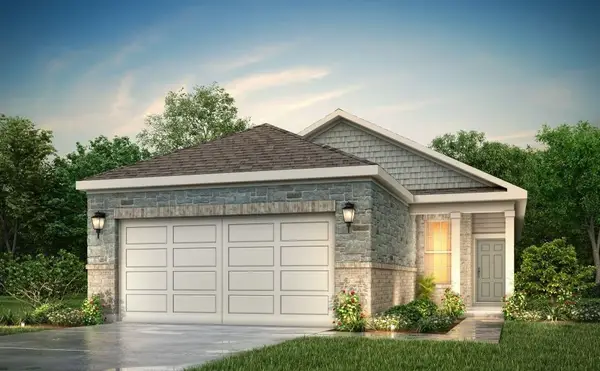 $324,900Active4 beds 2 baths1,521 sq. ft.
21231 Gulf Menhaden Lane, Cypress, TX 77433
MLS# 37301041Listed by: CENTURY COMMUNITIES - Open Fri, 11am to 4pmNew
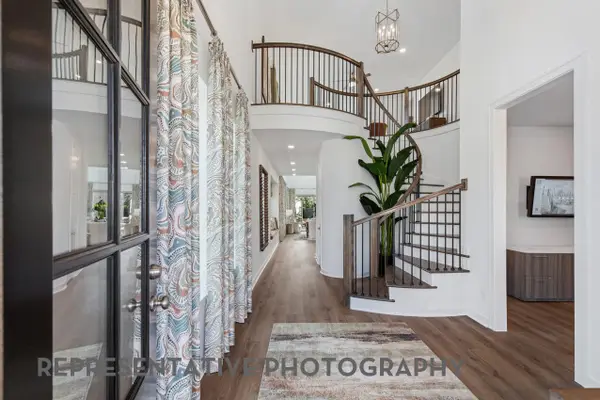 $499,990Active5 beds 4 baths2,899 sq. ft.
11215 Cassia Tree Lane, Cypress, TX 77433
MLS# 37752427Listed by: HIGHLAND HOMES REALTY - New
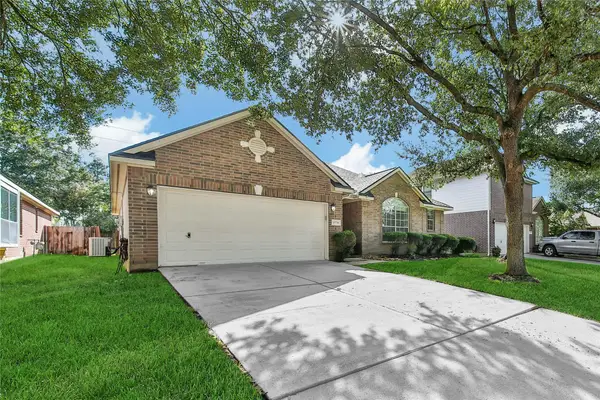 $309,000Active3 beds 2 baths1,865 sq. ft.
15734 Bending Birch Drive, Cypress, TX 77433
MLS# 72368095Listed by: CORNERSTONE REALTY PLUS,PLLC - New
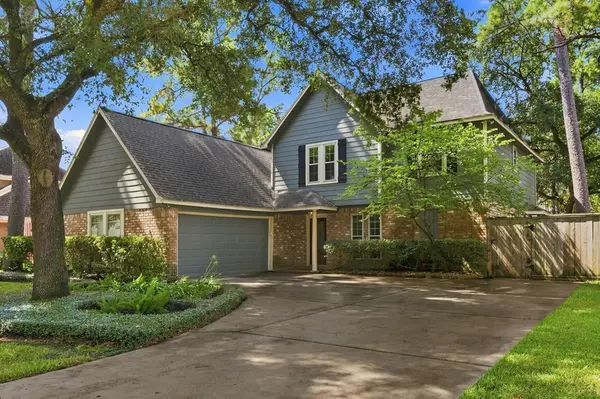 $379,500Active5 beds 3 baths2,711 sq. ft.
13007 Lemur Lane, Cypress, TX 77429
MLS# 10029379Listed by: ZARCO PROPERTIES, LLC - New
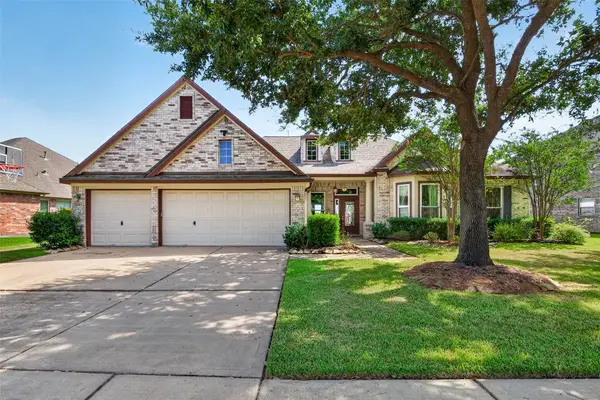 $590,000Active4 beds 3 baths3,942 sq. ft.
20102 Stanton Lake Drive, Cypress, TX 77433
MLS# 10448585Listed by: KENYSON ROANE REALTY - New
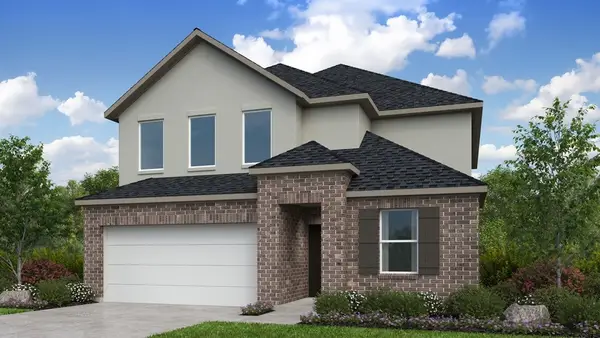 $524,920Active5 beds 3 baths2,887 sq. ft.
9507 Magdeburg Lane, Cypress, TX 77433
MLS# 18805026Listed by: ALEXANDER PROPERTIES


Protect your home and budget from life's surprises with an Assurant Home Warranty, backed by a partner that supports you through every step of homeownership. Explore Plans.
©2026 Century 21 Real Estate LLC. All rights reserved. CENTURY 21®, the CENTURY 21 Logo and C21® are service marks owned by Century 21 Real Estate LLC. Century 21 Real Estate LLC fully supports the principles of the Fair Housing Act and the Equal Opportunity Act. Each office is independently owned and operated. Listing information is deemed reliable but not guaranteed accurate.