
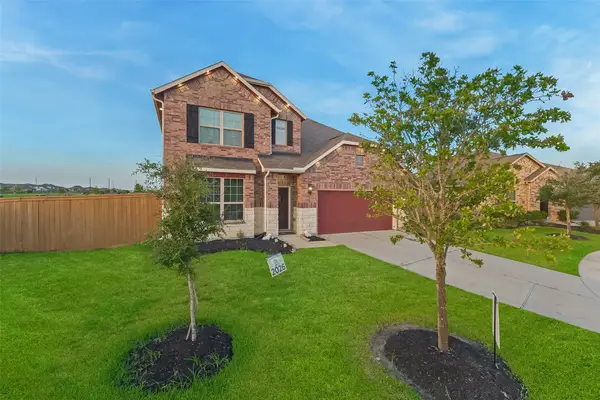
20102 Stanton Lake Drive, Cypress, TX 77433
Local realty services provided by:CENTURY 21 Tevas
Listed by: jessica seiler
Office: kenyson roane realty832-530-5951
MLS#:10448585
Source:HARMLS
Price summary
- Price:$590,000
- Price per sq. ft.:$149.67
- Monthly HOA dues:$112.5
About this home
Welcome to your dream home, where space, comfort, and stunning views come together! This beautifully designed home features a large family room with a gas fireplace, oversized office, formal dining room, separate breakfast area next to the spacious kitchen complete with an abundance of countertop space - perfect for entertaining or hosting! A versatile flex space on the first floor offers endless possibilities between the secondary bedrooms. Retreat to the huge primary suite, complete with serene lake views and an impressive oversized closet. Upstairs, a massive game room/flex space provides plenty of room for entertaining, hobbies, or relaxation. Step outside to the expansive covered back patio overlooking a sparkling saltwater pool with spa and peaceful lake views. With exceptional indoor and outdoor living spaces, this home is perfect for both everyday living and entertaining!
Close to restaurants, shopping, and grocery stores. This home has something for everyone!
Contact an agent
Home facts
- Year built:2007
- Subdivision & Development:Gates/Canyon Lakes West
- Listing ID #:10448585
- Updated:August 31, 2026 at 04:20 AM
Rooms and interior
- Bedrooms:4
- Total bathrooms:3
- Full bathrooms:3
- Rooms Total:10
- Flooring:Carpet, Plank, Tile, Vinyl
- Bathrooms Description:Separate Shower, Soaking Tub, Tub Shower
- Kitchen Description:Breakfast Bar, Dishwasher, Disposal, Electric Oven, Electric Range, Granite Counters, Kitchen Family Room Combo, Kitchen Island, Microwave, Pantry
- Living area:3,942 sq. ft.
Heating and cooling
- Cooling:Central Air, Electric
- Heating:Central, Gas
- Central air:Yes
Structure and exterior
- Roof:Composition
- Year built:2007
- Building area:3,942 sq. ft.
- Lot area:0.25 Acres
- Lot Features:Views
- Architectural Style:Traditional
- Construction Materials:Brick, Cement Siding, Wood Siding
- Exterior Features:Fence, Hot Tub Spa, Patio, Sprinkler Irrigation
- Foundation Description:Slab
- Levels:2 Stories
Schools
- High school:CYPRESS SPRINGS HIGH SCHOOL
- Middle school:ANTHONY MIDDLE SCHOOL (CYPRESS-FAIRBANKS)
- Elementary school:POSTMA ELEMENTARY SCHOOL
Utilities
- Sewer:Public Sewer
Finances and disclosures
- Price:$590,000
- Price per sq. ft.:$149.67
- Tax amount:$12,472 (2025)
Features and amenities
- Appliances:Dishwasher, Disposal, Electric Oven, Electric Range, Microwave
- Amenities:Ceiling Fans, Controlled Access, Entrance Foyer, High Ceilings, Loft, Programmable Thermostat
- Pool features:Gunite, In Ground, Salt Water
Parking
- Parking description:Driveway, Garage
- Garage:Yes
- Garage spaces:3
New listings near 20102 Stanton Lake Drive
- New
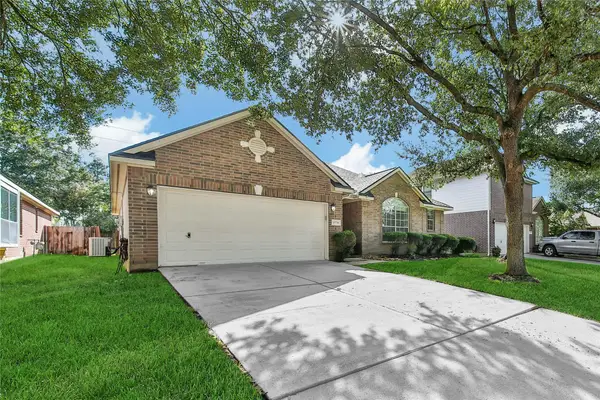 $309,000Active3 beds 2 baths1,865 sq. ft.
15734 Bending Birch Drive, Cypress, TX 77433
MLS# 72368095Listed by: CORNERSTONE REALTY PLUS,PLLC - New
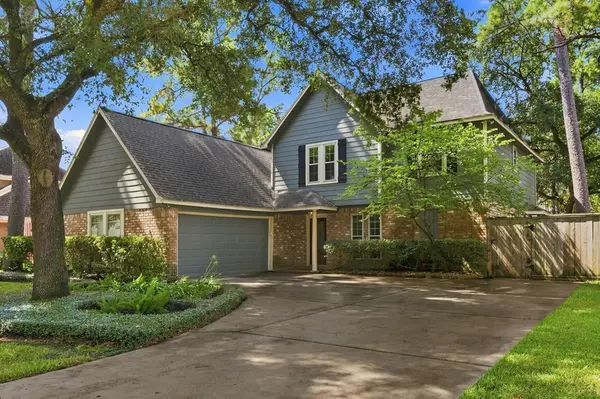 $379,500Active5 beds 3 baths2,711 sq. ft.
13007 Lemur Lane, Cypress, TX 77429
MLS# 10029379Listed by: ZARCO PROPERTIES, LLC - New
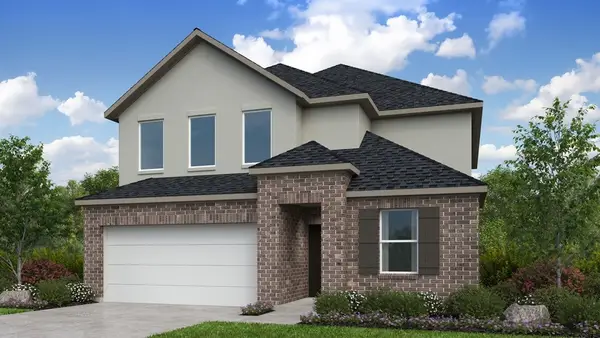 $524,920Active5 beds 3 baths2,887 sq. ft.
9507 Magdeburg Lane, Cypress, TX 77433
MLS# 18805026Listed by: ALEXANDER PROPERTIES - New
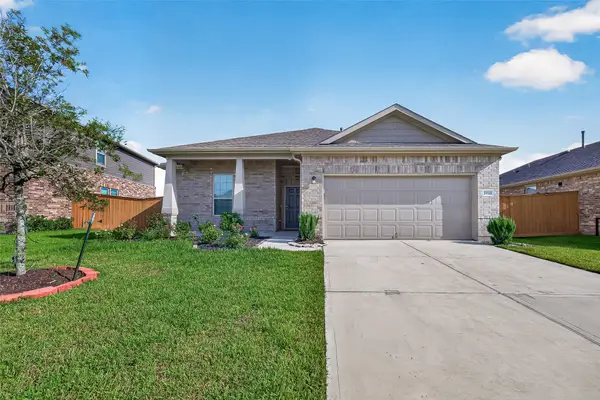 $338,000Active4 beds 3 baths1,905 sq. ft.
21111 Sherrell Bay Drive, Cypress, TX 77433
MLS# 6639521Listed by: LPT REALTY, LLC - New
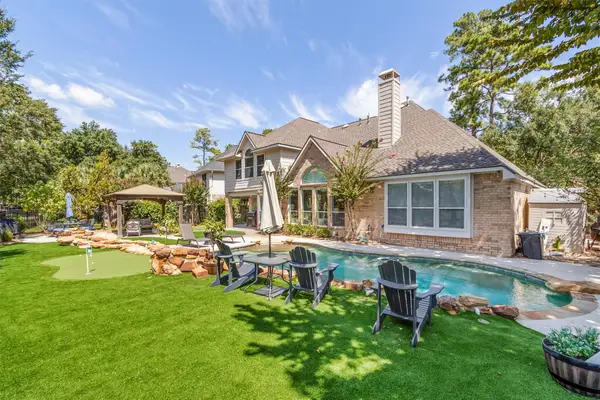 $615,000Active4 beds 4 baths3,762 sq. ft.
15911 Ellendale Court, Cypress, TX 77429
MLS# 61807573Listed by: CB&A, REALTORS - New
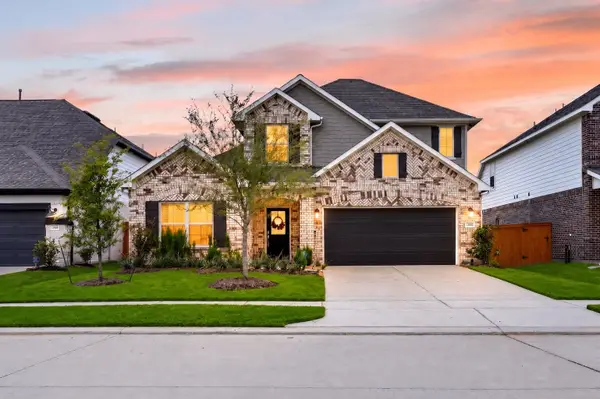 $383,000Active4 beds 3 baths2,662 sq. ft.
8603 Pier Cove Drive, Cypress, TX 77433
MLS# 17193559Listed by: KELLER WILLIAMS SIGNATURE - New
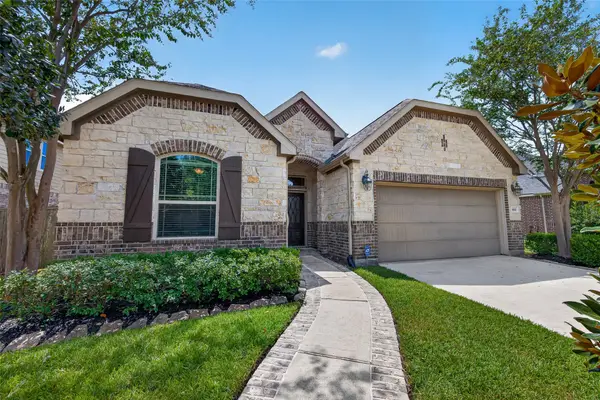 $445,000Active4 beds 3 baths2,228 sq. ft.
19511 Arbor Lodge Drive, Cypress, TX 77433
MLS# 25216752Listed by: HOMESMART - New
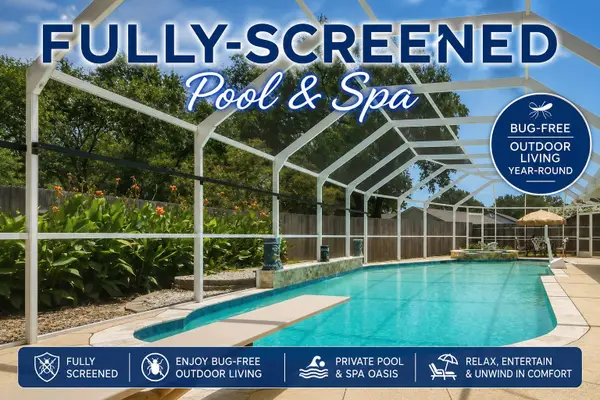 $350,000Active3 beds 2 baths1,696 sq. ft.
14226 Laffite Drive, Cypress, TX 77429
MLS# 81494311Listed by: CRIBBS REAL ESTATE GROUP LLC - New
 $430,000Active4 beds 4 baths2,928 sq. ft.
8610 Cichlid Lane, Cypress, TX 77433
MLS# 9106376Listed by: CAMELOT REALTY GROUP


Protect your home and budget from life's surprises with an Assurant Home Warranty, backed by a partner that supports you through every step of homeownership. Explore Plans.
©2026 Century 21 Real Estate LLC. All rights reserved. CENTURY 21®, the CENTURY 21 Logo and C21® are service marks owned by Century 21 Real Estate LLC. Century 21 Real Estate LLC fully supports the principles of the Fair Housing Act and the Equal Opportunity Act. Each office is independently owned and operated. Listing information is deemed reliable but not guaranteed accurate.