
13411 Lakecrest Drive, Cypress, TX 77429
Local realty services provided by:CENTURY 21 Tevas
13411 Lakecrest Drive,Cypress, TX 77429
$349,000
- 4 Beds
- 3 Baths
- 2,260 sq. ft.
- Single family
- Active
Listed by: jennifer simpson
Office: realty one group optima832-856-9799
MLS#:45752981
Source:HARMLS
Price summary
- Price:$349,000
- Price per sq. ft.:$154.42
- Monthly HOA dues:$67.42
About this home
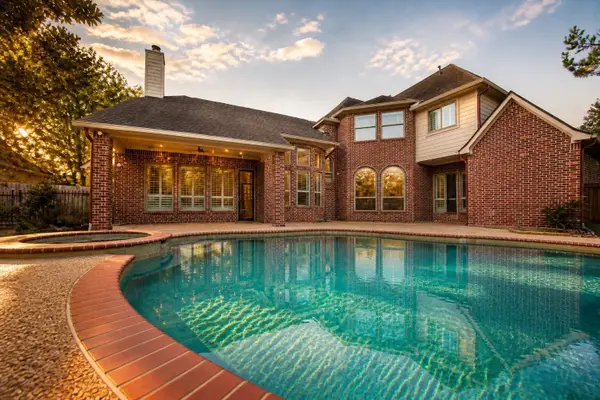
Welcome home! Nestled in the desirable community of Ravensway offering an exceptional array of amenities, this beautifully maintained 4 bedroom, 2.5 bath home combines thoughtful updates with comfortable living and an inviting outdoor retreat. Inside, the home is freshly painted and features an updated kitchen with granite countertops, soft-close pull-out drawers, and a KitchenAid oven, creating a functional space for both everyday living and entertaining. The fully remodeled primary bath offers a fresh, modern feel with beautiful quartz countertops.
Additional updates include PEX plumbing, new cement board siding on front of home, whole exterior freshly painted, hot water heater, fresh carpet and a large shed in the backyard.
Residents enjoy horse stables, tennis courts, playgrounds, a basketball court, and two community pools, providing something for everyone. Come see all it has to offer!
Contact an agent
Home facts
- Year built:1977
- Subdivision & Development:Ravensway Sec 03 R/P
- Listing ID #:45752981
- Updated:September 06, 2026 at 03:13 AM
Rooms and interior
- Bedrooms:4
- Total bathrooms:3
- Full bathrooms:2
- Half bathrooms:1
- Rooms Total:4
- Kitchen Description:Dishwasher, Disposal, Electric Cooktop, Electric Oven
- Living area:2,260 sq. ft.
Heating and cooling
- Cooling:Central Air, Electric
- Heating:Central, Gas
- Central air:Yes
Structure and exterior
- Roof:Composition
- Year built:1977
- Building area:2,260 sq. ft.
- Lot area:0.22 Acres
- Lot Features:Subdivision
- Architectural Style:Traditional
- Construction Materials:Brick, Cement Siding, Wood Siding
- Foundation Description:Slab
- Levels:2 Stories
Schools
- High school:CY-FAIR HIGH SCHOOL
- Middle school:ARNOLD MIDDLE SCHOOL
- Elementary school:MILLSAP ELEMENTARY SCHOOL (CYPRESS-FAIRBANKS)
Utilities
- Sewer:Public Sewer
Finances and disclosures
- Price:$349,000
- Price per sq. ft.:$154.42
- Tax amount:$7,833 (2025)
Features and amenities
- Appliances:Dishwasher, Disposal, Electric Cooktop, Electric Oven
Parking
- Parking description:Garage
- Garage:Yes
- Garage spaces:2
New listings near 13411 Lakecrest Drive
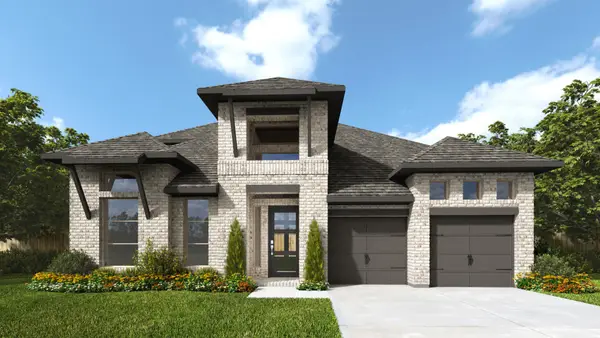 $799,900Pending4 beds 4 baths3,395 sq. ft.
22042 River Of Grass Lane, Cypress, TX 77433
MLS# 84893003Listed by: PERRY HOMES REALTY, LLC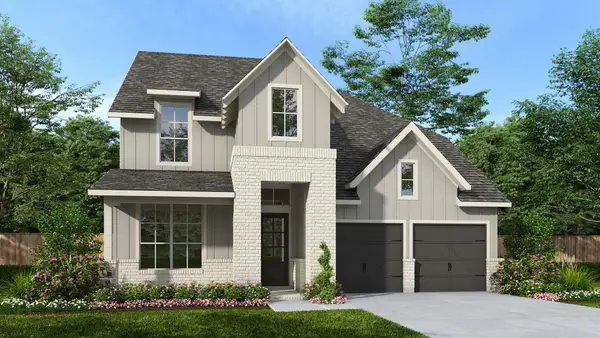 $560,900Pending4 beds 3 baths2,595 sq. ft.
12319 Osprey Outlook Drive, Cypress, TX 77433
MLS# 42931466Listed by: PERRY HOMES REALTY, LLC- New
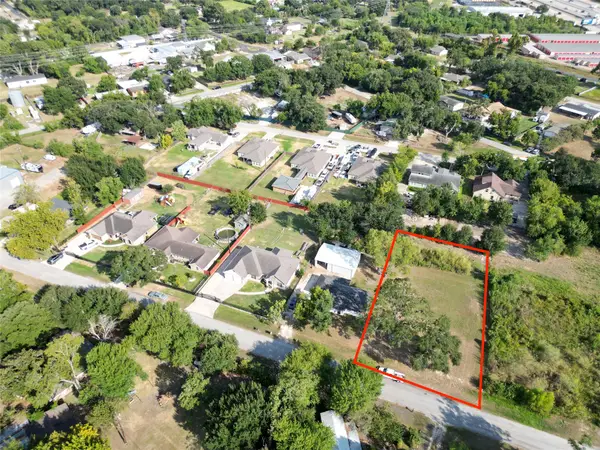 $180,000Active0.26 Acres
16311 Channing Way, Cypress, TX 77429
MLS# 13730278Listed by: REALTY OF AMERICA, LLC - New
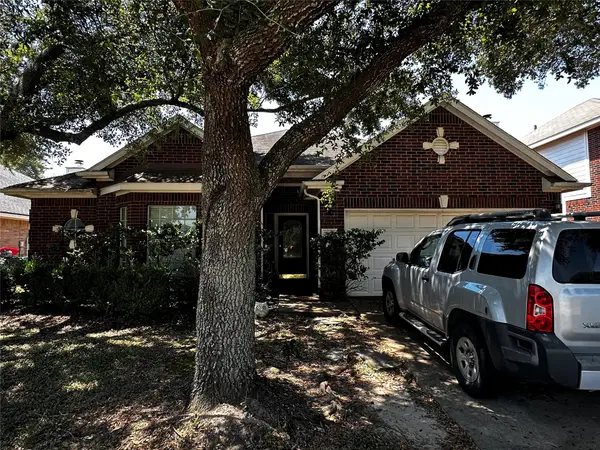 $350,000Active4 beds 2 baths2,168 sq. ft.
21403 Pebble Pine Trail, Cypress, TX 77433
MLS# 6815871Listed by: EXECUTIVE TEXAS REALTY - New
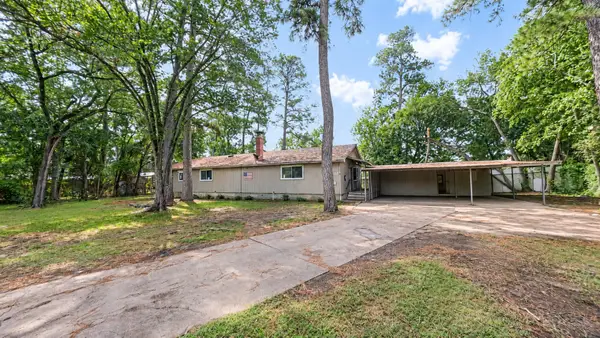 $120,000Active4 beds 2 baths2,912 sq. ft.
12307 Musket Trail Drive, Cypress, TX 77429
MLS# 6979844Listed by: JOSEPH WALTER REALTY, LLC - New
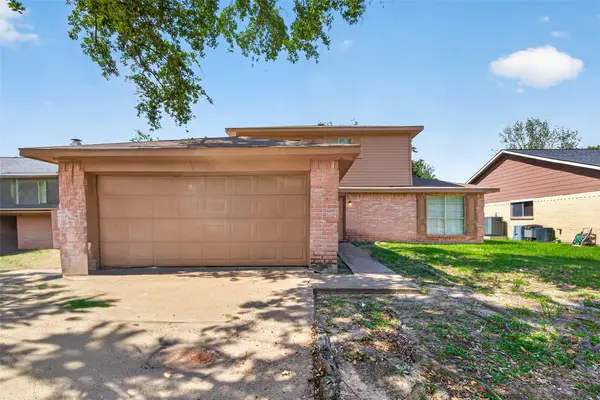 $199,000Active4 beds 3 baths1,736 sq. ft.
18526 Lippizaner Drive, Cypress, TX 77433
MLS# 89200930Listed by: RE/MAX SIGNATURE - New
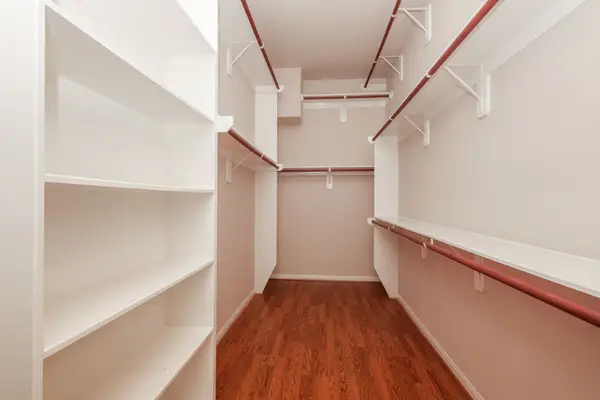 $395,000Active3 beds 4 baths2,787 sq. ft.
16523 Shimmering Lake Drive, Cypress, TX 77433
MLS# 61396745Listed by: CB&A, REALTORS - New
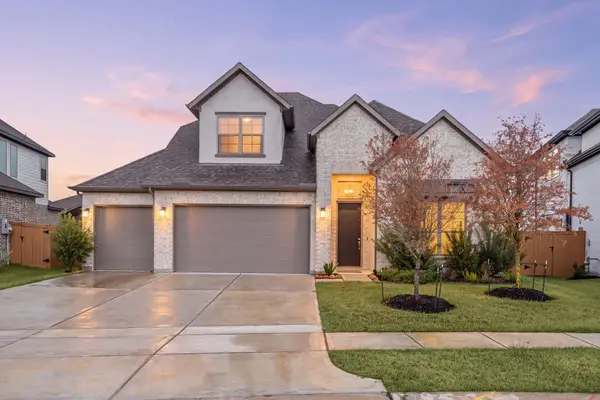 $524,000Active4 beds 5 baths2,713 sq. ft.
21114 Regal Terrace Drive, Cypress, TX 77433
MLS# 12396480Listed by: THE SEARS GROUP - New
 $690,000Active4 beds 4 baths4,800 sq. ft.
13602 Springmint Drive, Cypress, TX 77429
MLS# 89729649Listed by: ORCHARD BROKERAGE


Protect your home and budget from life's surprises with an Assurant Home Warranty, backed by a partner that supports you through every step of homeownership. Explore Plans.
©2026 Century 21 Real Estate LLC. All rights reserved. CENTURY 21®, the CENTURY 21 Logo and C21® are service marks owned by Century 21 Real Estate LLC. Century 21 Real Estate LLC fully supports the principles of the Fair Housing Act and the Equal Opportunity Act. Each office is independently owned and operated. Listing information is deemed reliable but not guaranteed accurate.