
13607 Sandford Meadow Lane, Cypress, TX 77429
Local realty services provided by:CENTURY 21 Judge Fite Company
13607 Sandford Meadow Lane,Cypress, TX 77429
$649,999
- 5 Beds
- 4 Baths
- 3,516 sq. ft.
- Single family
- Active
Listed by: natasha tessier
Office: exp realty llc.888-519-7431
MLS#:87063161
Source:HARMLS
Price summary
- Price:$649,999
- Price per sq. ft.:$184.87
- Monthly HOA dues:$105.83
About this home
Stunning home nestled in highly sought after gated community featuring lush landscaping & resort style pool! Welcoming foyer opens to elegant dining room & spacious private study. Gourmet kitchen features extra large island, farm sink, beautiful backsplash & countertops, gas range & double ovens plus opens to secondary dinning area perfect for easy family living. Impressive living room with soaring ceilings, cozy fireplace, walls of windows with stunning backyard views. Spacious primary offers private sitting area, large walk in closet, private bath with soaking tub, his & her sinks & spacious shower. Guest room with ensuite bath down. Sweeping staircase leads to large game room up, 3 secondary bedrooms all with walk in closets & 2 full baths, all with easy bedroom access. Dream backyard features large covered patio & custom resort style pool & hot tub perfect for summer days & fall nights! Zoned to highly rated Tomball ISD!
Contact an agent
Home facts
- Year built:2020
- Listing ID #:87063161
- Updated:July 27, 2026 at 07:09 PM
Rooms and interior
- Bedrooms:5
- Total bathrooms:4
- Full bathrooms:4
- Rooms Total:9
- Bathrooms Description:Separate Shower, Tub Shower
- Kitchen Description:Dishwasher, Disposal, Double Oven, Gas Oven, Kitchen Family Room Combo, Kitchen Island, Pantry, Walk In Pantry
- Living area:3,516 sq. ft.
Heating and cooling
- Cooling:Central Air, Electric
- Heating:Central, Gas
- Central air:Yes
Structure and exterior
- Roof:Composition
- Year built:2020
- Building area:3,516 sq. ft.
- Lot area:0.2 Acres
- Lot Features:Subdivision
- Architectural Style:Traditional
- Construction Materials:Brick, Stone
- Exterior Features:Fence, Hot Tub Spa, Patio
- Foundation Description:Slab
- Levels:2 Stories
Schools
- High school:TOMBALL MEMORIAL H S
- Middle school:WILLOW WOOD JUNIOR HIGH SCHOOL
- Elementary school:WILDWOOD ELEMENTARY SCHOOL
Utilities
- Sewer:Public Sewer
Finances and disclosures
- Price:$649,999
- Price per sq. ft.:$184.87
- Tax amount:$15,347 (2025)
Features and amenities
- Appliances:Dishwasher, Disposal, Double Oven, Gas Oven
- Amenities:Ceiling Fans
- Pool features:In Ground
Parking
- Parking description:Garage
- Garage:Yes
- Garage spaces:2
New listings near 13607 Sandford Meadow Lane
- New
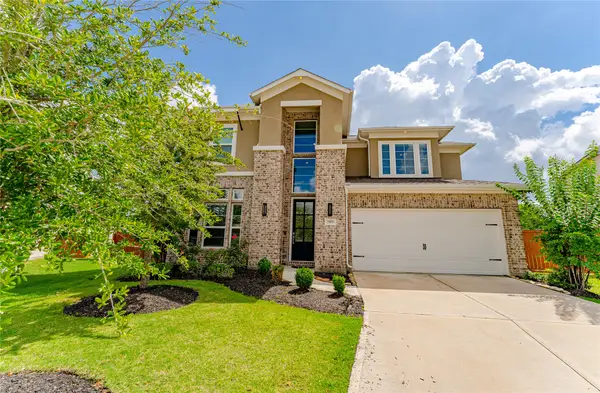 $583,990Active4 beds 4 baths3,110 sq. ft.
13806 Llano Basin Court, Cypress, TX 77429
MLS# 57987086Listed by: KELLER WILLIAMS REALTY METROPOLITAN - New
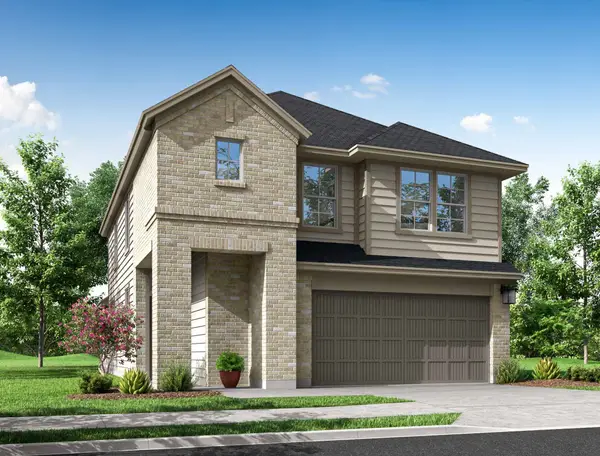 $344,996Active4 beds 3 baths2,023 sq. ft.
7322 Grand Mason Drive, Cypress, TX 77433
MLS# 90541204Listed by: TRI POINTE HOMES - New
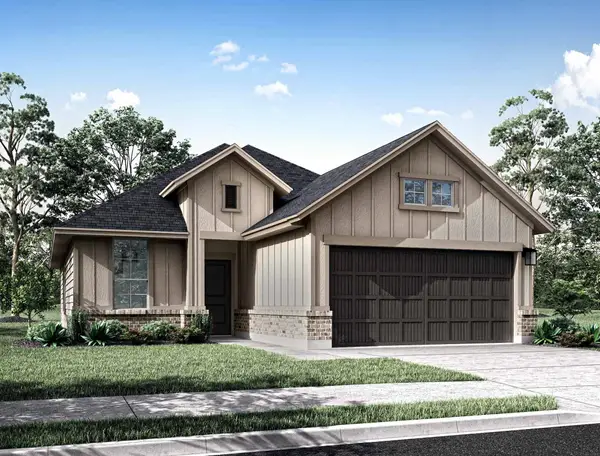 $353,095Active3 beds 2 baths1,631 sq. ft.
8003 Orchid Greenery Drive, Cypress, TX 77433
MLS# 9149575Listed by: TRI POINTE HOMES - New
 $399,220Active4 beds 3 baths2,093 sq. ft.
21802 Yellow Sunset Lane, Cypress, TX 77433
MLS# 21258984Listed by: TRI POINTE HOMES - New
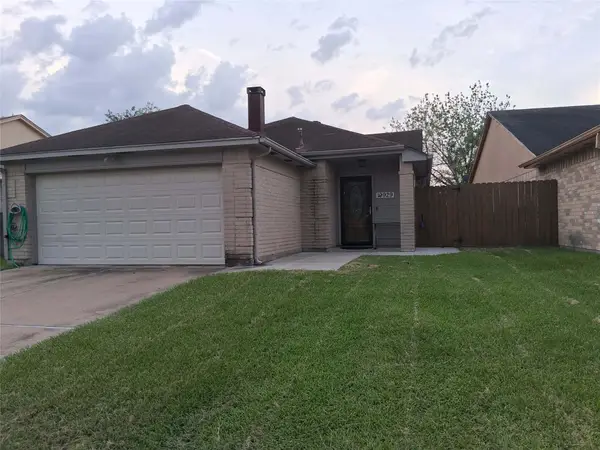 $210,000Active3 beds 2 baths1,348 sq. ft.
19929 Mountain Dale Drive, Cypress, TX 77433
MLS# 65793666Listed by: RA BROKERS - New
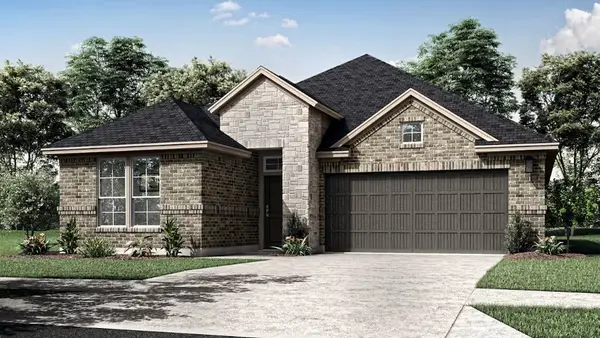 $377,230Active3 beds 2 baths1,912 sq. ft.
21806 Yellow Sunset Lane, Cypress, TX 77433
MLS# 91441265Listed by: TRI POINTE HOMES - New
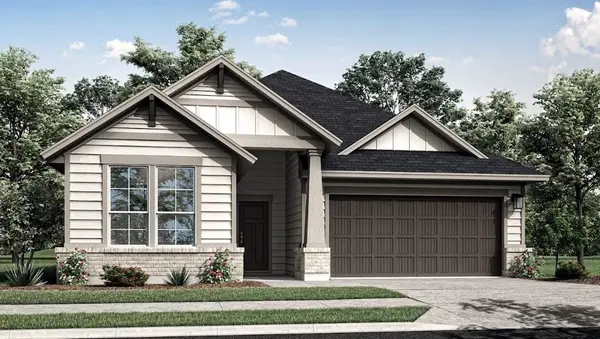 $396,795Active4 beds 3 baths2,314 sq. ft.
7850 Shimmering Star Lane, Cypress, TX 77433
MLS# 96909465Listed by: TRI POINTE HOMES - New
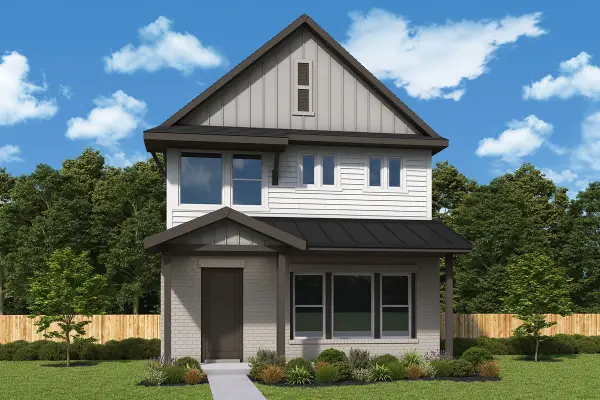 $426,940Active3 beds 3 baths2,235 sq. ft.
20014 Twilight Turn Place, Cypress, TX 77433
MLS# 12378799Listed by: WEEKLEY PROPERTIES BEVERLY BRADLEY - New
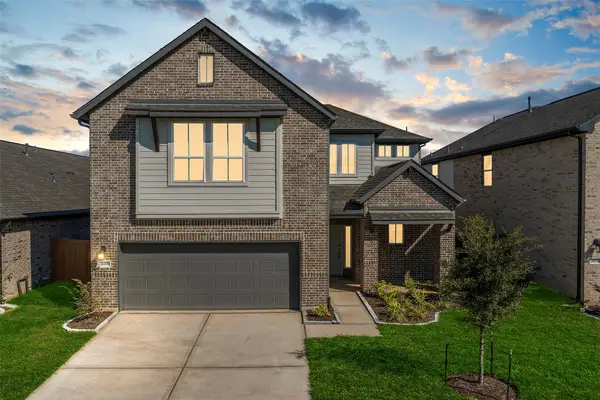 $339,900Active4 beds 3 baths1,900 sq. ft.
21035 Salt Rock Drive, Cypress, TX 77433
MLS# 31570977Listed by: BLAIR REALTY GROUP - New
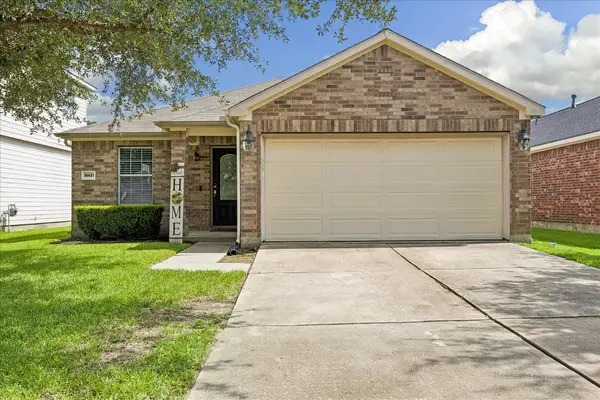 $280,000Active3 beds 2 baths1,760 sq. ft.
14431 Pennland Lane, Cypress, TX 77429
MLS# 50570829Listed by: LONE STAR REAL ESTATE GROUP


Protect your home and budget from life's surprises with an Assurant Home Warranty, backed by a partner that supports you through every step of homeownership. Explore Plans.
©2026 Century 21 Real Estate LLC. All rights reserved. CENTURY 21®, the CENTURY 21 Logo and C21® are service marks owned by Century 21 Real Estate LLC. Century 21 Real Estate LLC fully supports the principles of the Fair Housing Act and the Equal Opportunity Act. Each office is independently owned and operated. Listing information is deemed reliable but not guaranteed accurate.