
15335 Misty Dawn Trail, Cypress, TX 77433
Local realty services provided by:CENTURY 21 Judge Fite Company
15335 Misty Dawn Trail,Cypress, TX 77433
$347,500
- 4 Beds
- 2 Baths
- 1,849 sq. ft.
- Single family
- Active
Listed by: dana foster
Office: texas united realty832-237-9200
MLS#:58343029
Source:HARMLS
Price summary
- Price:$347,500
- Price per sq. ft.:$187.94
- Monthly HOA dues:$83.33
About this home
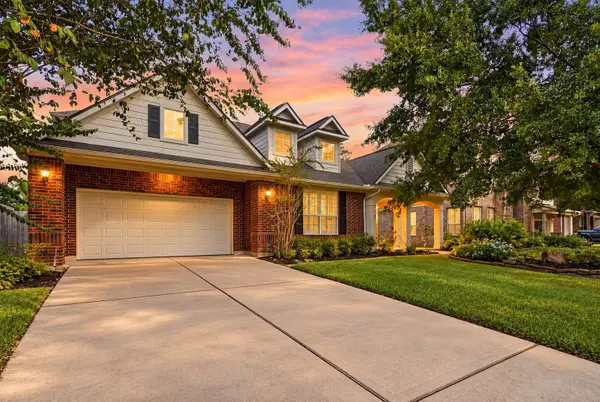
RECENTLY IMPROVED PRICING! Highly motivated seller looking to close quickly and make the buying process smooth for the next homeowner. Don’t miss this opportunity in a well-established master-planned community offering a great combination of comfort and convenience. This home features an updated roof, newer windows, fresh paint, and new carpet, providing a clean and refreshed feel. Situated on a desirable CORNER lot, the property is ready for its new owner. Enjoy relaxing on the covered front or back porch, perfect for morning coffee, unwinding in the evening, or enjoying the outdoors year-round. The community offers walking trails, pools and scenic ponds, while major freeways, outlet shopping, and nearby schools are all conveniently accessible. A low tax rate adds even more appeal. Motivated seller, this home is ready for its next chapter. Come see it today!
Contact an agent
Home facts
- Year built:2001
- Subdivision & Development:Fairfield Village West Sec 04
- Listing ID #:58343029
- Updated:September 30, 2026 at 04:31 AM
Rooms and interior
- Bedrooms:4
- Total bathrooms:2
- Full bathrooms:2
- Rooms Total:9
- Flooring:Carpet, Laminate, Tile
- Bathrooms Description:Separate Shower, Tub Shower
- Kitchen Description:Breakfast Bar, Disposal, Electric Oven, Gas Range, Kitchen Family Room Combo, Microwave, Refrigerator
- Living area:1,849 sq. ft.
Heating and cooling
- Cooling:Central Air, Electric
- Heating:Central, Gas
- Central air:Yes
Structure and exterior
- Roof:Composition
- Year built:2001
- Building area:1,849 sq. ft.
- Lot area:0.16 Acres
- Lot Features:Corner Lot, Side Yard, Wooded
- Architectural Style:Ranch, Traditional
- Construction Materials:Brick, Cement Siding
- Exterior Features:Fence, Patio, Porch, Tennis Courts
- Foundation Description:Slab
- Levels:1 Story
Schools
- High school:BRIDGELAND HIGH SCHOOL
- Middle school:SALYARDS MIDDLE SCHOOL
- Elementary school:AULT ELEMENTARY SCHOOL
Utilities
- Sewer:Public Sewer
Finances and disclosures
- Price:$347,500
- Price per sq. ft.:$187.94
- Tax amount:$7,320 (2026)
Features and amenities
- Appliances:Disposal, Dryer, Electric Oven, Gas Range, Microwave, Refrigerator, Washer
- Laundry features:Dryer, Washer
- Amenities:Ceiling Fans, Entrance Foyer, Low Emissivity Windows, Programmable Thermostat, Smoke Detectors, Window Coverings
Parking
- Parking description:Driveway, Garage
- Garage:Yes
- Garage spaces:2
New listings near 15335 Misty Dawn Trail
- New
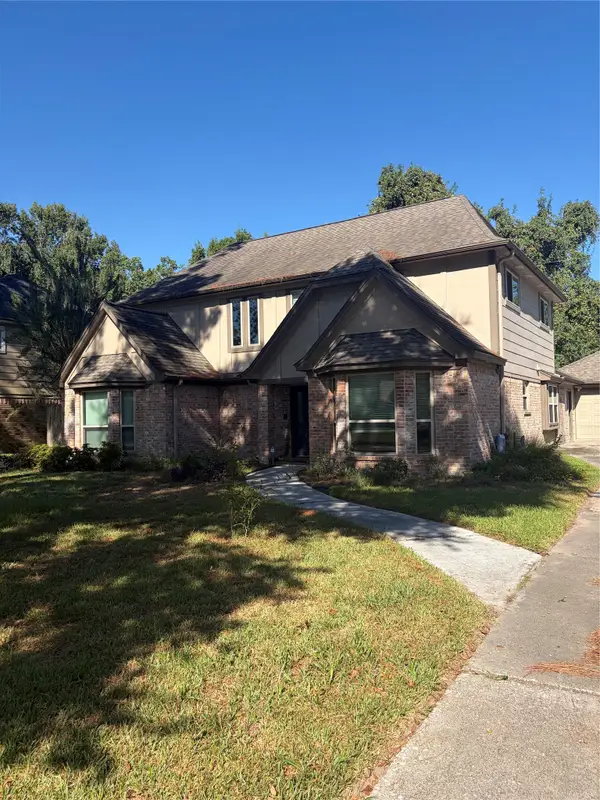 $295,000Active4 beds 3 baths2,568 sq. ft.
13014 Elmington Drive, Cypress, TX 77429
MLS# 28083875Listed by: RE/MAX ELITE PROPERTIES - New
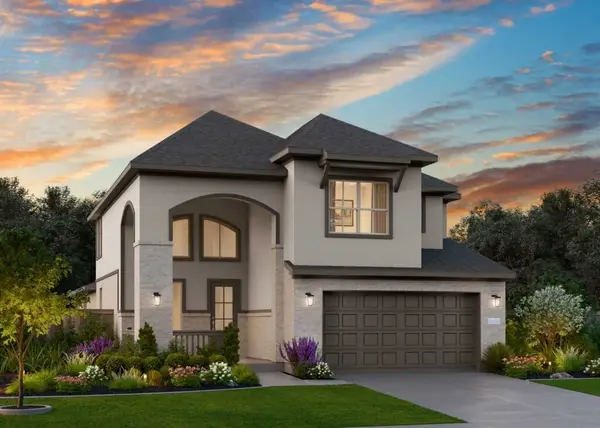 $500,000Active4 beds 3 baths2,880 sq. ft.
21827 Scoober Creek Drive, Cypress, TX 77344
MLS# 31427777Listed by: NICOLE FREER GROUP - New
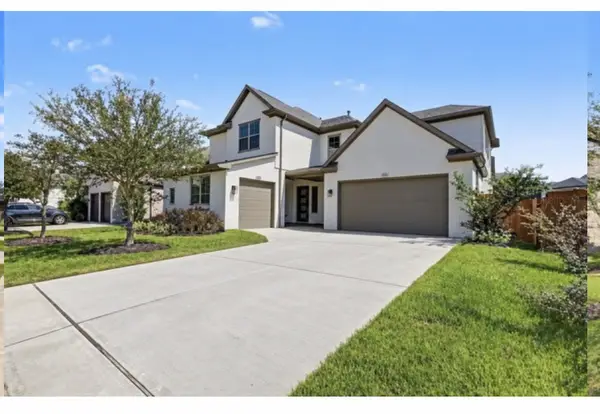 $629,000Active4 beds 4 baths3,513 sq. ft.
8630 Blue Coral Drive, Cypress, TX 77433
MLS# 63107084Listed by: EXP REALTY, LLC - New
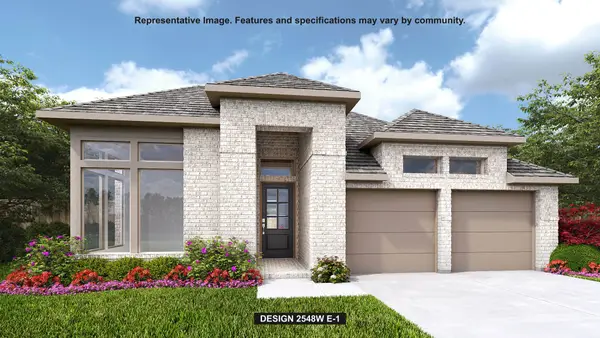 $579,900Active4 beds 3 baths2,548 sq. ft.
12315 Old Channel River Drive, Cypress, TX 77433
MLS# 75284488Listed by: PERRY HOMES REALTY, LLC - New
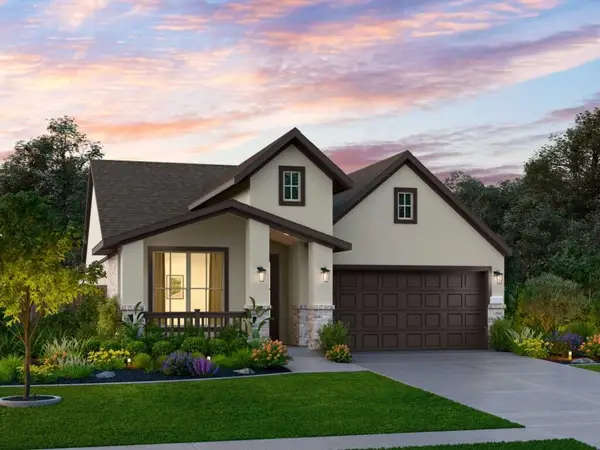 $438,000Active3 beds 3 baths2,143 sq. ft.
21823 Scoober Creek Drive, Cypress, TX 77433
MLS# 82757224Listed by: NICOLE FREER GROUP - New
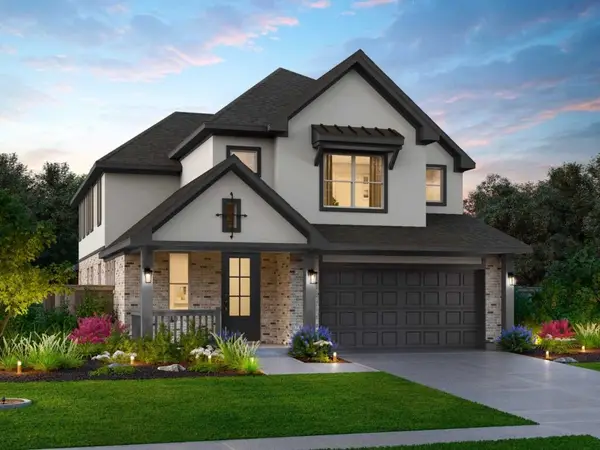 $483,000Active4 beds 4 baths2,883 sq. ft.
21815 Scoober Creek Drive, Cypress, TX 77433
MLS# 98853481Listed by: NICOLE FREER GROUP - New
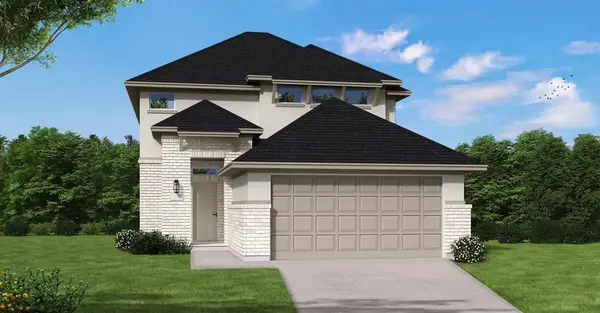 $429,990Active4 beds 3 baths2,342 sq. ft.
12507 Coastal Bend Way, Cypress, TX 77433
MLS# 10760455Listed by: COVENTRY HOMES - New
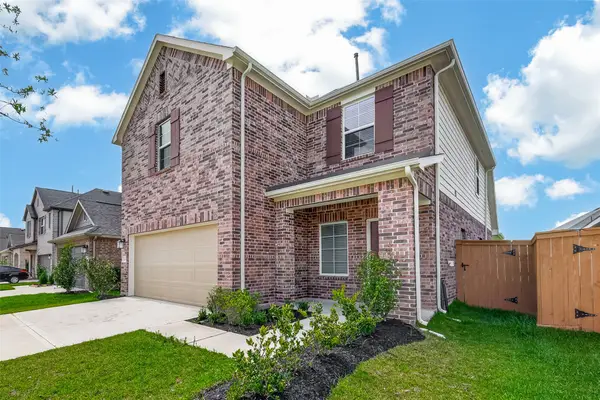 $330,000Active4 beds 3 baths2,245 sq. ft.
21630 Wave Hollow Drive, Cypress, TX 77433
MLS# 19851004Listed by: INFINITY REAL ESTATE GROUP - New
 $500,000Active3 beds 4 baths3,212 sq. ft.
14226 Marin Drive, Cypress, TX 77429
MLS# 41253526Listed by: EXP REALTY LLC


Protect your home and budget from life's surprises with an Assurant Home Warranty, backed by a partner that supports you through every step of homeownership. Explore Plans.
©2026 Century 21 Real Estate LLC. All rights reserved. CENTURY 21®, the CENTURY 21 Logo and C21® are service marks owned by Century 21 Real Estate LLC. Century 21 Real Estate LLC fully supports the principles of the Fair Housing Act and the Equal Opportunity Act. Each office is independently owned and operated. Listing information is deemed reliable but not guaranteed accurate.