
18306 Farriswood Court, Cypress, TX 77433
Local realty services provided by:CENTURY 21 Judge Fite Company
18306 Farriswood Court,Cypress, TX 77433
$375,000
- 3 Beds
- 2 Baths
- 2,170 sq. ft.
- Single family
- Active
Upcoming open houses
- Sun, Nov 0802:00 pm - 04:00 pm
Listed by: alexia thornton-moore
Office: walzel properties - corporate office832-674-4960
MLS#:47276405
Source:HARMLS
Price summary
- Price:$375,000
- Price per sq. ft.:$172.81
- Monthly HOA dues:$56.67
About this home
Stunning 3-bedroom, 2-bathroom updated single story home w/swimming pool is ready for immediate move-in! This open-concept, split floor plan features a grand entry w/high ceilings, crown molding, new luxury wood-look plank flooring throughout. Includes a versatile flex room & formal dining area. The chef's kitchen is equipped w/granite counters, 42" custom-painted cabinets, updated SS appliances w/large breakfast bar overlooking a spacious family room w/gas fireplace. Retreat to the primary suite that offers a spa-like ensuite complete w/dual vanities, a soaking tub, a separate shower & a massive walk-in closet. Step outside to your private oasis w/sparkling pool, & professional color-changing LED roofline & landscape lighting make night views breathtaking. Upgrades:2026 Whole-home LVP flooring, Fresh interior paint, pool replaster & pump, left fence, refrigerator & microwave. 2021 Back & right fence. 2020 Roof, gutters, pool heater & water heater. Call TODAY this one won't last long!
Contact an agent
Home facts
- Year built:2001
- Subdivision & Development:Westgate Sec 03
- Listing ID #:47276405
- Updated:November 07, 2026 at 01:12 AM
Rooms and interior
- Bedrooms:3
- Total bathrooms:2
- Full bathrooms:2
- Rooms Total:10
- Flooring:Plank, Vinyl
- Bathrooms Description:Jetted Tub, Separate Shower, Soaking Tub, Tub Shower
- Kitchen Description:Breakfast Bar, Dishwasher, Disposal, Electric Oven, Gas Cooktop, Granite Counters, Kitchen Family Room Combo, Microwave, Oven, Pantry
- Living area:2,170 sq. ft.
Heating and cooling
- Cooling:Central Air, Electric, Zoned
- Heating:Central, Gas, Zoned
- Central air:Yes
Structure and exterior
- Roof:Composition
- Year built:2001
- Building area:2,170 sq. ft.
- Lot area:0.33 Acres
- Lot Features:Cul De Sac, Side Yard, Subdivision
- Architectural Style:Traditional
- Construction Materials:Brick, Cement Siding
- Exterior Features:Fence, Fully Fenced, Patio, Porch, Storage
- Foundation Description:Slab
- Levels:1 Story
Schools
- High school:CYPRESS SPRINGS HIGH SCHOOL
- Middle school:KAHLA MIDDLE SCHOOL
- Elementary school:COPELAND ELEMENTARY SCHOOL (CYPRESS-FAIRBANKS)
Utilities
- Sewer:Public Sewer
Finances and disclosures
- Price:$375,000
- Price per sq. ft.:$172.81
- Tax amount:$6,705 (2026)
Features and amenities
- Appliances:Dishwasher, Disposal, Electric Oven, Gas Cooktop, Microwave, Oven
- Amenities:Crown Molding, Entrance Foyer, Gated, High Ceilings, Low Emissivity Windows, Prewired, Smoke Detectors, Vaulted Ceilings, Window Coverings
- Pool features:Gunite, Heated, In Ground
Parking
- Parking description:Garage
- Garage:Yes
- Garage spaces:2
New listings near 18306 Farriswood Court
- New
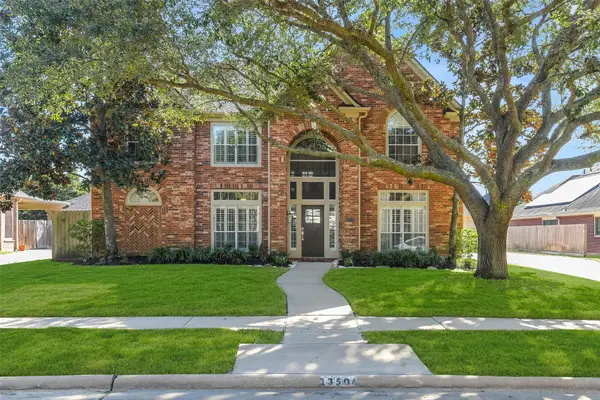 $595,000Active5 beds 4 baths3,508 sq. ft.
13506 Oak Alley Lane, Cypress, TX 77429
MLS# 16833084Listed by: RE/MAX UNIVERSAL - New
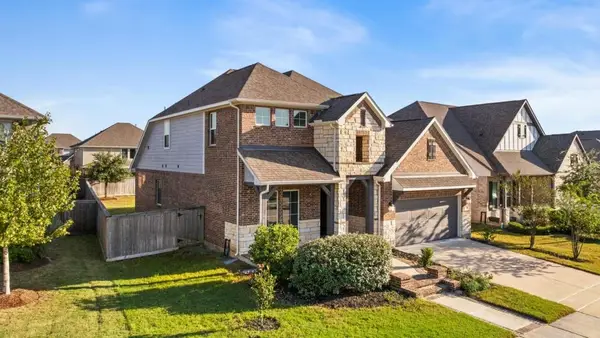 $579,000Active4 beds 4 baths2,883 sq. ft.
19015 Yellowstone Landing Court, Cypress, TX 77433
MLS# 60641680Listed by: LISTINGRESULTS.COM - Open Sat, 1 to 3pmNew
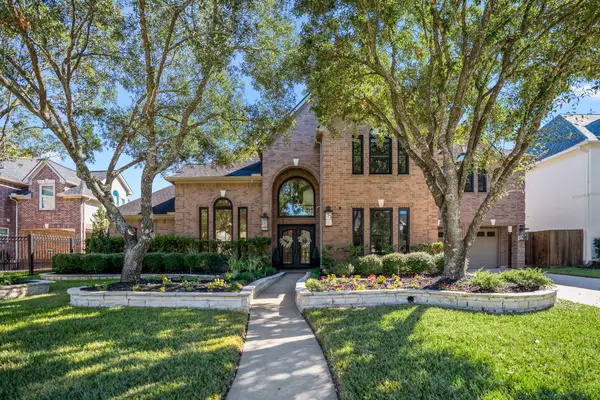 $700,000Active4 beds 5 baths4,325 sq. ft.
16311 Mahogany Crest Drive, Cypress, TX 77429
MLS# 69815995Listed by: EXP REALTY LLC - New
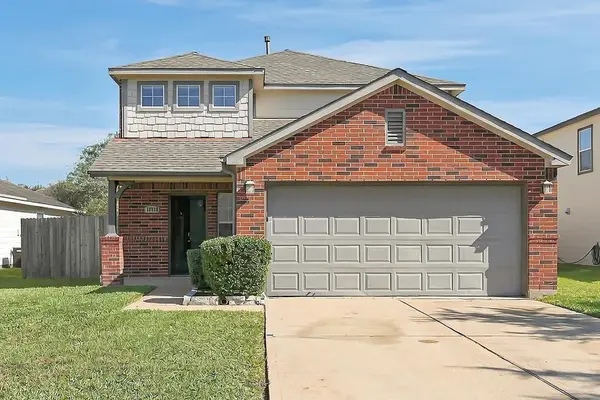 $329,900Active4 beds 3 baths2,537 sq. ft.
17910 Riata Crossing Drive, Cypress, TX 77433
MLS# 32484150Listed by: TAH TEXAS SERVICES, LLC - New
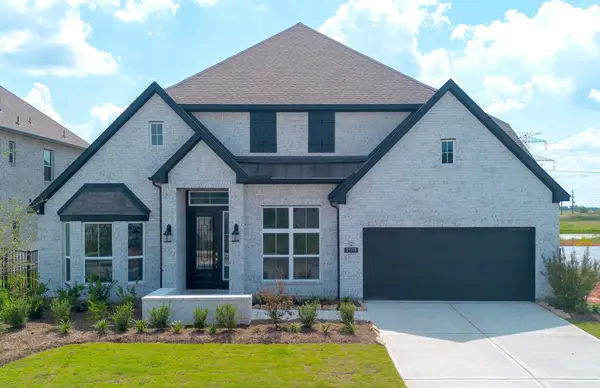 $853,900Active4 beds 4 baths3,802 sq. ft.
21934 Espejitos Court, Cypress, TX 77433
MLS# 39195549Listed by: RAVENNA HOMES - New
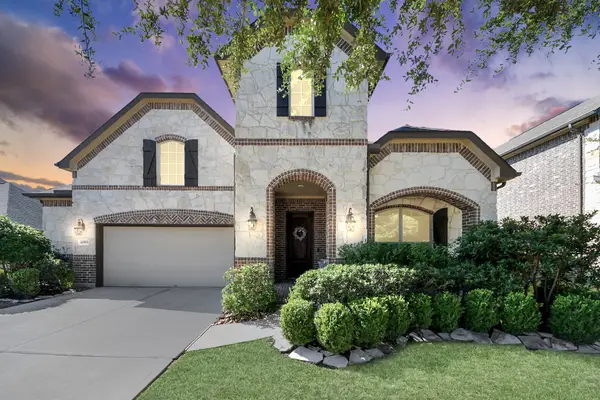 $528,900Active4 beds 4 baths3,220 sq. ft.
20503 Duncan Run Lane, Cypress, TX 77433
MLS# 39673641Listed by: RE/MAX COMPASS - New
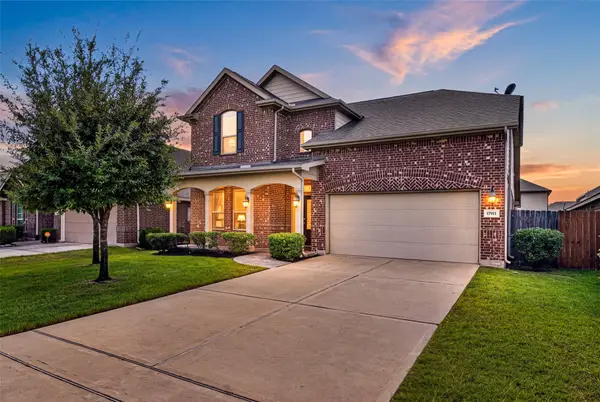 $400,000Active5 beds 4 baths3,084 sq. ft.
17911 Shadow Oak Drive, Cypress, TX 77429
MLS# 52150031Listed by: REALTY OF AMERICA - CENTRAL HOUSTON - New
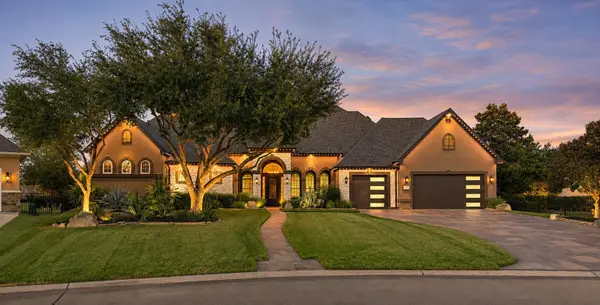 $1,955,000Active4 beds 4 baths3,885 sq. ft.
18406 Driftwood Shores Court, Cypress, TX 77433
MLS# 40633157Listed by: TEXAS TOP REALTY - New
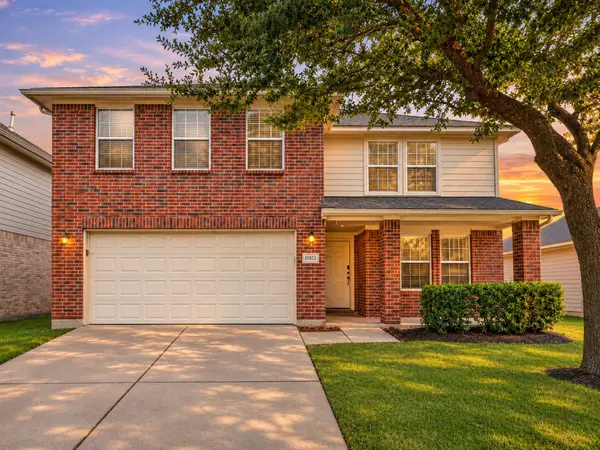 $294,900Active4 beds 4 baths2,645 sq. ft.
15822 Parmley Creek Court, Cypress, TX 77429
MLS# 66374987Listed by: EXP REALTY LLC


Protect your home and budget from life's surprises with an Assurant Home Warranty, backed by a partner that supports you through every step of homeownership. Explore Plans.
©2026 Century 21 Real Estate LLC. All rights reserved. CENTURY 21®, the CENTURY 21 Logo and C21® are service marks owned by Century 21 Real Estate LLC. Century 21 Real Estate LLC fully supports the principles of the Fair Housing Act and the Equal Opportunity Act. Each office is independently owned and operated. Listing information is deemed reliable but not guaranteed accurate.