
20707 Via Antonella Lane, Cypress, TX 77433
Local realty services provided by:CENTURY 21 Tevas
20707 Via Antonella Lane,Cypress, TX 77433
$1,646,637
- 5 Beds
- 6 Baths
- 4,965 sq. ft.
- Single family
- Active
Listed by: jared turner
Office: newmark homes346-852-4508
MLS#:89430054
Source:HARMLS
Price summary
- Price:$1,646,637
- Price per sq. ft.:$331.65
- Monthly HOA dues:$200
About this home
Fedrick Harris Estate Homes -Discover luxury living in the Messina .This 5-bedroom, 4.5-bathroom estate offers 4,965 sq. ft. of beautifully designed space, featuring a 3-car tandem garage. The main level includes a spacious media room, formal dining, and open-concept kitchen and family room perfect for entertaining. Upstairs, enjoy a large game room and private guest suites. With refined finishes throughout, the Messina blends privacy, comfort, and sophistication into one stunning home.
Contact an agent
Home facts
- Year built:2026
- Subdivision & Development:Dunham Pointe
- Listing ID #:89430054
- Updated:August 25, 2026 at 12:16 AM
Rooms and interior
- Bedrooms:5
- Total bathrooms:6
- Full bathrooms:5
- Half bathrooms:1
- Rooms Total:9
- Flooring:Carpet, Engineered Hardwood, Tile
- Dining Description:Kitchen Dining Combo
- Bathrooms Description:Separate Shower, Soaking Tub
- Kitchen Description:Butlers Pantry, Dishwasher, Disposal, Gas Cooktop, Gas Oven, Kitchen Dining Combo, Kitchen Family Room Combo, Kitchen Island, Microwave, Pantry, Pot Filler, Walk In Pantry
- Living area:4,965 sq. ft.
Heating and cooling
- Cooling:Central Air, Electric
- Heating:Central, Gas
- Central air:Yes
Structure and exterior
- Roof:Composition
- Year built:2026
- Building area:4,965 sq. ft.
- Lot Features:Subdivision
- Construction Materials:Stucco
- Exterior Features:Fence, Fully Fenced, Patio, Private Yard, Sprinkler Irrigation
- Foundation Description:Slab
- Levels:2 Stories
Schools
- High school:CYPRESS WOODS HIGH SCHOOL
- Middle school:SPILLANE MIDDLE SCHOOL
- Elementary school:A ROBISON ELEMENTARY SCHOOL
Utilities
- Sewer:Public Sewer
Finances and disclosures
- Price:$1,646,637
- Price per sq. ft.:$331.65
Features and amenities
- Appliances:Dishwasher, Disposal, Gas Cooktop, Gas Oven, Microwave, Tankless Water Heater
- Amenities:Ceiling Fans, Entrance Foyer, High Ceilings, Low Emissivity Windows, Prewired, Smoke Detectors, Tankless Water Heater
Parking
- Parking description:Garage, Oversized, Tandem
- Garage:Yes
- Garage spaces:3
New listings near 20707 Via Antonella Lane
- New
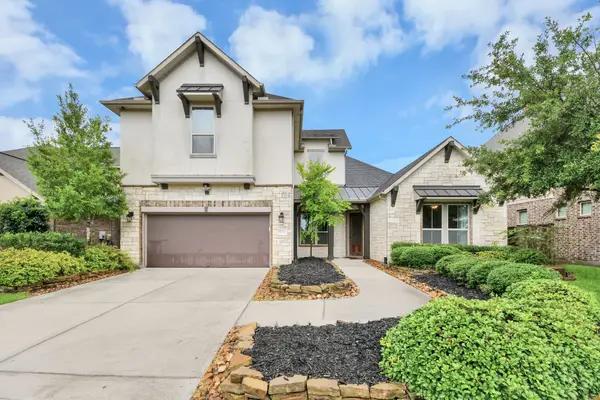 $575,000Active4 beds 4 baths3,870 sq. ft.
20211 Cascading Falls Boulevard, Cypress, TX 77433
MLS# 34163798Listed by: EXP REALTY LLC - New
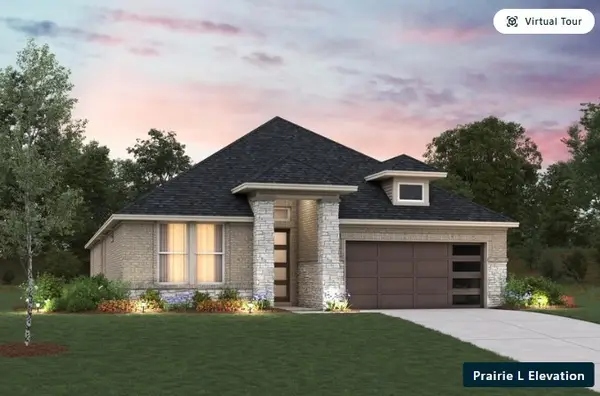 $547,101Active4 beds 4 baths2,557 sq. ft.
22619 Willow Thicket Way, Cypress, TX 77433
MLS# 34887191Listed by: MONARCH REAL ESTATE & RANCH - New
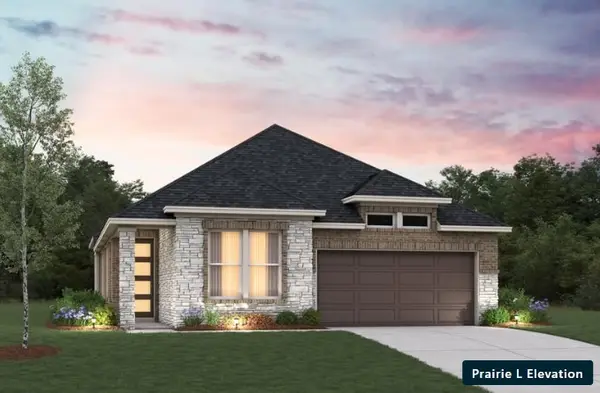 $447,552Active4 beds 3 baths2,175 sq. ft.
12206 Bell County Court, Cypress, TX 77433
MLS# 37177420Listed by: MONARCH REAL ESTATE & RANCH - New
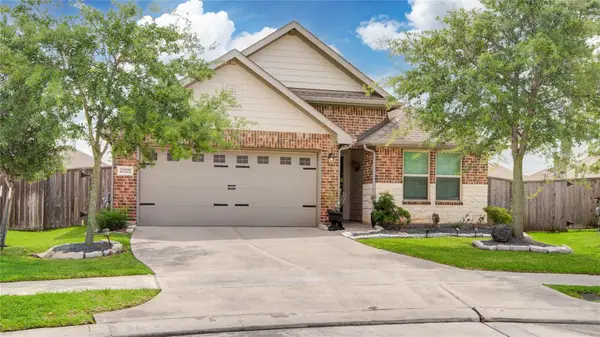 $339,000Active3 beds 2 baths1,862 sq. ft.
20202 Heather Haven Drive, Cypress, TX 77433
MLS# 48844864Listed by: GULF COAST, REALTORS - New
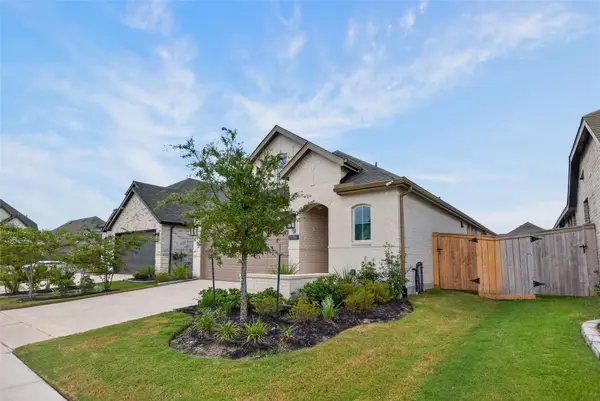 $410,000Active3 beds 3 baths1,988 sq. ft.
21207 Electric Light Trail, Cypress, TX 77433
MLS# 64614713Listed by: RE/MAX CINCO RANCH - New
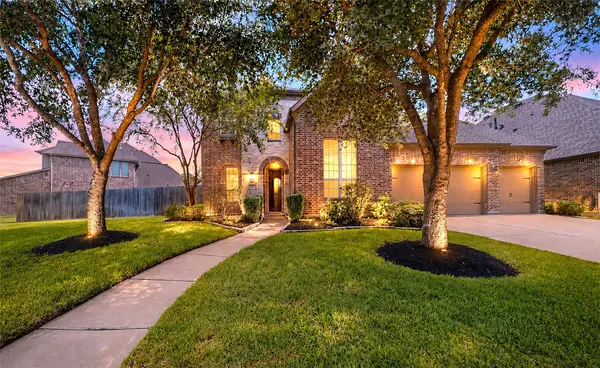 $740,000Active4 beds 4 baths3,846 sq. ft.
16826 E Green Ripple Circle, Cypress, TX 77433
MLS# 69182725Listed by: WALZEL PROPERTIES - CORPORATE OFFICE - New
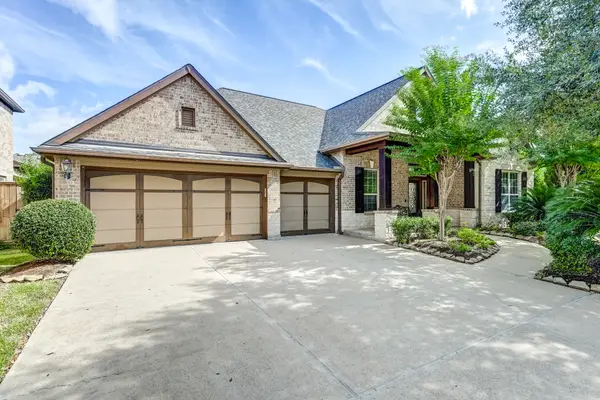 $524,900Active4 beds 3 baths2,837 sq. ft.
19708 N San Gabriel River Circle, Cypress, TX 77433
MLS# 95434495Listed by: KELLER WILLIAMS PLATINUM - New
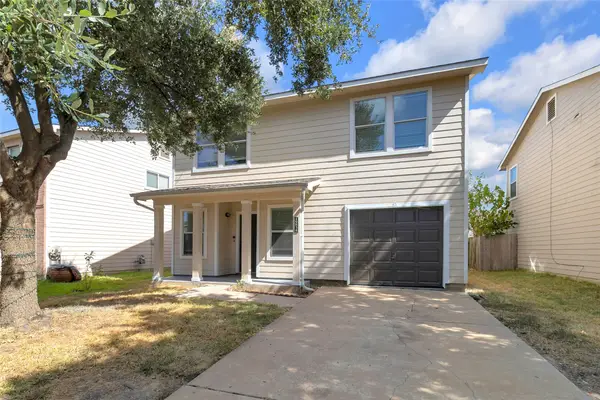 $260,000Active3 beds 3 baths2,321 sq. ft.
19834 Creston Cove Ct Court, Cypress, TX 77433
MLS# 21274419Listed by: WALZEL PROPERTIES - CORPORATE OFFICE - New
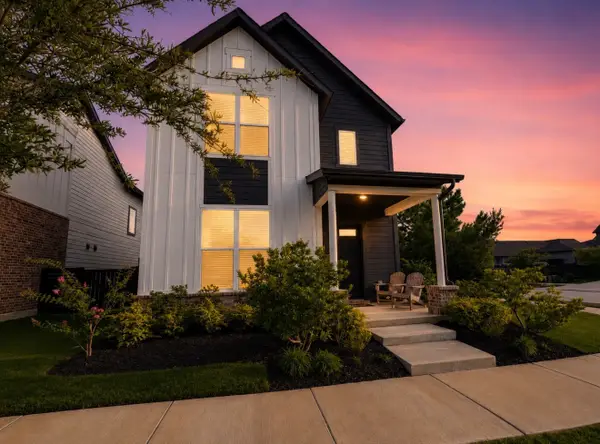 $395,000Active3 beds 3 baths2,210 sq. ft.
18531 Parkland Row Drive, Cypress, TX 77433
MLS# 39555221Listed by: EXP REALTY LLC - New
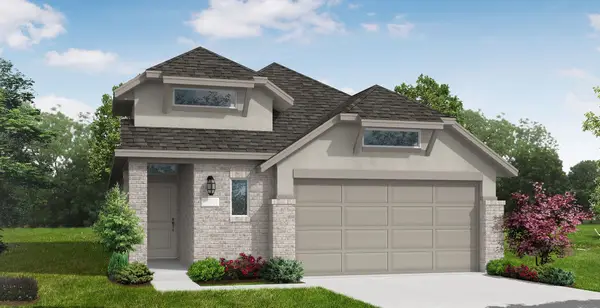 $436,319Active3 beds 3 baths1,927 sq. ft.
12202 Steinhagen Lake Drive, Cypress, TX 77433
MLS# 82111148Listed by: COVENTRY HOMES


Protect your home and budget from life's surprises with an Assurant Home Warranty, backed by a partner that supports you through every step of homeownership. Explore Plans.
©2026 Century 21 Real Estate LLC. All rights reserved. CENTURY 21®, the CENTURY 21 Logo and C21® are service marks owned by Century 21 Real Estate LLC. Century 21 Real Estate LLC fully supports the principles of the Fair Housing Act and the Equal Opportunity Act. Each office is independently owned and operated. Listing information is deemed reliable but not guaranteed accurate.