
21122 N Yellow Bud Court, Cypress, TX 77433
Local realty services provided by:CENTURY 21 Judge Fite Company
21122 N Yellow Bud Court,Cypress, TX 77433
$375,000
- 3 Beds
- 2 Baths
- 2,763 sq. ft.
- Single family
- Pending
Listed by: dawn fore
Office: re/max universal281-373-4300
MLS#:62618525
Source:HARMLS
Price summary
- Price:$375,000
- Price per sq. ft.:$135.72
- Monthly HOA dues:$86.67
About this home
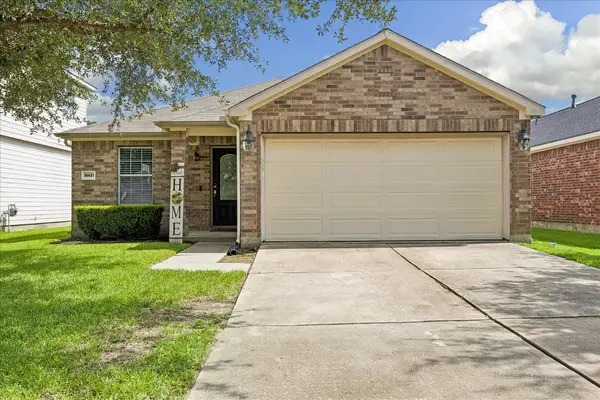
This beautiful one-story Perry Home offers a 3-car garage and a spacious, functional floor plan: new HVAC 2021; new roof 2024, per seller. Step inside to high ceilings, crown moulding, and a warm neutral color palette. Private study/home office features double French doors and a large walk-in closet. Rich hardwood floors extend through the dining room, study, family room, and primary bedroom. The family room boasts a corner fireplace with a gas connection. Center island kitchen offers abundant cabinetry, generous counter space, a breakfast bar, and a corner walk-in pantry. Updated stainless appliances. The primary suite is a peaceful retreat with a bay window; ensuite bath features dual vanities, soaking tub, separate shower, large walk-in closet. Spacious secondary bedrooms are split from the primary bedroom. Out back you will enjoy outdoor living with a shady covered patio and a very private yard. Fairfield offers lakes, parks, pools, top-rated CyFair schools.
Contact an agent
Home facts
- Year built:2004
- Listing ID #:62618525
- Updated:July 27, 2026 at 08:11 PM
Rooms and interior
- Bedrooms:3
- Total bathrooms:2
- Full bathrooms:2
- Rooms Total:9
- Flooring:Carpet, Tile, Wood
- Bathrooms Description:Jetted Tub, Separate Shower, Tub Shower
- Kitchen Description:Breakfast Bar, Dishwasher, Disposal, Electric Oven, Gas Range, Kitchen Family Room Combo, Kitchen Island, Microwave, Pantry, Solid Surface Counters, Walk In Pantry
- Living area:2,763 sq. ft.
Heating and cooling
- Cooling:Central Air, Electric
- Heating:Central, Gas
- Central air:Yes
Structure and exterior
- Roof:Composition
- Year built:2004
- Building area:2,763 sq. ft.
- Lot area:0.17 Acres
- Lot Features:Subdivision
- Architectural Style:Traditional
- Construction Materials:Brick
- Exterior Features:Fence, Patio, Porch, Sprinkler Irrigation, Tennis Courts
- Foundation Description:Slab
- Levels:1 Story
Schools
- High school:BRIDGELAND HIGH SCHOOL
- Middle school:SALYARDS MIDDLE SCHOOL
- Elementary school:KEITH ELEMENTARY SCHOOL
Utilities
- Sewer:Public Sewer
Finances and disclosures
- Price:$375,000
- Price per sq. ft.:$135.72
- Tax amount:$8,232 (2025)
Features and amenities
- Appliances:Dishwasher, Disposal, Electric Oven, Gas Range, Microwave
- Amenities:Ceiling Fans, Crown Molding, High Ceilings, Low Emissivity Windows, Programmable Thermostat, Security System - Owned, Smoke Detectors, Window Coverings
Parking
- Parking description:Driveway, Garage, Garage Door Opener, Tandem
- Garage:Yes
- Garage spaces:3
New listings near 21122 N Yellow Bud Court
- New
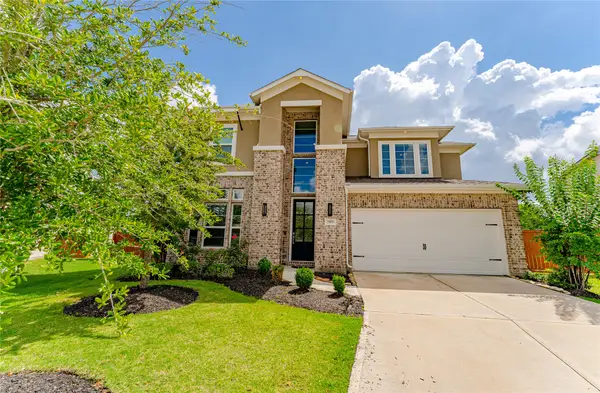 $583,990Active4 beds 4 baths3,110 sq. ft.
13806 Llano Basin Court, Cypress, TX 77429
MLS# 57987086Listed by: KELLER WILLIAMS REALTY METROPOLITAN - New
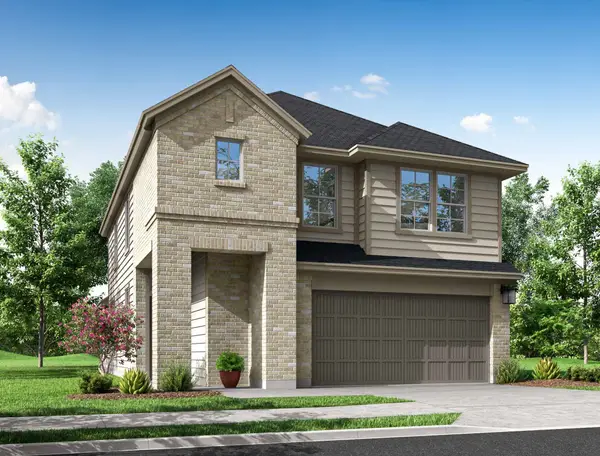 $344,996Active4 beds 3 baths2,023 sq. ft.
7322 Grand Mason Drive, Cypress, TX 77433
MLS# 90541204Listed by: TRI POINTE HOMES - New
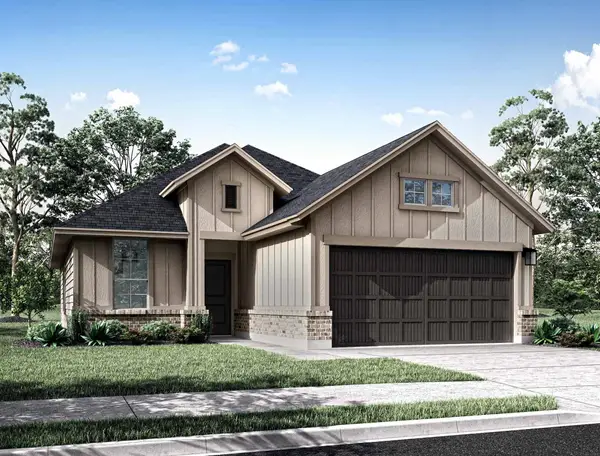 $353,095Active3 beds 2 baths1,631 sq. ft.
8003 Orchid Greenery Drive, Cypress, TX 77433
MLS# 9149575Listed by: TRI POINTE HOMES - New
 $399,220Active4 beds 3 baths2,093 sq. ft.
21802 Yellow Sunset Lane, Cypress, TX 77433
MLS# 21258984Listed by: TRI POINTE HOMES - New
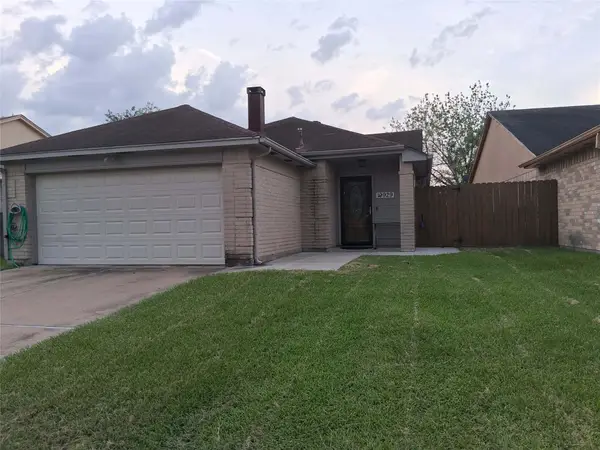 $210,000Active3 beds 2 baths1,348 sq. ft.
19929 Mountain Dale Drive, Cypress, TX 77433
MLS# 65793666Listed by: RA BROKERS - New
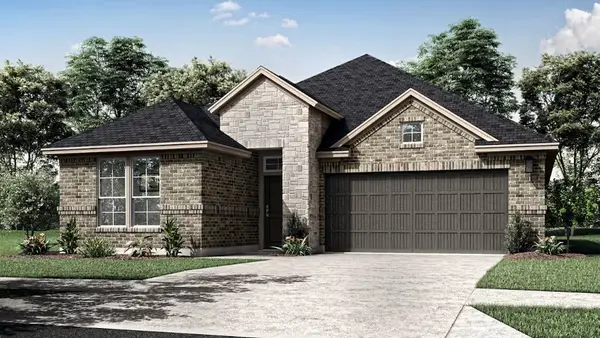 $377,230Active3 beds 2 baths1,912 sq. ft.
21806 Yellow Sunset Lane, Cypress, TX 77433
MLS# 91441265Listed by: TRI POINTE HOMES - New
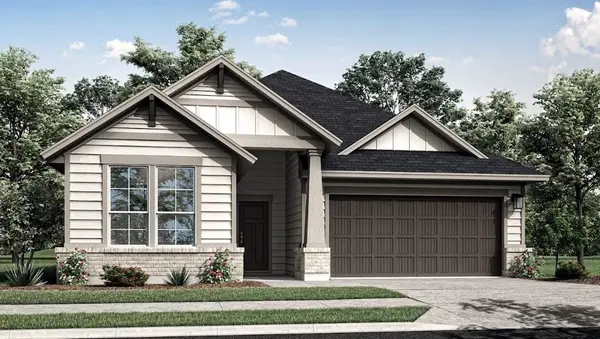 $396,795Active4 beds 3 baths2,314 sq. ft.
7850 Shimmering Star Lane, Cypress, TX 77433
MLS# 96909465Listed by: TRI POINTE HOMES - New
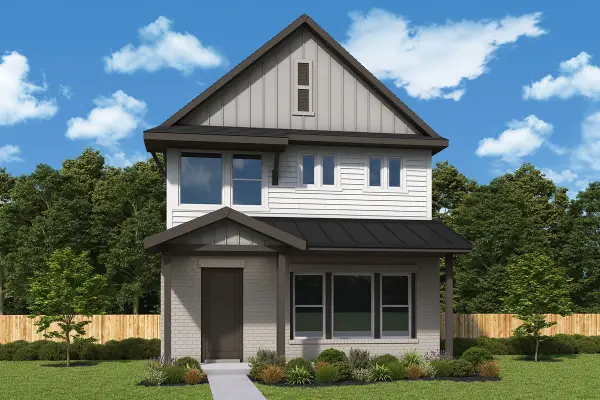 $426,940Active3 beds 3 baths2,235 sq. ft.
20014 Twilight Turn Place, Cypress, TX 77433
MLS# 12378799Listed by: WEEKLEY PROPERTIES BEVERLY BRADLEY - New
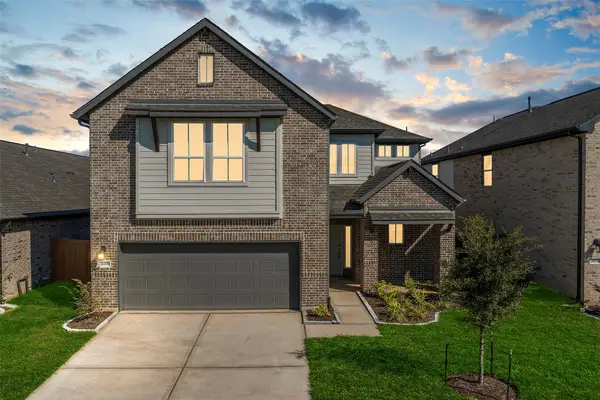 $339,900Active4 beds 3 baths1,900 sq. ft.
21035 Salt Rock Drive, Cypress, TX 77433
MLS# 31570977Listed by: BLAIR REALTY GROUP - New
 $280,000Active3 beds 2 baths1,760 sq. ft.
14431 Pennland Lane, Cypress, TX 77429
MLS# 50570829Listed by: LONE STAR REAL ESTATE GROUP


Protect your home and budget from life's surprises with an Assurant Home Warranty, backed by a partner that supports you through every step of homeownership. Explore Plans.
©2026 Century 21 Real Estate LLC. All rights reserved. CENTURY 21®, the CENTURY 21 Logo and C21® are service marks owned by Century 21 Real Estate LLC. Century 21 Real Estate LLC fully supports the principles of the Fair Housing Act and the Equal Opportunity Act. Each office is independently owned and operated. Listing information is deemed reliable but not guaranteed accurate.