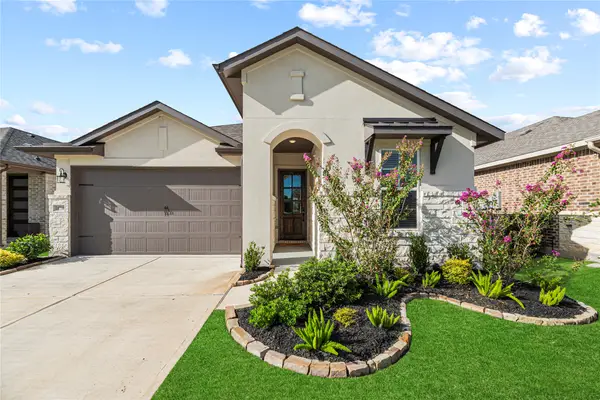
8319 Cape Royal Drive, Cypress, TX 77433
Local realty services provided by:CENTURY 21 Judge Fite Company
8319 Cape Royal Drive,Cypress, TX 77433
$425,000
- 3 Beds
- 3 Baths
- 2,843 sq. ft.
- Single family
- Active
Upcoming open houses
- Sat, Sep 1901:00 pm - 03:00 pm
- Sun, Sep 2012:00 pm - 02:00 pm
Listed by: sonia rendon
Office: the agency team832-207-3277
MLS#:21407721
Source:HARMLS
Price summary
- Price:$425,000
- Price per sq. ft.:$149.49
- Monthly HOA dues:$112.5
About this home
Beautifully maintained 3-bedroom, 2.5-bath home in the gated Canyon Lakes West community. Offering approximately 2,836 square feet, this home features a two-story entry, abundant natural light, and a spacious layout. The living room showcases high ceilings, large windows, and a gas-log fireplace with a stone accent wall. The kitchen offers granite countertops, a center island, stainless steel appliances, and ample cabinetry. The primary suite is conveniently located downstairs with bay windows overlooking the backyard, while the primary bath offers dual vanities. Upstairs, enjoy a versatile media room and additional living space. A covered patio, expansive backyard, and no rear neighbors create an ideal outdoor space. Enjoy the amenities of this gated community, including a full-service community center, clubhouses, pools, and outdoor recreation areas. Conveniently located near H-E-B, Costco, and shopping, with easy access to 290, 99, and Hwy 6.
Contact an agent
Home facts
- Year built:2015
- Subdivision & Development:Canyon Lakes West Sec 2
- Listing ID #:21407721
- Updated:September 18, 2026 at 01:19 AM
Rooms and interior
- Bedrooms:3
- Total bathrooms:3
- Full bathrooms:2
- Half bathrooms:1
- Rooms Total:10
- Flooring:Carpet, Tile
- Bathrooms Description:Separate Shower, Soaking Tub, Tub Shower
- Kitchen Description:Breakfast Bar, Dishwasher, Disposal, Electric Oven, Gas Cooktop, Kitchen Family Room Combo, Microwave, Pantry
- Living area:2,843 sq. ft.
Heating and cooling
- Cooling:Central Air, Electric
- Heating:Central, Gas
- Central air:Yes
Structure and exterior
- Roof:Composition
- Year built:2015
- Building area:2,843 sq. ft.
- Lot area:0.17 Acres
- Lot Features:Subdivision
- Architectural Style:Traditional
- Construction Materials:Brick
- Exterior Features:Fence, Fully Fenced, Patio, Private Yard, Sprinkler Irrigation, Storage
- Foundation Description:Slab
- Levels:2 Stories
Schools
- High school:CYPRESS SPRINGS HIGH SCHOOL
- Middle school:ANTHONY MIDDLE SCHOOL (CYPRESS-FAIRBANKS)
- Elementary school:POSTMA ELEMENTARY SCHOOL
Utilities
- Sewer:Public Sewer
Finances and disclosures
- Price:$425,000
- Price per sq. ft.:$149.49
- Tax amount:$10,630 (2026)
Features and amenities
- Appliances:Dishwasher, Disposal, Electric Oven, Gas Cooktop, Microwave, Tankless Water Heater, Water Softener Owned
- Amenities:Ceiling Fans, Controlled Access, High Ceilings, Low Emissivity Windows, Security Gate, Security System - Owned, Smoke Detectors, Tankless Water Heater, Vaulted Ceilings, Water Softner - Owned
Parking
- Parking description:Garage, Garage Door Opener
- Garage:Yes
- Garage spaces:2
New listings near 8319 Cape Royal Drive
- New
 $510,000Active4 beds 3 baths2,423 sq. ft.
21422 Jewelflower Court, Cypress, TX 77433
MLS# 10973142Listed by: C.R.REALTY - New
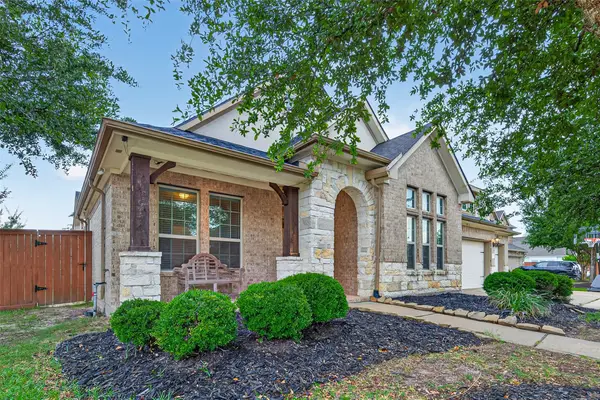 $574,000Active4 beds 4 baths3,050 sq. ft.
19610 Pecos Bend Court, Cypress, TX 77433
MLS# 75669024Listed by: WALZEL PROPERTIES - KATY - Open Sat, 1 to 5:30pmNew
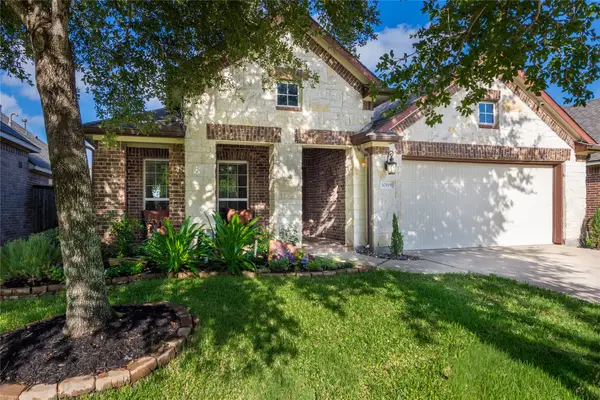 $398,500Active4 beds 2 baths2,137 sq. ft.
10119 Naples Cliff Court, Cypress, TX 77433
MLS# 98001339Listed by: CB&A, REALTORS - New
 $330,000Active4 beds 2 baths2,587 sq. ft.
15335 Riford Drive, Cypress, TX 77429
MLS# 70676984Listed by: RE/MAX UNIVERSAL - Open Sun, 1 to 3pmNew
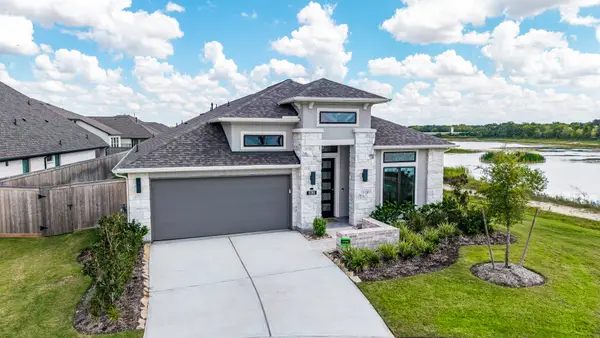
 $619,000Active4 beds 3 baths2,511 sq. ft.
12202 Big Pine Creek Drive, Cypress, TX 77433
MLS# 75246093Listed by: CENTURY 21 REALTY PARTNERS - Open Sat, 1 to 4pmNew
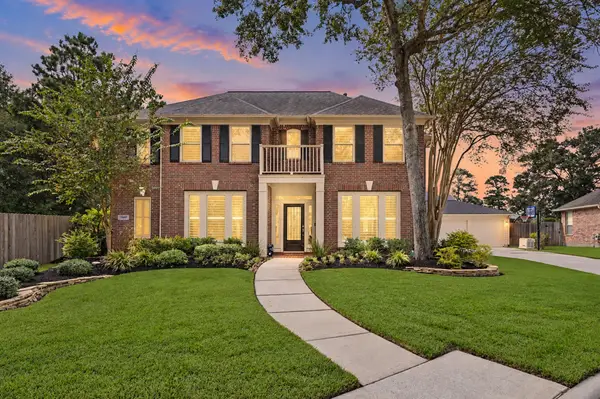 $539,900Active4 beds 4 baths3,199 sq. ft.
14938 Codys Run, Cypress, TX 77429
MLS# 31198841Listed by: CENTURY 21 PARISHER PROPERTIES - New
 $420,000Active3 beds 2 baths1,745 sq. ft.
18730 Sweetwater Springs Dr Drive, Cypress, TX 77433
MLS# 42954131Listed by: TEXAS LOCAL REALTY, LLC - New
 $650,024Active5 beds 4 baths3,200 sq. ft.
12319 Old Channel River Drive, Cypress, TX 77433
MLS# 44948274Listed by: WESTIN HOMES - Open Sun, 2 to 4pmNew
 $434,900Active3 beds 3 baths2,361 sq. ft.
13018 Lemur Lane, Cypress, TX 77429
MLS# 50071671Listed by: EXP REALTY LLC - New
 $1,090,000Active5 beds 6 baths4,496 sq. ft.
21406 Harbor Water Drive, Cypress, TX 77433
MLS# 52079712Listed by: COMPASS RE TEXAS, LLC - MEMORIAL


Protect your home and budget from life's surprises with an Assurant Home Warranty, backed by a partner that supports you through every step of homeownership. Explore Plans.
©2026 Century 21 Real Estate LLC. All rights reserved. CENTURY 21®, the CENTURY 21 Logo and C21® are service marks owned by Century 21 Real Estate LLC. Century 21 Real Estate LLC fully supports the principles of the Fair Housing Act and the Equal Opportunity Act. Each office is independently owned and operated. Listing information is deemed reliable but not guaranteed accurate.