
8630 Blue Coral Drive, Cypress, TX 77433
Local realty services provided by:CENTURY 21 Judge Fite Company
8630 Blue Coral Drive,Cypress, TX 77433
$635,000
- 4 Beds
- 4 Baths
- 3,513 sq. ft.
- Single family
- Active
Listed by: ann wallace
Office: keller williams realty professionals281-444-3900
MLS#:77620252
Source:HARMLS
Price summary
- Price:$635,000
- Price per sq. ft.:$180.76
- Monthly HOA dues:$83.33
About this home
Experience refined living in the exclusive gated section of Marvida! This exquisite home offers 4 bedrooms, 3.5 baths, an office, game room, media room, and an oversized 3-car garage. The open-concept design features a gourmet island kitchen with granite countertops, stainless steel appliances, double ovens, soft-close cabinetry, pull-out cabinet organizers, under- and over-cabinet lighting, spacious family room with a cozy fireplace. The first floor showcases beautiful solid birch hardwood flooring, upgraded designer lighting, and ceiling fans throughout. The luxurious primary suite features a spa-inspired bath with a soaking tub, oversized walk-in shower with dual rainfall shower heads and built-in bench, dual vanities, and a custom walk-in closet. Additional upgrades include a whole-home water system, and upgraded lighting. Residents enjoy Marvida's resort-style amenities including pools, splash pad, clubhouse, fitness center, pickleball courts, walking trails, and playgrounds.
Contact an agent
Home facts
- Year built:2023
- Listing ID #:77620252
- Updated:July 28, 2026 at 11:50 AM
Rooms and interior
- Bedrooms:4
- Total bathrooms:4
- Full bathrooms:3
- Half bathrooms:1
- Rooms Total:9
- Flooring:Carpet, Tile, Wood
- Bathrooms Description:Separate Shower, Soaking Tub, Tub Shower
- Kitchen Description:Breakfast Bar, Dishwasher, Disposal, Double Oven, Gas Range, Kitchen Family Room Combo, Kitchen Island, Microwave, Pantry, Quartz Counters, Refrigerator, Walk In Pantry
- Living area:3,513 sq. ft.
Heating and cooling
- Cooling:Central Air, Electric
- Heating:Central, Electric, Gas
- Central air:Yes
Structure and exterior
- Roof:Composition
- Year built:2023
- Building area:3,513 sq. ft.
- Lot area:0.17 Acres
- Lot Features:Subdivision
- Architectural Style:Traditional
- Construction Materials:Brick, Cement Siding
- Exterior Features:Fence, Patio, Porch, Private Yard, Sprinkler Irrigation
- Foundation Description:Slab
- Levels:2 Stories
Schools
- High school:CYPRESS PARK HIGH SCHOOL
- Middle school:ROWE MIDDLE SCHOOL
- Elementary school:ANDRE ELEMENTARY SCHOOL
Utilities
- Sewer:Public Sewer
Finances and disclosures
- Price:$635,000
- Price per sq. ft.:$180.76
- Tax amount:$13,660 (2025)
Features and amenities
- Appliances:Dishwasher, Disposal, Double Oven, Gas Range, Microwave, Refrigerator, Tankless Water Heater
- Amenities:Ceiling Fans, Controlled Access, Entrance Foyer, Gated, High Ceilings, Low Emissivity Windows, Programmable Thermostat, Security System - Owned, Smoke Detectors, Tankless Water Heater, Window Coverings
Parking
- Parking description:Driveway, Garage, Garage Door Opener
- Garage:Yes
- Garage spaces:3
New listings near 8630 Blue Coral Drive
- New
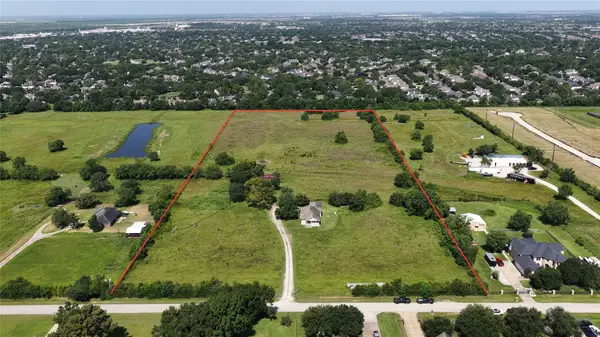 $3,500,000Active14.6 Acres
15925 Merle Road, Cypress, TX 77433
MLS# 9997570Listed by: KELLER WILLIAMS BRAZOS WEST - New
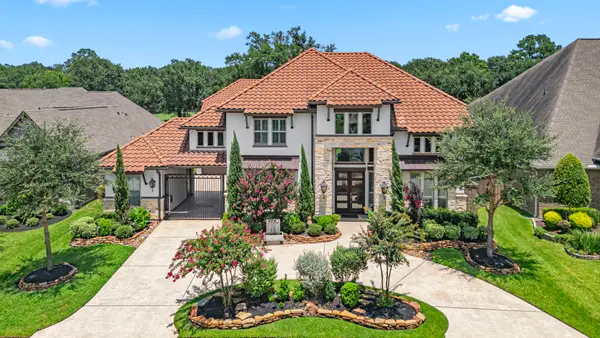 $1,200,000Active5 beds 7 baths5,341 sq. ft.
13622 E Palomino Lake Circle, Cypress, TX 77429
MLS# 63755813Listed by: KELLER WILLIAMS PLATINUM - New
 $1,228,450Active5 beds 6 baths5,036 sq. ft.
14203 Casa Campagna Way, Cypress, TX 77433
MLS# 63909041Listed by: COVENTRY HOMES - New
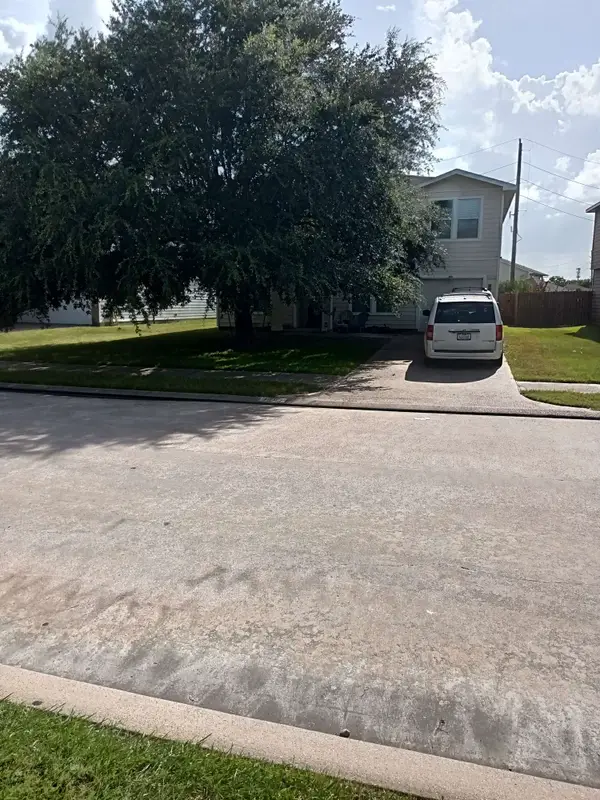 $269,990Active3 beds 3 baths3,299 sq. ft.
7707 Greenwood Point Drive, Cypress, TX 77433
MLS# 95017568Listed by: UNITED REAL ESTATE - New
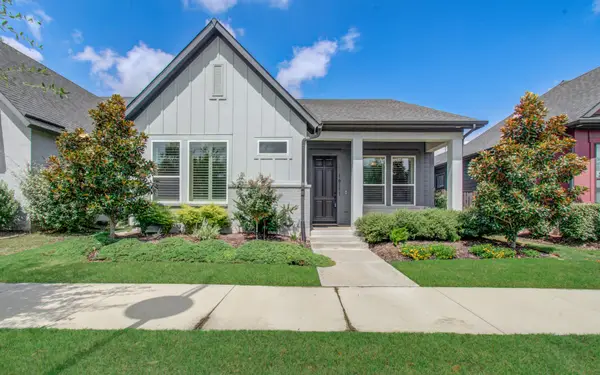 $355,000Active3 beds 2 baths1,743 sq. ft.
16111 Celebration Lane, Cypress, TX 77433
MLS# 4090287Listed by: KELLER WILLIAMS REALTY PROFESSIONALS - New
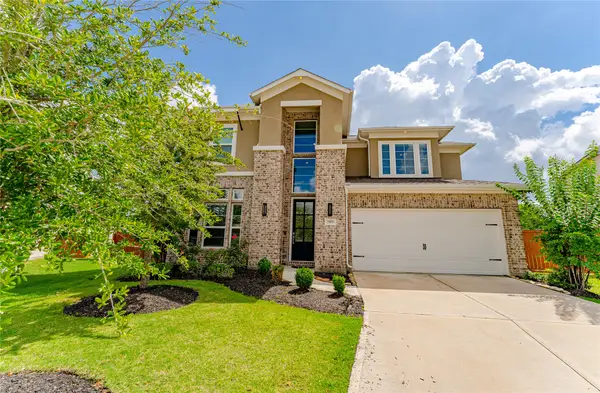 $583,990Active4 beds 4 baths3,110 sq. ft.
13806 Llano Basin Court, Cypress, TX 77429
MLS# 57987086Listed by: KELLER WILLIAMS REALTY METROPOLITAN - New
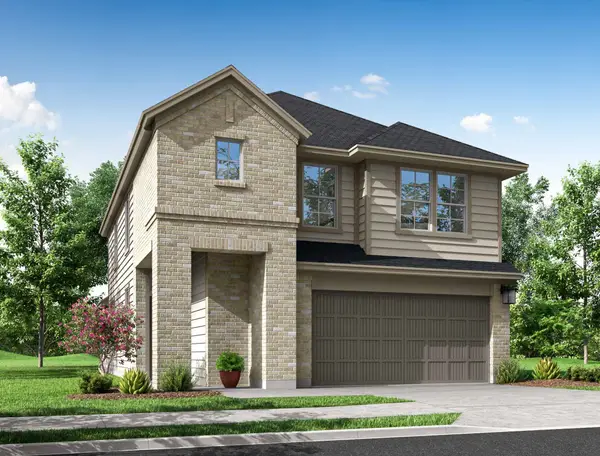 $344,996Active4 beds 3 baths2,023 sq. ft.
7322 Grand Mason Drive, Cypress, TX 77433
MLS# 90541204Listed by: TRI POINTE HOMES - New
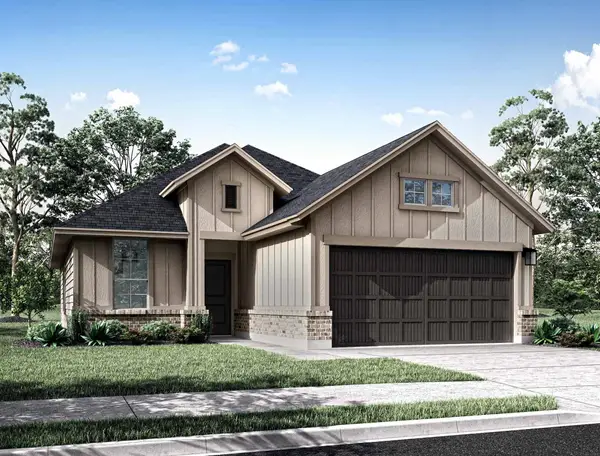 $353,095Active3 beds 2 baths1,631 sq. ft.
8003 Orchid Greenery Drive, Cypress, TX 77433
MLS# 9149575Listed by: TRI POINTE HOMES - New
 $399,220Active4 beds 3 baths2,093 sq. ft.
21802 Yellow Sunset Lane, Cypress, TX 77433
MLS# 21258984Listed by: TRI POINTE HOMES - New
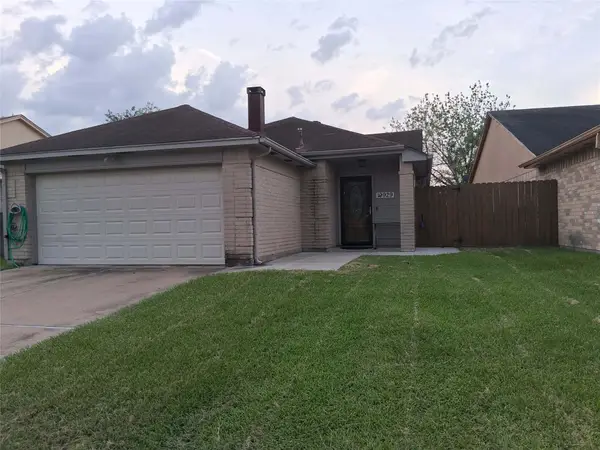 $210,000Active3 beds 2 baths1,348 sq. ft.
19929 Mountain Dale Drive, Cypress, TX 77433
MLS# 65793666Listed by: RA BROKERS


Protect your home and budget from life's surprises with an Assurant Home Warranty, backed by a partner that supports you through every step of homeownership. Explore Plans.
©2026 Century 21 Real Estate LLC. All rights reserved. CENTURY 21®, the CENTURY 21 Logo and C21® are service marks owned by Century 21 Real Estate LLC. Century 21 Real Estate LLC fully supports the principles of the Fair Housing Act and the Equal Opportunity Act. Each office is independently owned and operated. Listing information is deemed reliable but not guaranteed accurate.