84 CR 1128, Daingerfield, TX 75638
Local realty services provided by:CENTURY 21 Platinum Partners
84 CR 1128,Daingerfield, TX 75638
$190,000
- 3 Beds
- 2 Baths
- 2,242 sq. ft.
- Single family
- Active
Listed by: laurie fuller, christine decoux
Office: century 21 premier group
MLS#:20260973
Source:TX_LAAR
Price summary
- Price:$190,000
- Price per sq. ft.:$84.75
About this home
Spacious 3-bedroom, 2-bath brick home situated on a generous 0.79-acre corner lot. Offering 2,242 square feet of living space, this property features a comfortable layout and a cozy wood-burning fireplace—perfect for relaxing evenings at home. The solid brick exterior provides low-maintenance appeal, and the large lot offers ample outdoor space for recreation, gardening, or future expansion. As an added bonus, the seller is offering an allowance toward a new central heat and air unit—giving you the opportunity to upgrade with your preferences in mind. Don’t miss this great opportunity to make it your own!
Contact an agent
Home facts
- Year built:1978
- Listing ID #:20260973
- Added:175 day(s) ago
- Updated:August 07, 2026 at 04:56 PM
Rooms and interior
- Bedrooms:3
- Total bathrooms:2
- Full bathrooms:2
- Rooms Total:8
- Dining Description:Kitchen/eating Combo
- Bathrooms Description:Shower/tub
- Kitchen Description:Dishwasher, Electric Range/Oven, Trash Compactor
- Basement Description:Slab
- Living area:2,242 sq. ft.
Heating and cooling
- Cooling:Central Electric
- Heating:Central Electric
Structure and exterior
- Roof:Composition
- Year built:1978
- Building area:2,242 sq. ft.
- Lot area:0.79 Acres
- Architectural Style:Traditional
- Construction Materials:Brick
- Exterior Features:Porch
- Foundation Description:Slab
- Levels:1 Story
Utilities
- Water:Cooperative
- Sewer:Conventional Septic, Cooperative
Finances and disclosures
- Price:$190,000
- Price per sq. ft.:$84.75
- Tax amount:$1,449
Features and amenities
- Amenities:Electric Water Heater
Parking
- Parking description:Carport, Side Entry
- Garage spaces:2
New listings near 84 CR 1128
- New
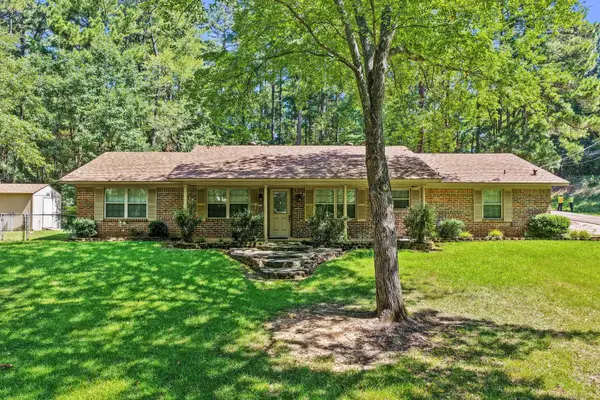 $349,500Active3 beds 2 baths2,108 sq. ft.
410 S Willis St, Daingerfield, TX 75668-0000
MLS# 20265498Listed by: MAYBEN REALTY, LLC  $130,000Pending3 beds 2 baths2,060 sq. ft.
808 Watson Blvd, Daingerfield, 75638
MLS# 26010472Listed by: MAYBEN REALTY, LLC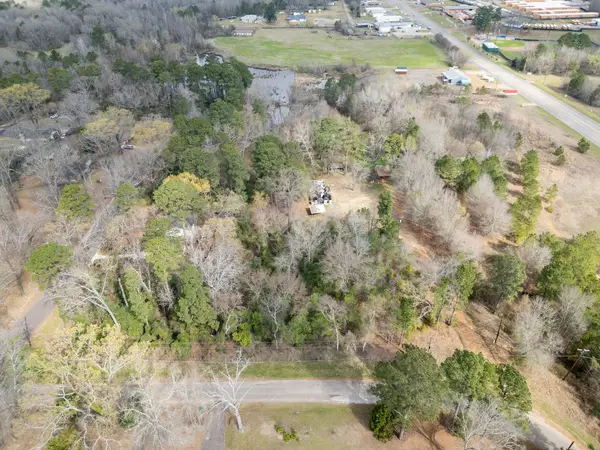 $56,000Pending4.18 Acres
282 County Road 1100, Daingerfield, TX 75638
MLS# 21313216Listed by: TEXAS REAL ESTATE EXECUTIVES $75,000Active3 beds 1 baths1,440 sq. ft.
107 Mountain View Drive, Daingerfield, TX 75638
MLS# 21341106Listed by: TOP BROKERAGE LLC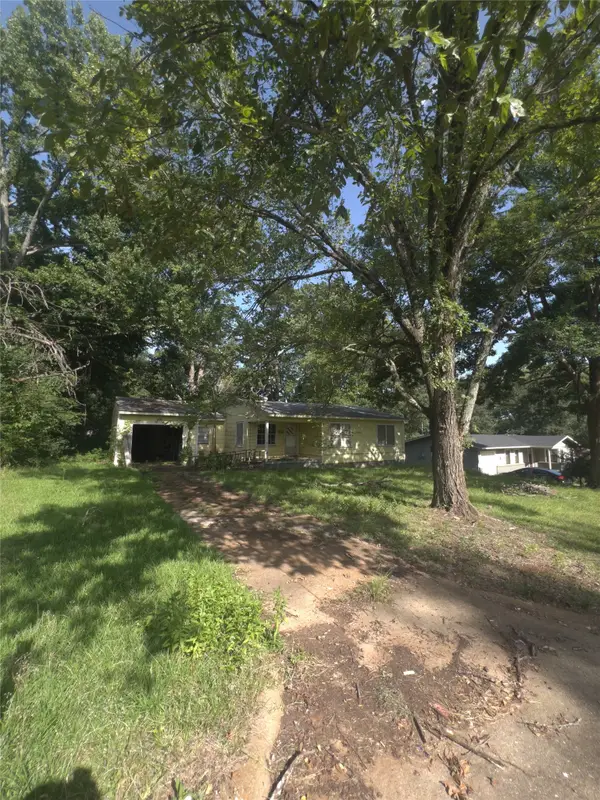 $70,000Active3 beds 1 baths1,056 sq. ft.
206 Wills Drive, Daingerfield, TX 75638
MLS# 21341043Listed by: TOP BROKERAGE LLC $270,000Active3 beds 2 baths1,996 sq. ft.
204 Connor St, Daingerfield, 75638
MLS# 26009904Listed by: BOLD REAL ESTATE GROUP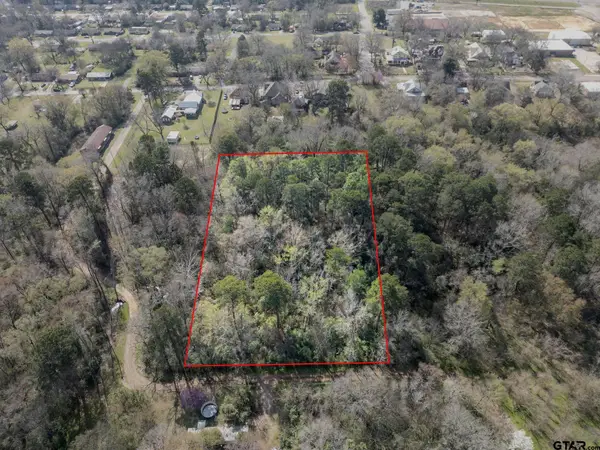 $36,000Active-- beds -- baths
TBD Jefferson, Daingerfield, 75638
MLS# 26009721Listed by: TEXAS REAL ESTATE EXECUTIVES-GILMER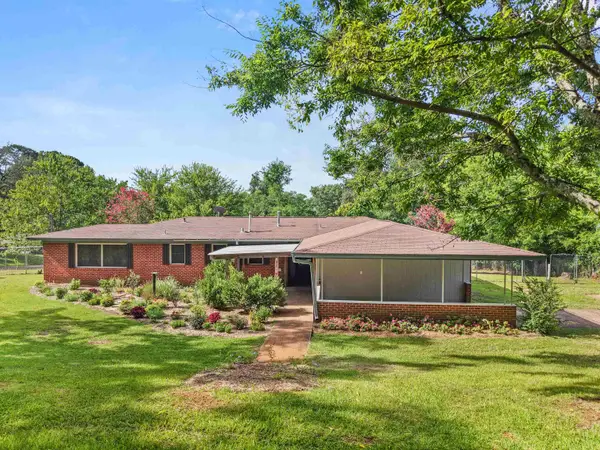 $144,900Active3 beds 1 baths1,826 sq. ft.
1201 CASON ST, Daingerfield, TX 75638
MLS# 20264751Listed by: TEXAS REAL ESTATE EXECUTIVES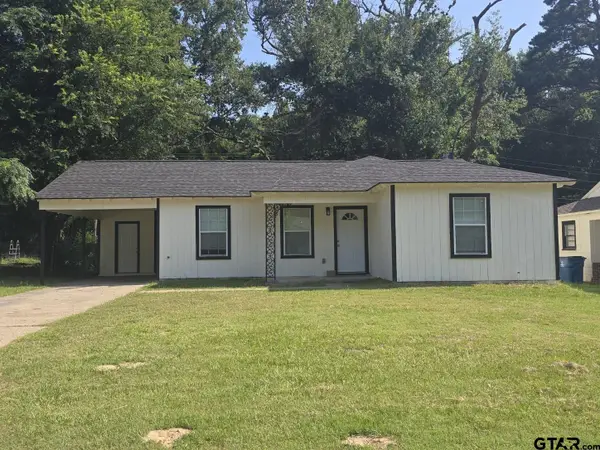
 $139,000Active3 beds 1 baths1,090 sq. ft.
412 Lindsey Street, Daingerfield, 75638
MLS# 26009239Listed by: CENTURY 21 PREMIER GROUP $65,000Active-- beds -- baths
1143 Highway 11, Daingerfield, 75638
MLS# 26002251Listed by: MAYBEN REALTY - MOUNT PLEASANT SOUTH


Protect your home and budget from life's surprises with an Assurant Home Warranty, backed by a partner that supports you through every step of homeownership. Explore Plans.
©2026 Century 21 Real Estate LLC. All rights reserved. CENTURY 21®, the CENTURY 21 Logo and C21® are service marks owned by Century 21 Real Estate LLC. Century 21 Real Estate LLC fully supports the principles of the Fair Housing Act and the Equal Opportunity Act. Each office is independently owned and operated. Listing information is deemed reliable but not guaranteed accurate.