
10500 Lake June Road #L07, Dallas, TX 75217
Local realty services provided by:CENTURY 21 Judge Fite Company
10500 Lake June Road #L07,Dallas, TX 75217
$120,000
- 2 Beds
- 2 Baths
- 1,132 sq. ft.
- Condominium
- Active
Listed by: sergio bazan
Office: re/max new horizon
MLS#:21401262
Source:GDAR
Price summary
- Price:$120,000
- Price per sq. ft.:$106.01
- Monthly HOA dues:$243
About this home
Welcome to this spacious 2-bedroom, 1.5-bath condo offering approximately 1,132 square feet of comfortable living space in Dallas! Step inside to an inviting living area featuring a cozy fireplace and a functional floor plan designed for everyday living and entertaining. Both bedrooms are located upstairs, providing added privacy from the main living areas.
Enjoy your own fenced outdoor patio area with additional storage—perfect for relaxing, entertaining, or creating your own private outdoor retreat. Assigned parking adds everyday convenience.
Ideally located with easy access to major highways, shopping, dining, schools, and everyday conveniences, this condo offers an excellent opportunity for a first-time buyer, someone looking to downsize, or an investor seeking to add to their rental portfolio.
Affordable Dallas living with plenty of potential—come see everything this condo has to offer and make it yours today!
Contact an agent
Home facts
- Year built:1984
- Subdivision & Development:Canterbury Crossing Ph 01-08
- Listing ID #:21401262
- Added:1 day(s) ago
- Updated:October 06, 2026 at 08:50 PM
Rooms and interior
- Bedrooms:2
- Total bathrooms:2
- Full bathrooms:1
- Half bathrooms:1
- Flooring:Carpet, Tile
- Kitchen Description:Dishwasher, Disposal, Electric Range
- Living area:1,132 sq. ft.
Heating and cooling
- Cooling:Central Air, Electric
- Heating:Central, Electric
- Central air:Yes
Structure and exterior
- Roof:Composition
- Year built:1984
- Building area:1,132 sq. ft.
- Lot area:7.74 Acres
- Architectural Style:Traditional
- Construction Materials:Brick
- Foundation Description:Slab
- Levels:2 Story
Schools
- High school:Samuell
- Middle school:Gaston
- Elementary school:Runyon
Finances and disclosures
- Price:$120,000
- Price per sq. ft.:$106.01
- Tax amount:$2,479
Features and amenities
- Appliances:Dishwasher, Disposal, Electric Range, Electric Water Heater
- Amenities:Smoke Detectors
 Information provided, in part, by North Texas Real Estate Information Systems, Inc. Last Updated October 6, 2026 Listings with the NTREIS logo are listed by brokerages other than CENTURY 21 Judge Fite Company. GDAR Member Broker: Ashley Conlon
New listings near 10500 Lake June Road #L07
- New
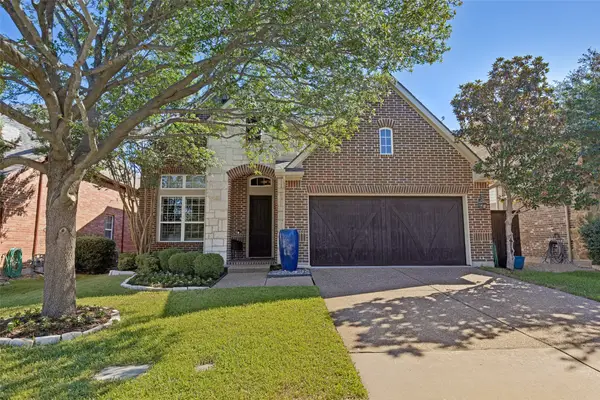 $720,000Active4 beds 4 baths3,360 sq. ft.
11318 Dinsdale Drive, Dallas, TX 75218
MLS# 21402863Listed by: TARA WESTBROOK REAL ESTATE - New
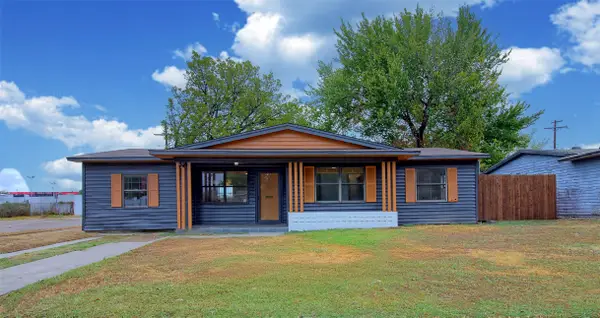 $309,500Active4 beds 2 baths1,380 sq. ft.
11703 Abston Lane, Dallas, TX 75218
MLS# 21403607Listed by: DAVE PERRY MILLER REAL ESTATE - New
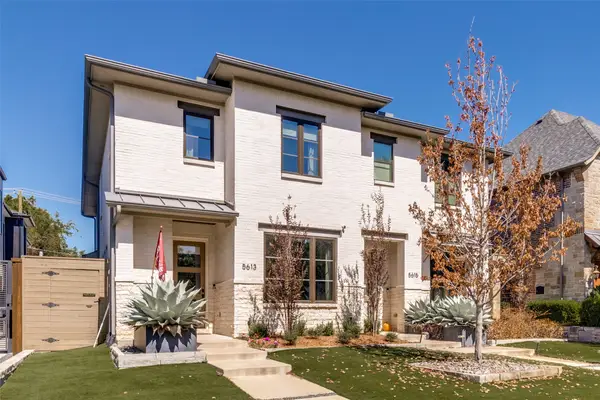 $1,100,000Active3 beds 4 baths2,697 sq. ft.
5613 Ellsworth Avenue, Dallas, TX 75206
MLS# 21404842Listed by: DAVID BUSH REALTORS - New
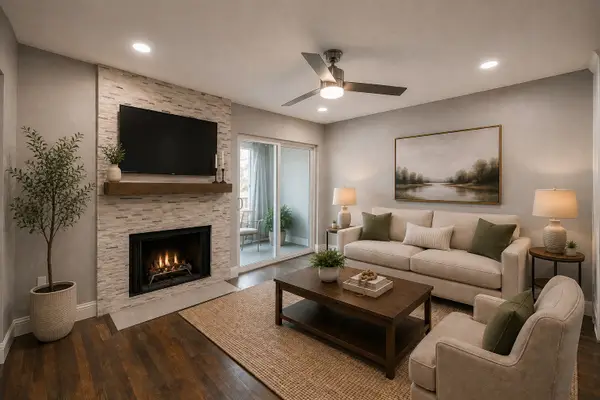 $149,000Active1 beds 2 baths811 sq. ft.
5757 Martel Avenue #B08, Dallas, TX 75206
MLS# 21404962Listed by: COMPASS RE TEXAS, LLC - New
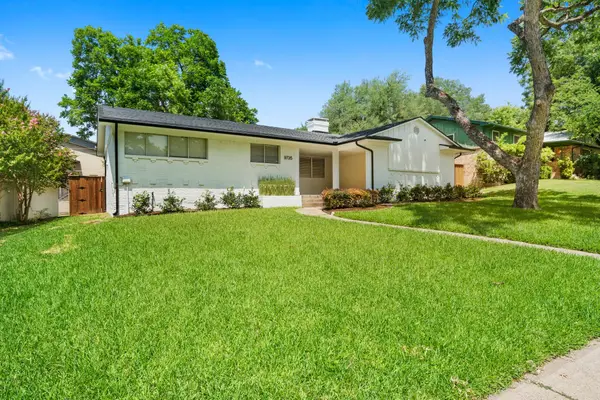 $615,000Active3 beds 2 baths2,156 sq. ft.
9735 Queenswood Lane, Dallas, TX 75238
MLS# 21404987Listed by: MONUMENT REALTY - New
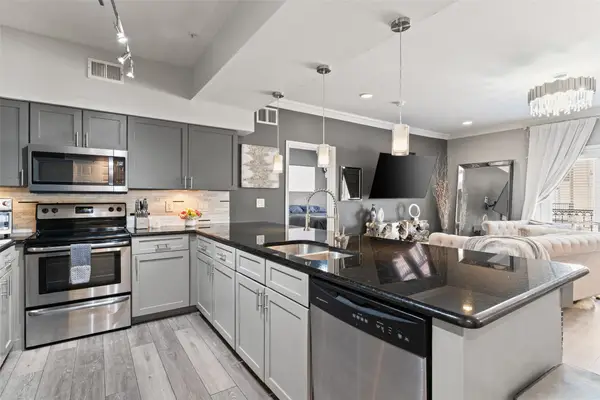 $299,500Active2 beds 2 baths1,103 sq. ft.
3102 Kings Road #3201, Dallas, TX 75219
MLS# 21404153Listed by: COMPASS RE TEXAS, LLC - New
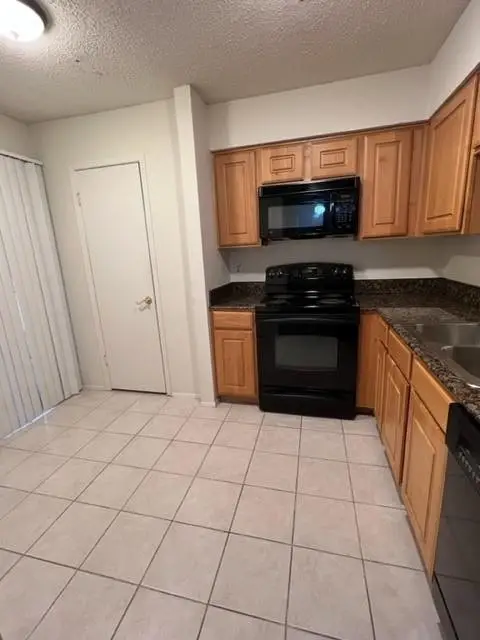 $155,000Active1 beds 1 baths812 sq. ft.
5300 Keller Springs Road #2013, Dallas, TX 75248
MLS# 21404891Listed by: EXP REALTY - New
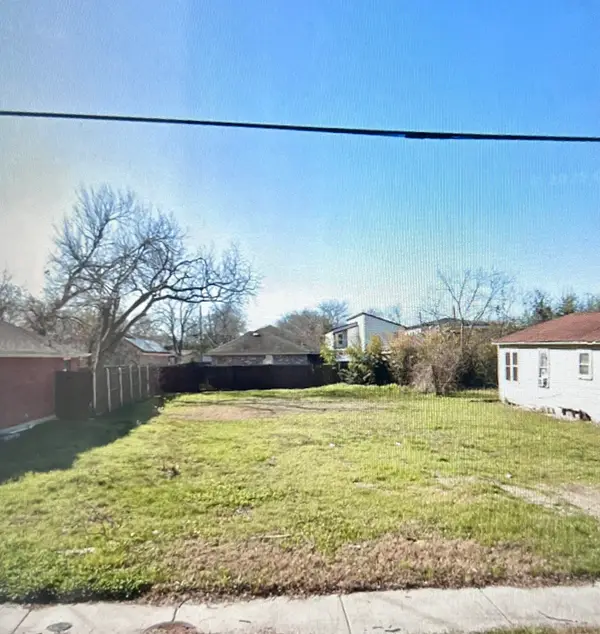 $185,500Active0.1 Acres
1826 Gallagher Street, Dallas, TX 75212
MLS# 21404917Listed by: STARWOOD BROKERS LLC - New
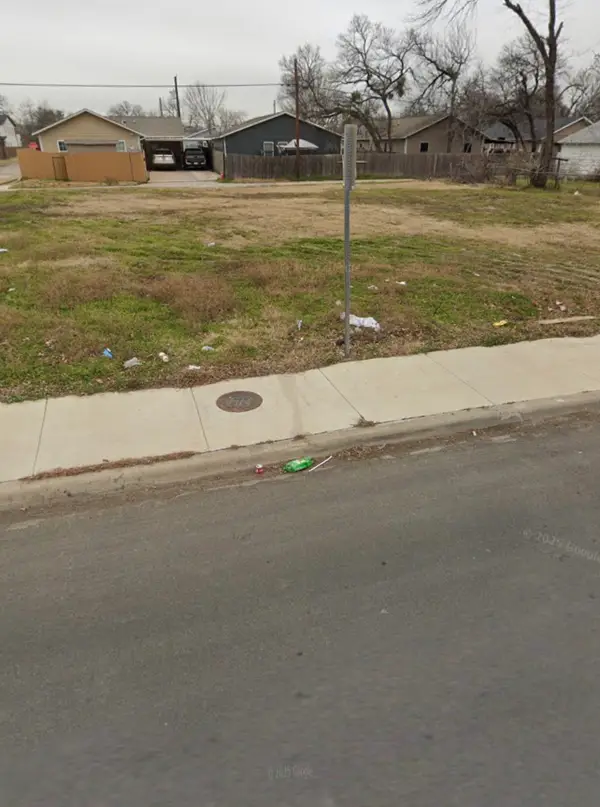 $185,500Active0.12 Acres
1849 Bickers Street, Dallas, TX 75212
MLS# 21404931Listed by: STARWOOD BROKERS LLC - New
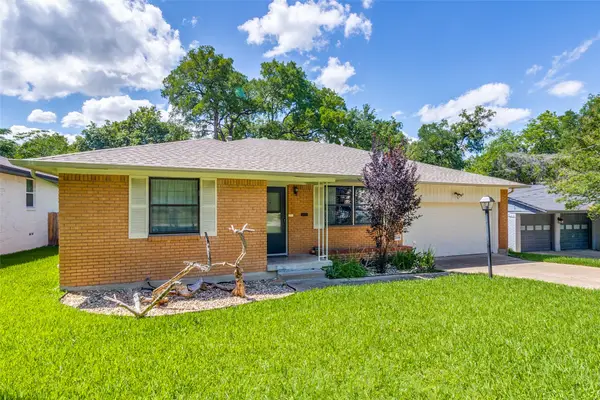 $325,000Active2 beds 2 baths1,462 sq. ft.
8125 Hunnicut Road, Dallas, TX 75228
MLS# 21404941Listed by: DAVID BUSH REALTORS


Protect your home and budget from life's surprises with an Assurant Home Warranty, backed by a partner that supports you through every step of homeownership. Explore Plans.
©2026 Century 21 Real Estate LLC. All rights reserved. CENTURY 21®, the CENTURY 21 Logo and C21® are service marks owned by Century 21 Real Estate LLC. Century 21 Real Estate LLC fully supports the principles of the Fair Housing Act and the Equal Opportunity Act. Each office is independently owned and operated. Listing information is deemed reliable but not guaranteed accurate.