8647 Daytonia Avenue, Dallas, TX 75218
Local realty services provided by:CENTURY 21 Harvey Properties
8647 Daytonia Avenue,Dallas, TX 75218
$1,649,000
- 4 Beds
- 5 Baths
- 4,200 sq. ft.
- Single family
- Active
Listed by: hai hoang
Office: monument realty
MLS#:21424244
Source:GDAR
Price summary
- Price:$1,649,000
- Price per sq. ft.:$392.62
About this home
A private sauna, cinematic evenings & alfresco gatherings set the tone for an extraordinary new residence taking shape in Lakeland Terrace. Built by Kingdom Signature Homes LLC, this East Dallas home pairs architectural warmth with spaces that invite you to live beautifully. Cedar, stone & stucco establish a distinctive exterior, while hardwood flooring, natural woodwork, wainscoting & statement lighting bring richness to the interiors. An open living area with a fireplace creates an inviting backdrop for intimate evenings & lively celebrations. The kitchen elevates every occasion with a commercial grade gas range, built in refrigerator & walk in pantry, while a dry bar adds another layer of entertaining appeal. Retreat to a spacious primary sanctuary with dual vanities & a walk in closet, complemented by a second primary bedroom with built in cabinetry & a sitting area for added flexibility. A dedicated office, expansive game room & separate media room provide space to focus, gather & unwind. Let the sauna become your daily ritual, then settle in for movie night with the media room sound system. Outdoors, a covered patio, full outdoor kitchen & patio sound system create the setting for long dinners, weekend grilling & evenings that linger, within a private fenced yard. An elevator & two laundry rooms, one on each level, bring ease to daily routines, while a mudroom keeps arrivals organized. A surveillance system around the property & an integrated generator system connection add practical foresight, complemented by a tankless water heater & an epoxy finished garage. With no HOA & a location near White Rock Lake & the Dallas Arboretum, the lifestyle extends beyond your front door to scenic trails, gardens & time outdoors. With completion estimated for December 2026, secure a remarkable home where personal retreat & memorable entertaining share the same address. Schedule your private tour & discover the possibilities before this vision becomes someone else's reality....
Contact an agent
Home facts
- Year built:2026
- Subdivision & Development:Lakeland Terrace
- Listing ID #:21424244
- Added:1 day(s) ago
- Updated:November 21, 2026 at 07:46 PM
Rooms and interior
- Bedrooms:4
- Total bathrooms:5
- Full bathrooms:4
- Half bathrooms:1
- Flooring:Ceramic Tile, Hardwood
- Kitchen Description:Built In Gas Range, Built In Refrigerator, Dishwasher, Disposal, Gas Cooktop, Gas Oven, Ice Maker, Microwave, Some Commercial Grade, Vented Exhaust Fan
- Living area:4,200 sq. ft.
Heating and cooling
- Cooling:Ceiling Fans, Central Air
- Heating:Central
- Central air:Yes
Structure and exterior
- Year built:2026
- Building area:4,200 sq. ft.
- Lot area:0.17 Acres
- Lot Features:Retaining Wall
- Construction Materials:Cedar, Stone, Stone Veneer, Stucco
- Foundation Description:Slab
- Levels:2 Story
Schools
- High school:Adams
- Middle school:Gaston
- Elementary school:Sanger
Finances and disclosures
- Price:$1,649,000
- Price per sq. ft.:$392.62
- Tax amount:$11,433
Features and amenities
- Appliances:Built In Gas Range, Built In Refrigerator, Dishwasher, Disposal, Dryer, Gas Cooktop, Gas Oven, Gas Water Heater, Ice Maker, Microwave, Range, Some Commercial Grade, Tankless Water Heater, Vented Exhaust Fan, Washer
- Laundry features:Dryer, Washer
- Amenities:Carbon Monoxide Detectors, Home Theater, Prewired, Security System, Security System Owned, Smoke Detectors
Parking
- Garage:Yes
- Garage spaces:2
 Information provided, in part, by North Texas Real Estate Information Systems, Inc. Last Updated November 21, 2026 Listings with the NTREIS logo are listed by brokerages other than CENTURY 21 Harvey Properties. GDAR Member Broker: Renee Harvey
New listings near 8647 Daytonia Avenue
- Open Sun, 1 to 3pmNew
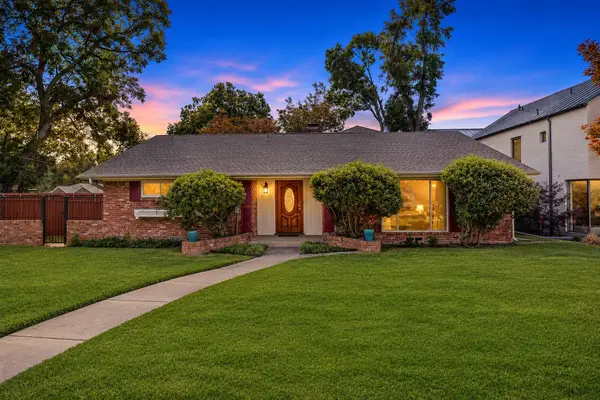 $995,000Active4 beds 3 baths2,600 sq. ft.
9846 Chiswell Road, Dallas, TX 75238
MLS# 21430669Listed by: ROOTS BROKERAGE - Open Sun, 1:30 to 3pmNew
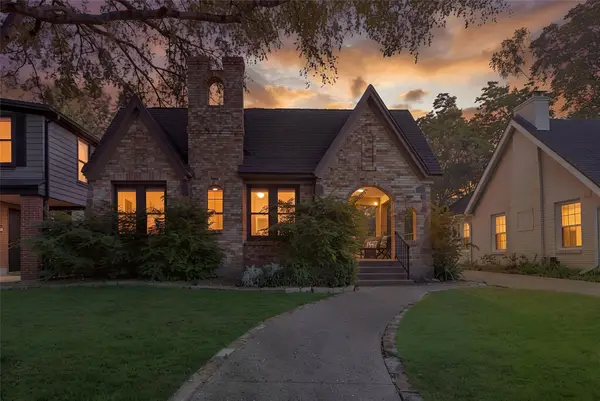 $825,000Active2 beds 2 baths1,376 sq. ft.
5823 Morningside Avenue, Dallas, TX 75206
MLS# 21438496Listed by: COMPASS RE TEXAS, LLC - New
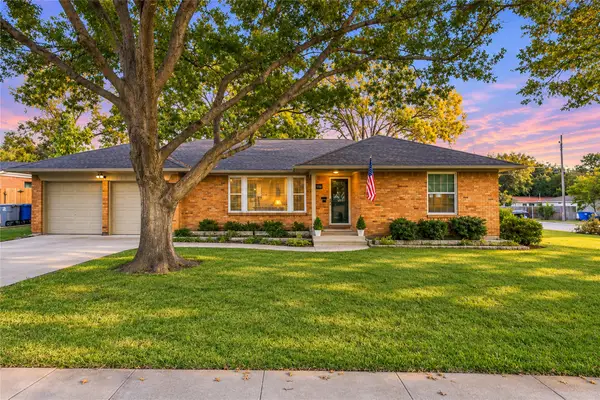 $480,000Active3 beds 2 baths1,587 sq. ft.
9734 Cloister Drive, Dallas, TX 75228
MLS# 21440984Listed by: BETTER HOMES & GARDENS, WINANS - Open Sun, 2 to 4pmNew
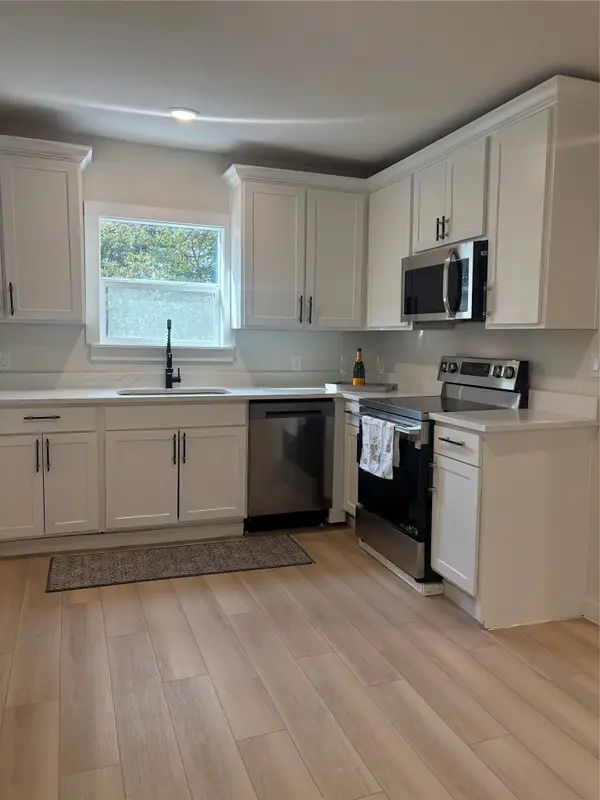 $345,000Active3 beds 2 baths1,422 sq. ft.
606 W Clarendon Drive, Dallas, TX 75208
MLS# 21440734Listed by: VIP REALTY - New
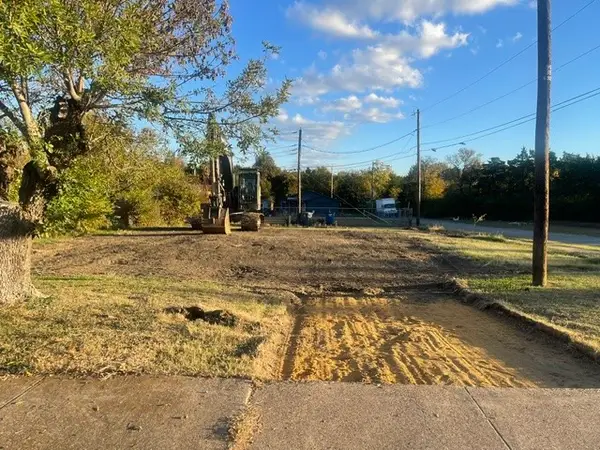
 $89,500Active0.14 Acres
3710 Stagecoach Trail, Dallas, TX 75241
MLS# 21441325Listed by: CENTURY 21 JUDGE FITE CO. - New
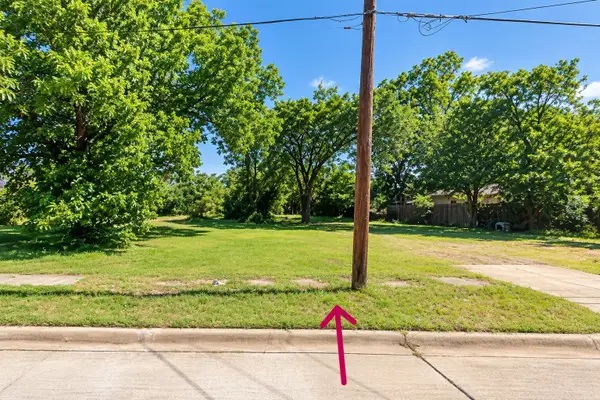 $250,000Active0.21 Acres
1105 E 11th Street, Dallas, TX 75203
MLS# 21439644Listed by: TDREALTY - New
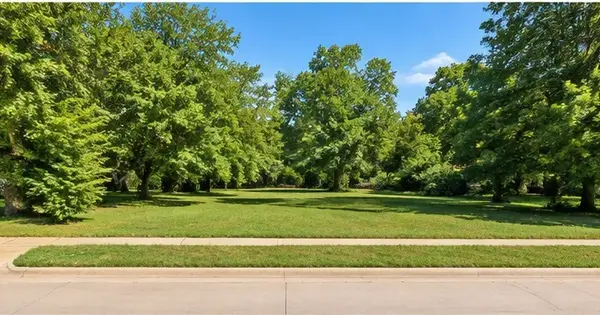 $250,000Active0.19 Acres
1101 E 11th Street, Dallas, TX 75203
MLS# 21439646Listed by: TDREALTY - New
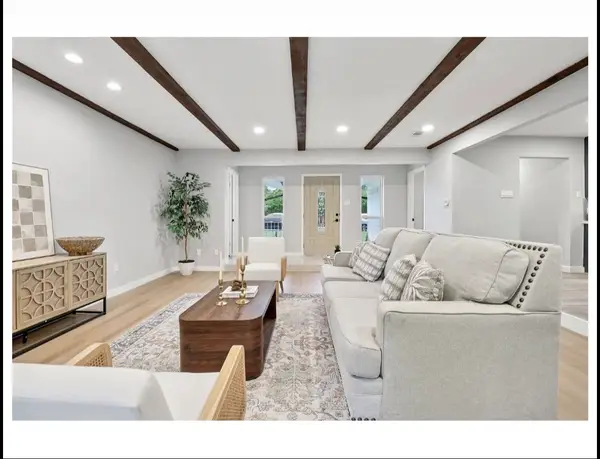 $349,900Active3 beds 2 baths1,572 sq. ft.
3818 Wenatche Drive, Dallas, TX 75233
MLS# 21440728Listed by: EXP REALTY LLC - New
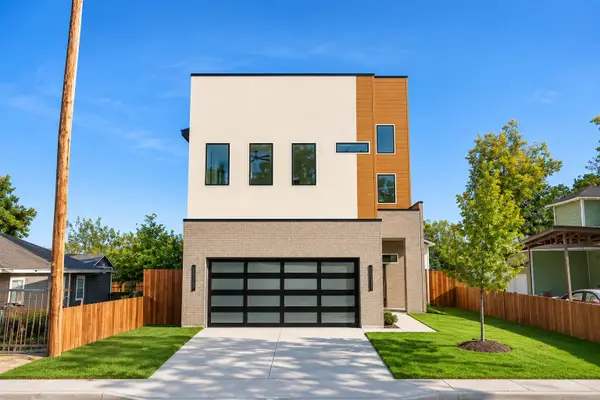 $525,000Active4 beds 3 baths2,881 sq. ft.
1333 Compton Street, Dallas, TX 75203
MLS# 21441138Listed by: COMPASS RE TEXAS, LLC - New
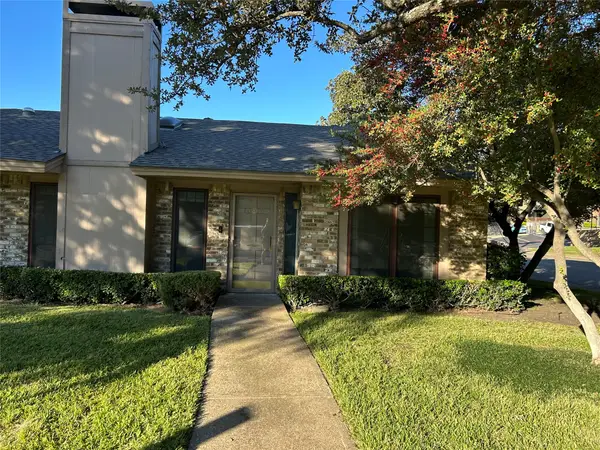 $225,000Active2 beds 2 baths1,200 sq. ft.
10819 Sandpiper Lane #1, Dallas, TX 75230
MLS# 21441293Listed by: REAL ESTATE REFORMATION


Protect your home and budget from life's surprises with an Assurant Home Warranty, backed by a partner that supports you through every step of homeownership. Explore Plans.
©2026 Century 21 Real Estate LLC. All rights reserved. CENTURY 21®, the CENTURY 21 Logo and C21® are service marks owned by Century 21 Real Estate LLC. Century 21 Real Estate LLC fully supports the principles of the Fair Housing Act and the Equal Opportunity Act. Each office is independently owned and operated. Listing information is deemed reliable but not guaranteed accurate.