
10519 Ravenscroft Drive, Dallas, TX 75230
Local realty services provided by:CENTURY 21 Alliance Properties
10519 Ravenscroft Drive,Dallas, TX 75230
$599,000
- 4 Beds
- 3 Baths
- 2,144 sq. ft.
- Single family
- Active
Upcoming open houses
- Sun, Jul 2602:00 pm - 04:00 pm
Listed by: lisa wathen, paige elliott
Office: dave perry miller real estate
MLS#:21329787
Source:GDAR
Price summary
- Price:$599,000
- Price per sq. ft.:$279.38
About this home
Seldom do you find a 4 bedroom, 2 full bath, 1 half-bath, half-duplex like this. Fabulous location in close proximity to Central Expwy-75, NorthPark Center, the JCC, Presbyterian Hospital, Medical City Dallas, the Dallas North Tollway, and downtown Dallas. Situated on a desirable interior lot within the sought-after Crest Meadow Estates community, this light and bright home flows beautifully and is perfect for entertaining, with refinished hardwood floors. This home has been freshly painted throughout. The main living space features vaulted, beamed ceilings and a wet bar, along with a wood-burning fireplace and a view of the manicured side-yard with turf plus an inviting outdoor patio area. A separate dining area is an ideal space for entertaining and there is also a breakfast area in the kitchen for an additional dining option. The kitchen has been beautifully remodeled with custom cabinetry, gorgeous quartzite countertops, and Bosch and Whirlpool appliances including a built-in microwave and oven, electric cooktop, and recently replaced dishwasher, plus a TV ... perfect for watching your favorite cooking shows. Storage abounds throughout the home. The primary suite is on the first floor, tucked away for a peaceful retreat, and offers a truly stunning bath with a Jacuzzi jetted tub with waterfall spout, a marble shower with bench and three showerheads, and an onyx sink. The second downstairs bedroom offers flexibility as a home office or playroom. A powder bath completes the first floor of this home. Two addl bedrooms are up and share a convenient Jack-and-Jill bath. All original cast iron plumbing has been replaced with new sewer and supply lines, and a 2-car attached garage offers addl storage. This is a rare opportunity to own a fully refreshed, move-in ready 4 bedroom home in a location that rarely comes available....
Contact an agent
Home facts
- Year built:1971
- Listing ID #:21329787
- Added:1 day(s) ago
- Updated:July 25, 2026 at 03:48 AM
Rooms and interior
- Bedrooms:4
- Total bathrooms:3
- Full bathrooms:2
- Half bathrooms:1
- Flooring:Carpet, Tile, Wood
- Kitchen Description:Dishwasher, Electric Cooktop, Electric Oven, Microwave
- Living area:2,144 sq. ft.
Heating and cooling
- Cooling:Ceiling Fans, Central Air, Electric
- Heating:Central
- Central air:Yes
Structure and exterior
- Roof:Composition
- Year built:1971
- Building area:2,144 sq. ft.
- Lot area:0.11 Acres
- Lot Features:Interior Lot, Landscaped
- Architectural Style:Traditional
- Construction Materials:Brick
- Foundation Description:Slab
- Levels:2 Story
Schools
- High school:Hillcrest
- Middle school:Benjamin Franklin
- Elementary school:Kramer
Finances and disclosures
- Price:$599,000
- Price per sq. ft.:$279.38
- Tax amount:$10,688
Features and amenities
- Appliances:Dishwasher, Electric Cooktop, Electric Oven, Microwave
Parking
- Garage:Yes
- Garage spaces:2
 Information provided, in part, by North Texas Real Estate Information Systems, Inc. Last Updated July 25, 2026 Listings with the NTREIS logo are listed by brokerages other than CENTURY 21 Alliance Properties. GDAR Member Broker: Roger Del Brandt II
New listings near 10519 Ravenscroft Drive
- New
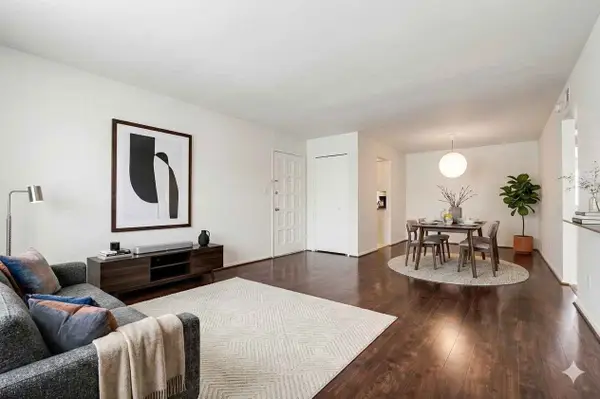 $180,000Active2 beds 2 baths1,057 sq. ft.
5111 Skillman Street #128, Dallas, TX 75206
MLS# 21336249Listed by: KRYSTAL WOMBLE ELITE REALTORS - New
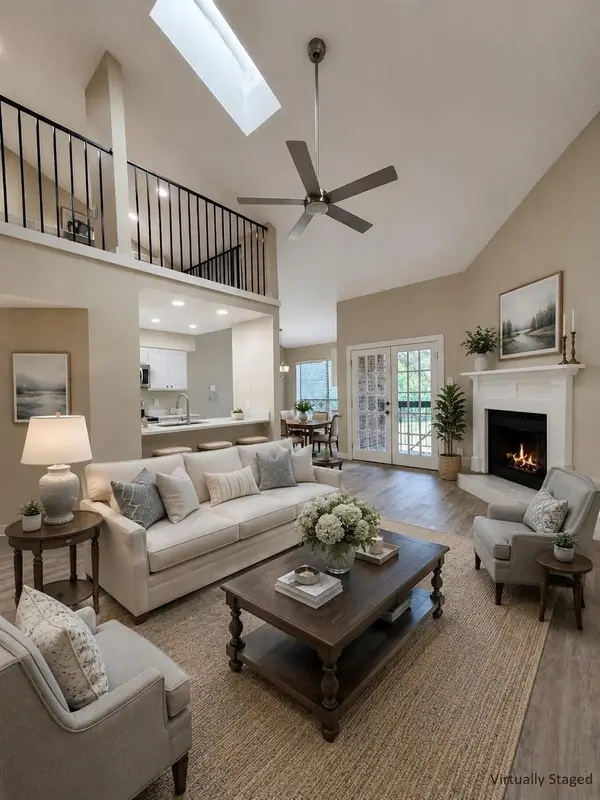 $139,900Active1 beds 1 baths787 sq. ft.
7525 Holly Hill Drive #16, Dallas, TX 75231
MLS# 21336823Listed by: KELLER WILLIAMS CENTRAL - New
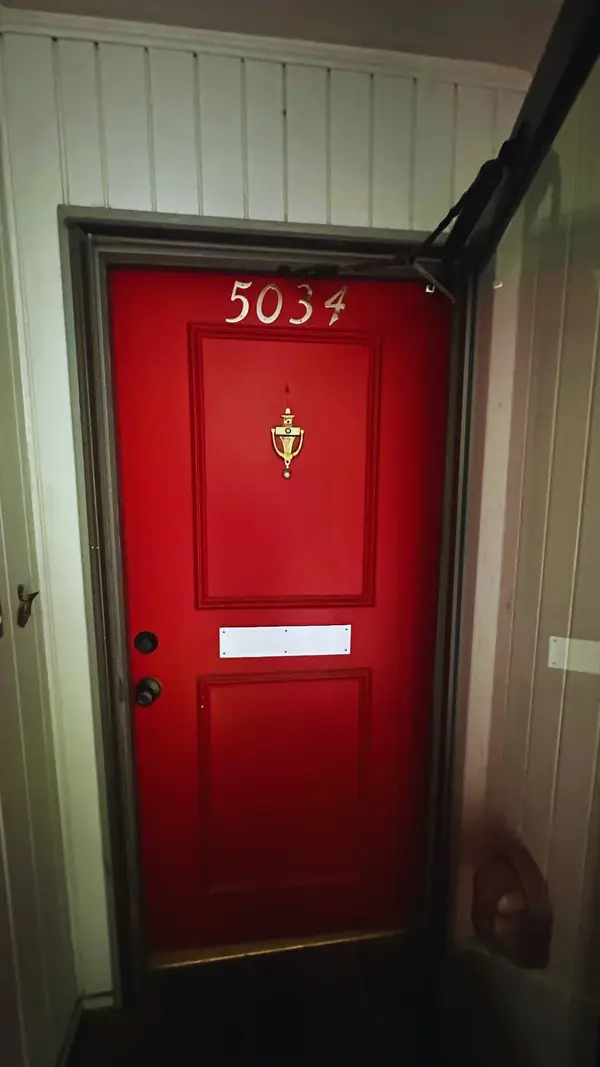 $155,000Active1 beds 1 baths714 sq. ft.
5034 N Hall Street, Dallas, TX 75235
MLS# 21338188Listed by: TEXAS COMMUNITY REALTY - New
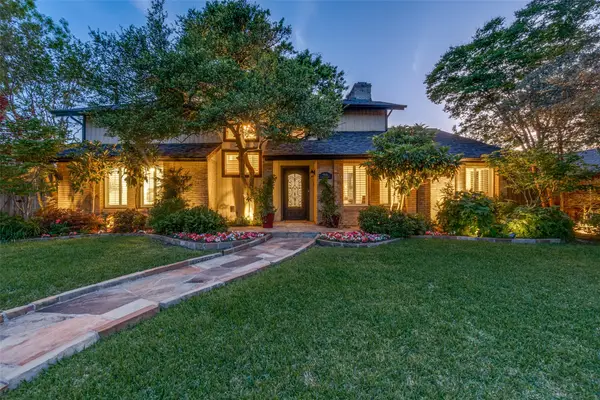 $939,000Active4 beds 3 baths3,189 sq. ft.
9506 Milltrail Drive, Dallas, TX 75238
MLS# 21340484Listed by: EBBY HALLIDAY, REALTORS - New
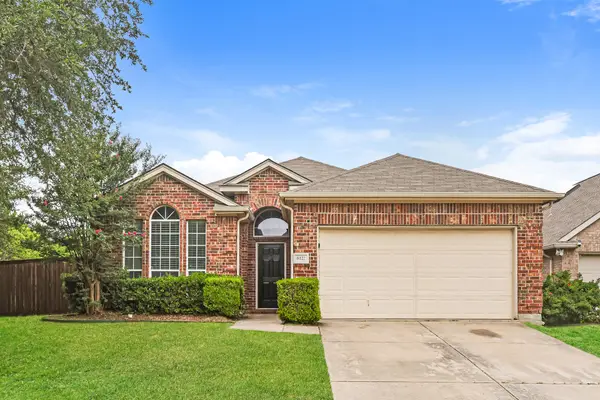 $325,000Active3 beds 2 baths1,686 sq. ft.
8421 Miramax Trail, Dallas, TX 75249
MLS# 21340894Listed by: EVERYSTATE INC - New
 $139,900Active0 Acres
4619 S Denley Drive, Dallas, TX 75216
MLS# 21341264Listed by: EXP REALTY LLC - New
 $125,000Active2 beds 1 baths822 sq. ft.
3107 S Ewing Avenue, Dallas, TX 75216
MLS# 21341299Listed by: TEXAS PREMIER REALTY - Open Sat, 3 to 5pmNew
 $1,250,000Active3 beds 2 baths2,460 sq. ft.
3403 Knight Street, Dallas, TX 75219
MLS# 21337741Listed by: COMPASS RE TEXAS, LLC - Open Sun, 1 to 3pmNew
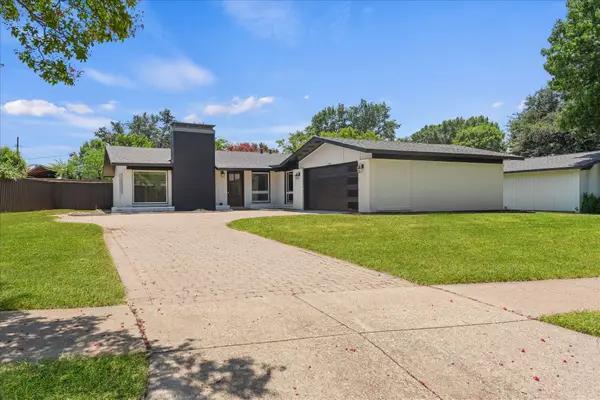 $750,000Active4 beds 2 baths1,933 sq. ft.
3786 Crown Shore Drive, Dallas, TX 75244
MLS# 21341117Listed by: KELLER WILLIAMS URBAN DALLAS - New
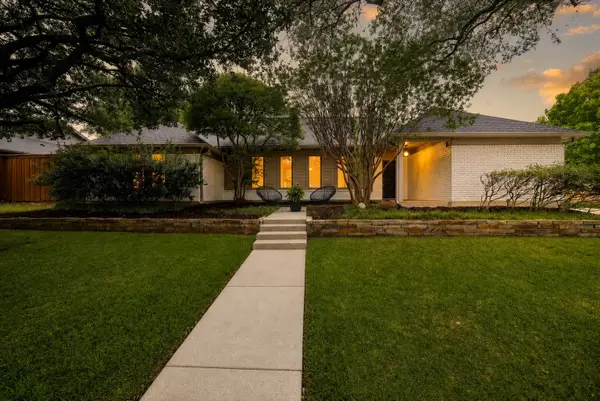 $759,995Active4 beds 3 baths2,627 sq. ft.
9535 Viewside Drive, Dallas, TX 75231
MLS# 21341234Listed by: ALLIE BETH ALLMAN & ASSOC.


Protect your home and budget from life's surprises with an Assurant Home Warranty, backed by a partner that supports you through every step of homeownership. Explore Plans.
©2026 Century 21 Real Estate LLC. All rights reserved. CENTURY 21®, the CENTURY 21 Logo and C21® are service marks owned by Century 21 Real Estate LLC. Century 21 Real Estate LLC fully supports the principles of the Fair Housing Act and the Equal Opportunity Act. Each office is independently owned and operated. Listing information is deemed reliable but not guaranteed accurate.