
10526 Cromwell Avenue, Dallas, TX 75229
Local realty services provided by:CENTURY 21 Middleton
10526 Cromwell Avenue,Dallas, TX 75229
$1,850,000
- 5 Beds
- 6 Baths
- 4,750 sq. ft.
- Single family
- Active
Listed by: maureen frieze
Office: allie beth allman & assoc.
MLS#:21399135
Source:GDAR
Price summary
- Price:$1,850,000
- Price per sq. ft.:$389.47
About this home
Gorgeous new construction with all the amenities you have been looking for in the desirable Sparkman Club area of North Dallas. This spacious home(4,750 SF) includes a large chef's kitchen that is open to the main living area. Primary Suite, guest bed and private office are downstairs. Additional 3 bedrooms up with a large game room and a seperate prewired media room. Property flows effortlessly from the main living areas to the secluded primary suite with a massive spa like bathroom and 2 oversized closets with convenient access to the laundry area. Views to the back yard and massive patio area are invited thru the oversized sliding glass doors. Property has 3 car garage, an Energy Star Rating, fully sprinklered and professionally landscaped, and includes prewiring for AV and surround sound and a security system. The home is quality construction with a strong builder warranty! Thoughtful upgrades and energy efficiency will guarantee many years of comfort and reliability in this new construction by FFI Luxury Homes. Designed with you in mind!
Buyer Agent to verify all information contained herein including room dimensions, property details and schools.
Property is located in the Sparkman Club area that provides a swim and tennis club for members living in the neighborhood. Close to wonderful private and public schools, excellent shopping and great restaurants.
Agent is part owner of the home....
Contact an agent
Home facts
- Year built:2026
- Subdivision & Development:Walnut Hill North
- Listing ID #:21399135
- Added:1 day(s) ago
- Updated:October 13, 2026 at 08:58 PM
Rooms and interior
- Bedrooms:5
- Total bathrooms:6
- Full bathrooms:5
- Half bathrooms:1
- Flooring:Carpet, Ceramic Tile
- Kitchen Description:Dishwasher, Disposal, Double Oven, Electric Oven, Gas Cooktop, Microwave, Some Commercial Grade, Vented Exhaust Fan, Wine Cooler
- Living area:4,750 sq. ft.
Heating and cooling
- Cooling:Central Air
- Heating:Central, Fireplaces
- Central air:Yes
Structure and exterior
- Roof:Composition
- Year built:2026
- Building area:4,750 sq. ft.
- Lot area:0.25 Acres
- Lot Features:Few Trees, Landscaped, Lawn, Sprinkler System
- Architectural Style:Traditional
- Construction Materials:Brick, Stucco
- Foundation Description:Slab
- Levels:2 Story
Schools
- High school:White
- Middle school:Marsh
- Elementary school:Withers
Finances and disclosures
- Price:$1,850,000
- Price per sq. ft.:$389.47
Features and amenities
- Appliances:Dishwasher, Disposal, Double Oven, Electric Oven, Gas Cooktop, Microwave, Some Commercial Grade, Tankless Water Heater, Vented Exhaust Fan, Wine Cooler
- Amenities:Carbon Monoxide Detectors, Irrigation Equipment, Prewired, Security System, Security System Owned, Smoke Detectors
Parking
- Garage:Yes
- Garage spaces:3
 Information provided, in part, by North Texas Real Estate Information Systems, Inc. Last Updated October 13, 2026 Listings with the NTREIS logo are listed by brokerages other than CENTURY 21 Middleton.
New listings near 10526 Cromwell Avenue
- New
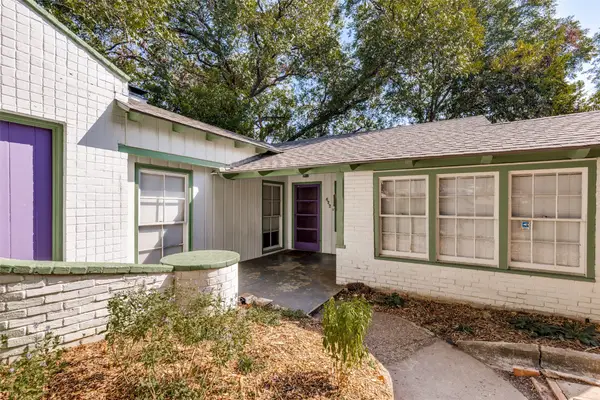 $389,000Active2 beds 1 baths1,457 sq. ft.
422 N Montreal Avenue, Dallas, TX 75208
MLS# 21389211Listed by: DAVE PERRY MILLER REAL ESTATE - New
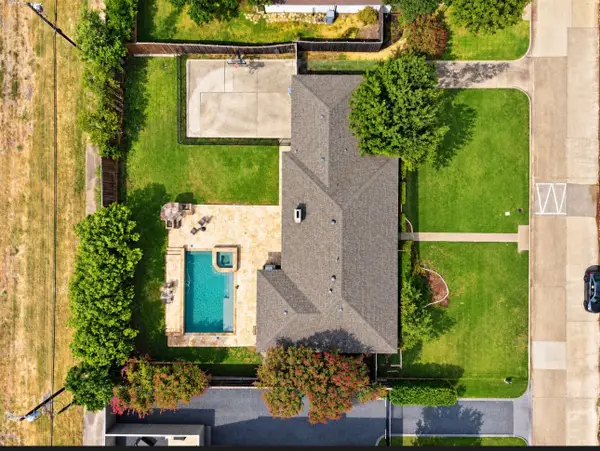 $800,000Active4 beds 3 baths2,520 sq. ft.
12315 Quincy Lane, Dallas, TX 75230
MLS# 21397533Listed by: EBBY HALLIDAY, REALTORS - New
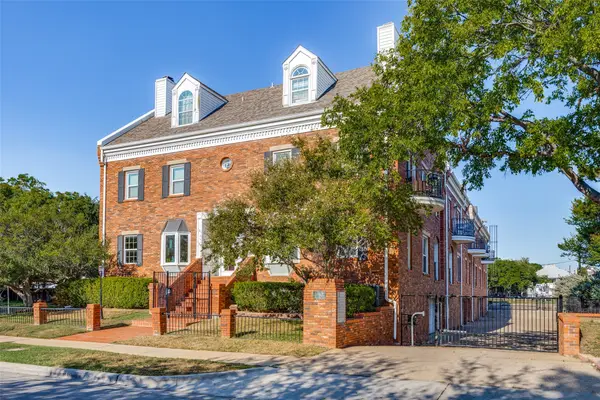 $250,000Active2 beds 2 baths926 sq. ft.
4034 Rawlins Street #102, Dallas, TX 75219
MLS# 21405164Listed by: EBBY HALLIDAY, REALTORS - New
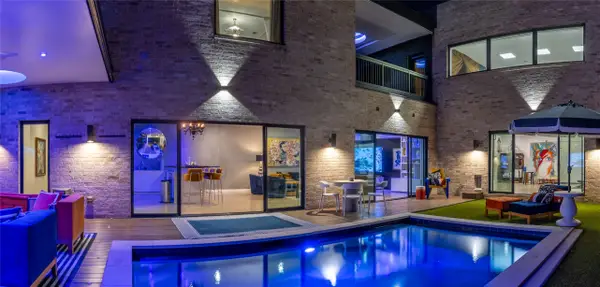 $2,250,000Active4 beds 5 baths4,648 sq. ft.
2010 Mcmillan Avenue, Dallas, TX 75206
MLS# 21407108Listed by: DAVID GRIFFIN & COMPANY - New
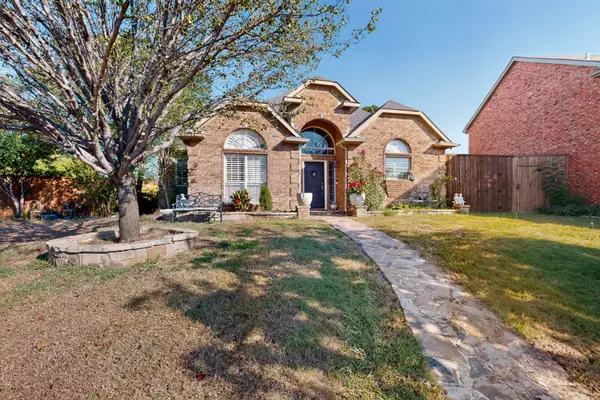 $399,900Active4 beds 3 baths1,747 sq. ft.
2819 Williams Way Court, Dallas, TX 75228
MLS# 21408739Listed by: PRO-STAR REALTY LLC - New
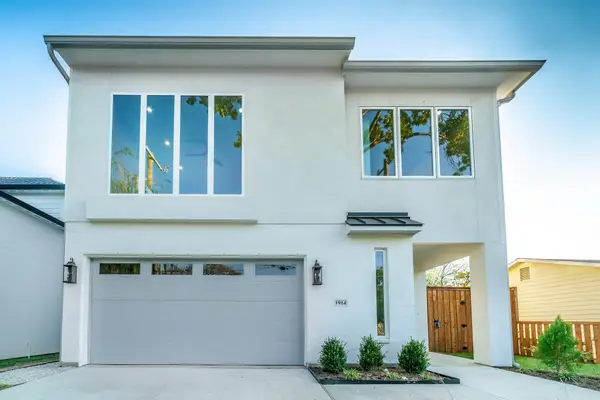 $749,000Active4 beds 3 baths2,832 sq. ft.
1914 Angelina Drive, Dallas, TX 75212
MLS# 21409987Listed by: ERITCIAN LUXURY REALTY LLC - New
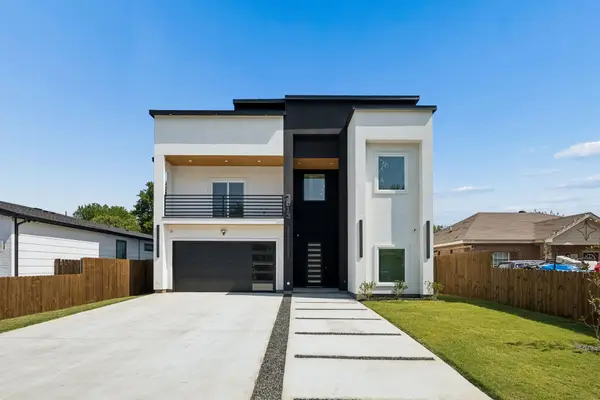 $569,000Active4 beds 4 baths3,600 sq. ft.
3513 Nomas Street, Dallas, TX 75212
MLS# 21410520Listed by: KELLER WILLIAMS REALTY - New
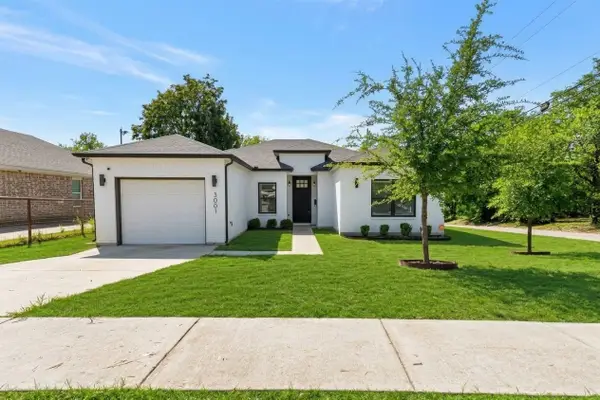 $315,000Active4 beds 2 baths1,738 sq. ft.
3001 Fernwood Avenue, Dallas, TX 75216
MLS# 21410562Listed by: COMPASS RE TEXAS, LLC. - New
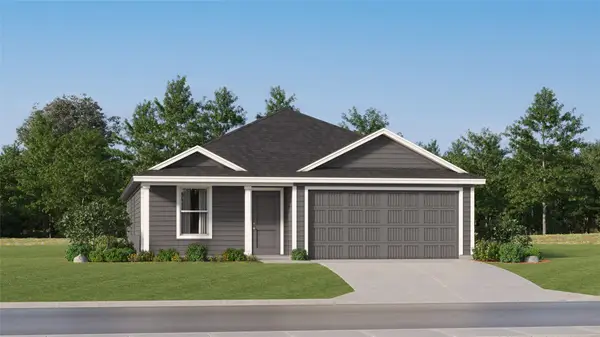 $280,499Active4 beds 2 baths1,667 sq. ft.
3634 Cannas Court, Dallas, TX 75227
MLS# 21410673Listed by: KELLER WILLIAMS CITY-VIEW - New
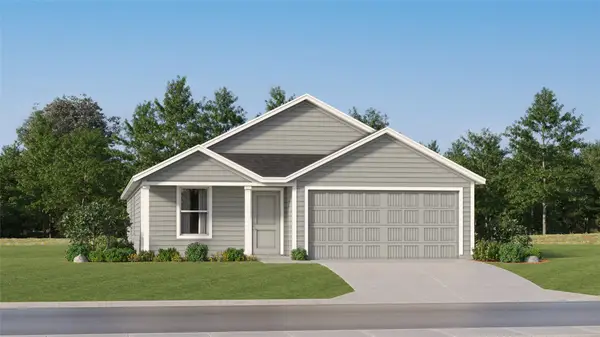 $281,499Active4 beds 2 baths1,667 sq. ft.
4020 Desert Gold Trail, Dallas, TX 75227
MLS# 21410682Listed by: KELLER WILLIAMS CITY-VIEW


Protect your home and budget from life's surprises with an Assurant Home Warranty, backed by a partner that supports you through every step of homeownership. Explore Plans.
©2026 Century 21 Real Estate LLC. All rights reserved. CENTURY 21®, the CENTURY 21 Logo and C21® are service marks owned by Century 21 Real Estate LLC. Century 21 Real Estate LLC fully supports the principles of the Fair Housing Act and the Equal Opportunity Act. Each office is independently owned and operated. Listing information is deemed reliable but not guaranteed accurate.