
10540 Silverock Drive, Dallas, TX 75218
Local realty services provided by:CENTURY 21 Harvey Properties
Listed by: julie p gould, courtney smith
Office: compass re texas, llc.
MLS#:21389226
Source:GDAR
Price summary
- Price:$600,000
- Price per sq. ft.:$285.58
About this home
Welcome to this charming cottage-style home nestled along a beautiful, mature tree-lined street in established Lochwood. With 3 bedrooms, 2.5 baths and an inviting blend of traditional character and comfortable living spaces, this East Dallas home is filled with warmth and personality.
Step inside to a welcoming front living and dining area. A separate family room offers a cozy gathering space centered around a classic built-in brick fireplace. The adorable cottage-style kitchen, with double ovens, retains its original ceramic tile, adding to the home's charm, and is complemented by a nearby breakfast area. An enclosed sunroom filled with natural light and enhanced by a skylight provides another flexible living space to enjoy year-round.
The primary bedroom features an en-suite bath with a walk-in shower, while two additional bedrooms share a full hallway bath with a tub and shower. A separate utility room adds everyday convenience.
The spacious backyard offers multiple areas for relaxing, dining and entertaining. A newly built wood deck with a pergola creates an inviting outdoor living space, while a separate tiled patio provides another spot for dining or gathering, with plenty of open yard remaining. A large two-car garage and driveway with alley access provides additional parking and storage.
Two mature trees frame the front of the home and complement the shaded, tree-lined surroundings. Updated wood-shingle siding wraps the home between the brick exterior and roofline, adding texture and enhancing its classic cottage character. The street leads toward a nearby greenbelt, adding to the peaceful setting and established character of Lochwood.
Thoughtful improvements include an updated roof and windows, a brand-new air conditioning system, fresh paint, new ceiling fans and lighting fixtures though out.
10540 Silverock Drive is one of those special homes that pairs personality, class and timeless charm — truly a Dallas gem and opportunity not to be missed!...
Contact an agent
Home facts
- Year built:1962
- Subdivision & Development:Lochwood
- Listing ID #:21389226
- Added:1 day(s) ago
- Updated:September 18, 2026 at 01:53 PM
Rooms and interior
- Bedrooms:3
- Total bathrooms:3
- Full bathrooms:2
- Half bathrooms:1
- Flooring:Ceramic Tile, Luxury Vinyl Plank
- Kitchen Description:Dishwasher, Disposal, Double Oven, Electric Cooktop, Electric Oven, Vented Exhaust Fan
- Living area:2,101 sq. ft.
Heating and cooling
- Heating:Fireplaces
Structure and exterior
- Year built:1962
- Building area:2,101 sq. ft.
- Lot area:0.23 Acres
- Architectural Style:Traditional
- Construction Materials:Brick, Wood Siding
- Foundation Description:Pillar Post Pier
- Levels:1 Story
Schools
- High school:Adams
- Middle school:Robert Hill
- Elementary school:Reilly
Finances and disclosures
- Price:$600,000
- Price per sq. ft.:$285.58
Features and amenities
- Appliances:Dishwasher, Disposal, Double Oven, Electric Cooktop, Electric Oven, Vented Exhaust Fan
- Amenities:Bay Windows, Fire Alarm, Prewired, Satellite Dish, Security Service, Skylights, Smoke Detectors
Parking
- Garage:Yes
- Garage spaces:2
 Information provided, in part, by North Texas Real Estate Information Systems, Inc. Last Updated September 18, 2026 Listings with the NTREIS logo are listed by brokerages other than CENTURY 21 Harvey Properties. GDAR Member Broker: Renee Harvey
New listings near 10540 Silverock Drive
- Open Sat, 12 to 1:30pmNew
 $550,000Active2 beds 3 baths2,013 sq. ft.
4522 Deere Street #102, Dallas, TX 75204
MLS# 21363800Listed by: COMPASS RE TEXAS, LLC. - Open Sat, 12 to 2pmNew
 $1,299,000Active4 beds 4 baths3,317 sq. ft.
559 Coolair Drive, Dallas, TX 75218
MLS# 21372870Listed by: COMPASS RE TEXAS, LLC. - New
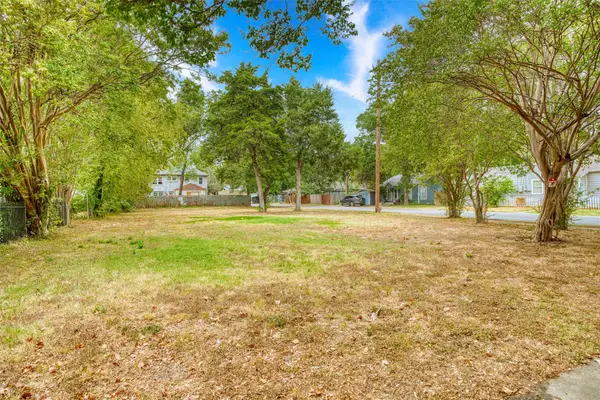 $410,000Active0.21 Acres
5325 Alton Avenue, Dallas, TX 75214
MLS# 21386098Listed by: ALLIE BETH ALLMAN & ASSOC. - New
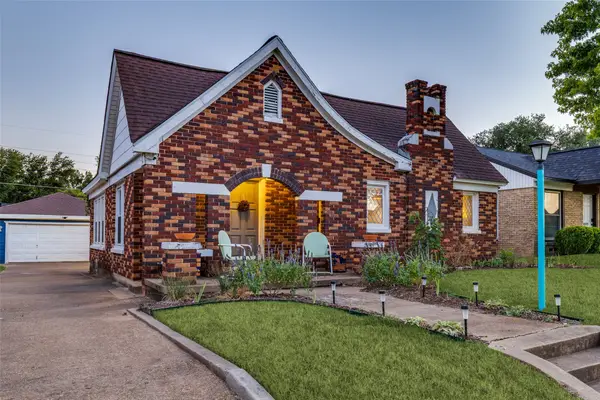 $325,000Active2 beds 1 baths904 sq. ft.
2732 Ivandell Avenue, Dallas, TX 75211
MLS# 21388087Listed by: BRIGGS FREEMAN SOTHEBY'S INT'L - Open Sun, 1 to 3pmNew
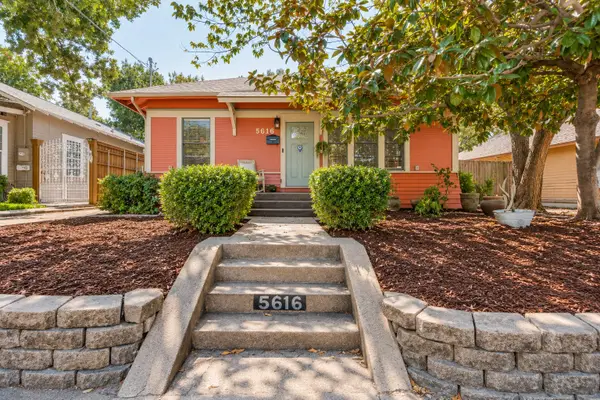 $525,000Active3 beds 2 baths1,407 sq. ft.
5616 Junius Street, Dallas, TX 75214
MLS# 21388397Listed by: DAVE PERRY MILLER REAL ESTATE - New
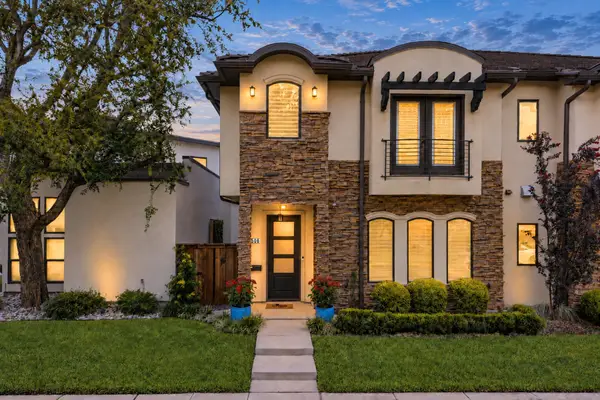 $899,000Active4 beds 3 baths3,016 sq. ft.
5606 La Foy Boulevard, Dallas, TX 75209
MLS# 21388973Listed by: BRIGGS FREEMAN SOTHEBY'S INT'L - New
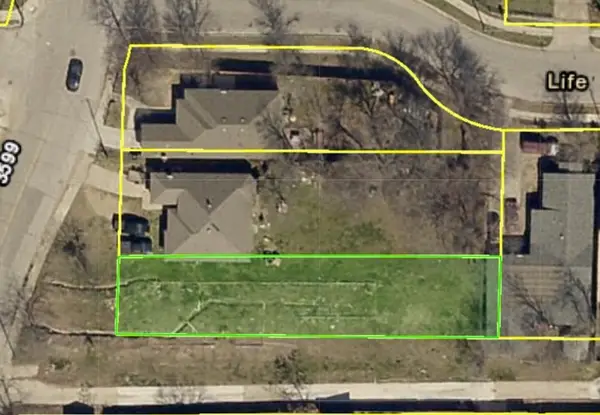 $185,000Active0.18 Acres
3532 Vilbig Road, Dallas, TX 75212
MLS# 21390048Listed by: GREGORIO REAL ESTATE COMPANY - Open Sun, 1 to 3pmNew
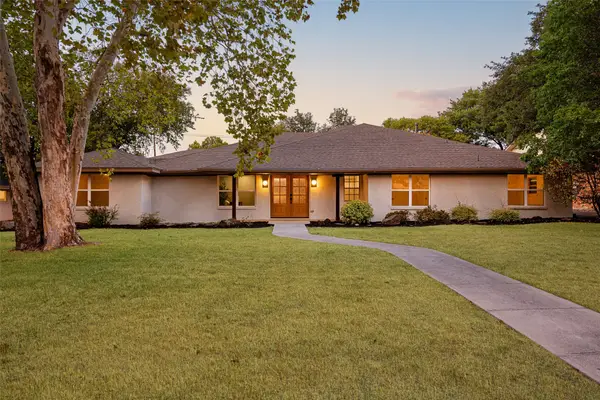 $1,499,000Active4 beds 4 baths3,465 sq. ft.
4039 Goodfellow Drive, Dallas, TX 75229
MLS# 21330255Listed by: EXP REALTY LLC - New
 $2,690,000Active5 beds 6 baths4,829 sq. ft.
5814 Meaders Lane, Dallas, TX 75230
MLS# 21384120Listed by: REDFIN CORPORATION - Open Sun, 2 to 4pmNew
 $850,000Active3 beds 3 baths2,346 sq. ft.
4623 Coles Manor Place, Dallas, TX 75204
MLS# 21387653Listed by: ALLIE BETH ALLMAN & ASSOC.


Protect your home and budget from life's surprises with an Assurant Home Warranty, backed by a partner that supports you through every step of homeownership. Explore Plans.
©2026 Century 21 Real Estate LLC. All rights reserved. CENTURY 21®, the CENTURY 21 Logo and C21® are service marks owned by Century 21 Real Estate LLC. Century 21 Real Estate LLC fully supports the principles of the Fair Housing Act and the Equal Opportunity Act. Each office is independently owned and operated. Listing information is deemed reliable but not guaranteed accurate.