
10622 Fern Drive, Dallas, TX 75228
Local realty services provided by:CENTURY 21 Crew
Listed by: jennifer whaley
Office: ebby halliday, realtors
MLS#:21339222
Source:GDAR
Price summary
- Price:$199,000
- Price per sq. ft.:$235.5
About this home
Charming 2-bedroom, 1-bathroom brick home in the established Centerville Terrace neighborhood of Dallas. Built in 1951, this cute charmer offers 845 square feet of living space featuring classic wood floors and an abundance of potential for first-time buyers or savvy investors. The home includes an attached single-car garage and a pier foundation. Situated on an expansive 7,754-square-foot lot, the large backyard provides a wonderful canvas for outdoor entertainment or future enhancements. This property is ready for your personal touch to unlock its true value.
Contact an agent
Home facts
- Year built:1951
- Listing ID #:21339222
- Added:1 day(s) ago
- Updated:July 24, 2026 at 12:49 PM
Rooms and interior
- Bedrooms:2
- Total bathrooms:1
- Full bathrooms:1
- Kitchen Description:Gas Range
- Living area:845 sq. ft.
Heating and cooling
- Cooling:Wall Window Units
- Heating:Central
Structure and exterior
- Roof:Composition
- Year built:1951
- Building area:845 sq. ft.
- Lot area:0.18 Acres
- Lot Features:Interior Lot, Landscaped
- Construction Materials:Brick
- Levels:1 Story
Schools
- High school:Adams
- Middle school:Gaston
- Elementary school:Reinhardt
Finances and disclosures
- Price:$199,000
- Price per sq. ft.:$235.5
- Tax amount:$5,130
Features and amenities
- Appliances:Gas Range
Parking
- Garage:Yes
- Garage spaces:1
 Information provided, in part, by North Texas Real Estate Information Systems, Inc. Last Updated July 24, 2026 Listings with the NTREIS logo are listed by brokerages other than CENTURY 21 Crew. GDAR Member Broker: William Medlock
New listings near 10622 Fern Drive
- New
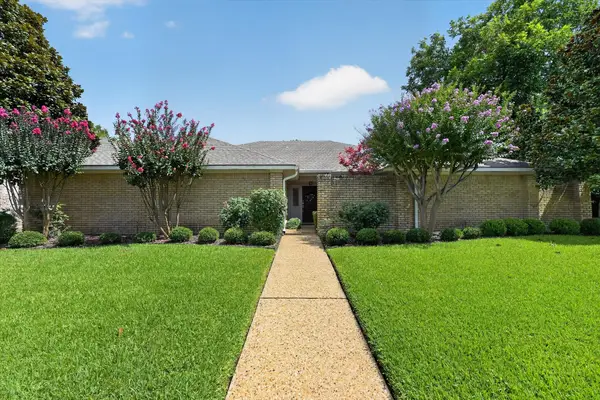 $815,000Active4 beds 3 baths2,420 sq. ft.
8833 Kenton Drive, Dallas, TX 75231
MLS# 21339563Listed by: BRIGGS FREEMAN SOTHEBY'S INT'L - New
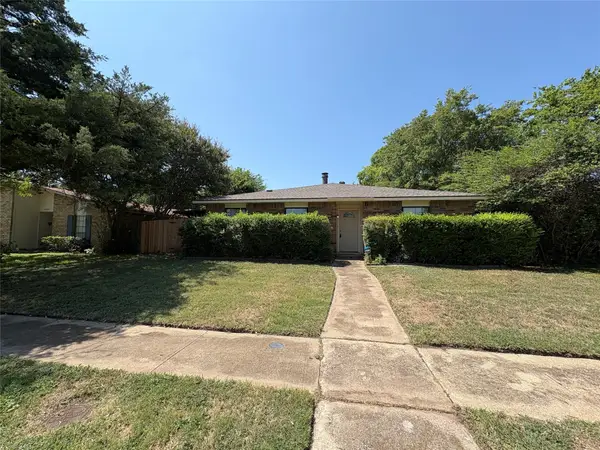 $269,000Active3 beds 2 baths1,651 sq. ft.
7222 Hedge Drive, Dallas, TX 75249
MLS# 21339732Listed by: PREMIER PROPERTIES - Open Sat, 1 to 3pmNew
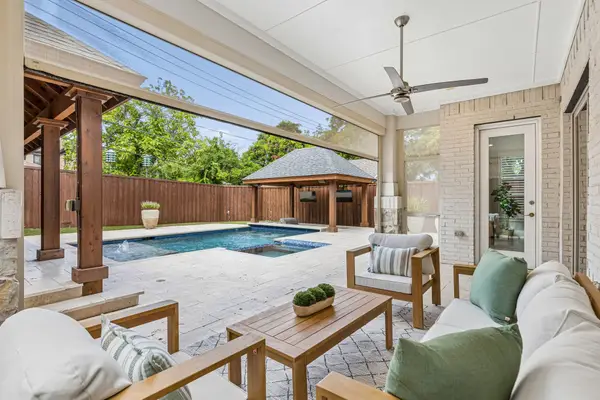 $1,649,000Active4 beds 4 baths4,041 sq. ft.
6214 Belmont Avenue, Dallas, TX 75214
MLS# 21339859Listed by: COMPASS RE TEXAS, LLC - New
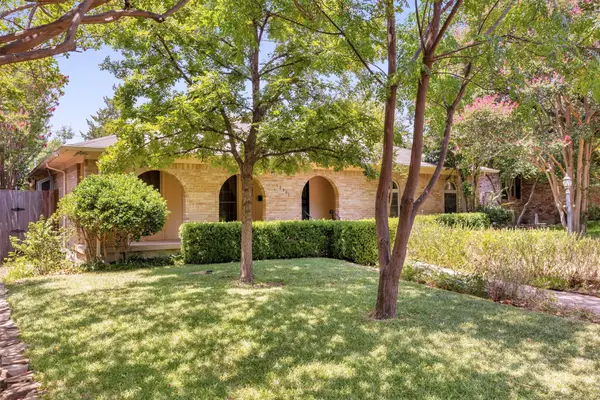 $525,000Active4 beds 2 baths2,371 sq. ft.
12209 Brookmeadow Lane, Dallas, TX 75218
MLS# 21339872Listed by: EBBY HALLIDAY, REALTORS - New
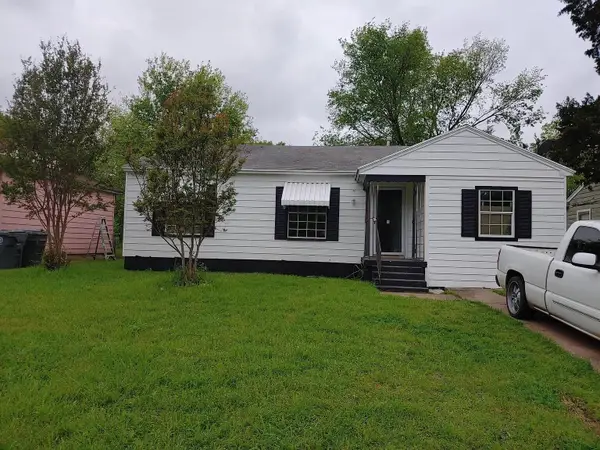 $225,000Active3 beds 1 baths1,100 sq. ft.
4421 Cicero Street, Dallas, TX 75216
MLS# 21340428Listed by: BEYCOME BROKERAGE REALTY LLC - New
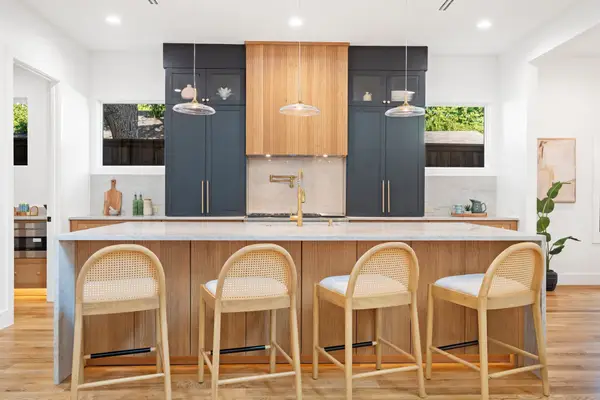 $1,499,999Active5 beds 6 baths4,745 sq. ft.
3884 Cortez Drive, Dallas, TX 75220
MLS# 21340452Listed by: AGENCY DALLAS PARK CITIES, LLC - New
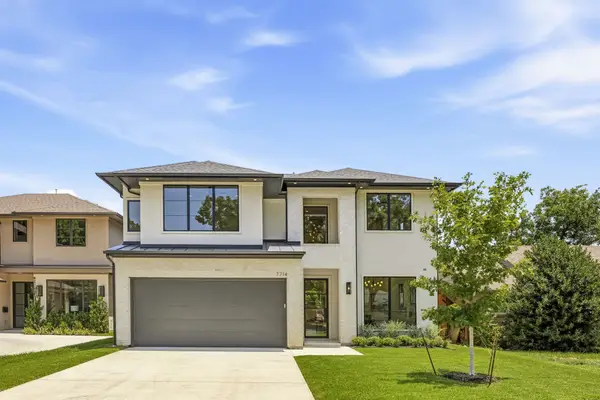 $1,895,000Active5 beds 7 baths4,018 sq. ft.
7714 Morton Street, Dallas, TX 75209
MLS# 21290304Listed by: JPAR DALLAS - Open Sat, 1 to 3pmNew
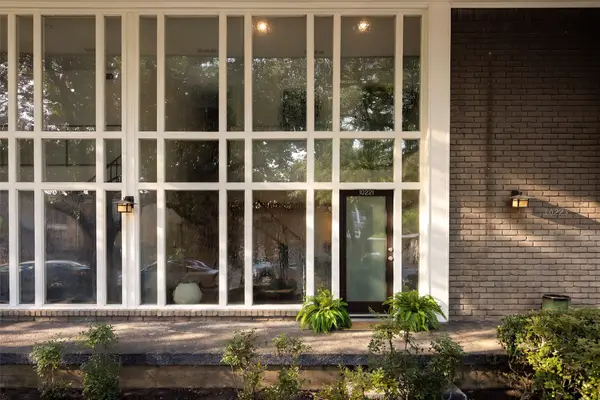 $299,000Active2 beds 2 baths1,450 sq. ft.
10221 Regal Oaks Drive #10221, Dallas, TX 75230
MLS# 21336919Listed by: EXP REALTY LLC - New
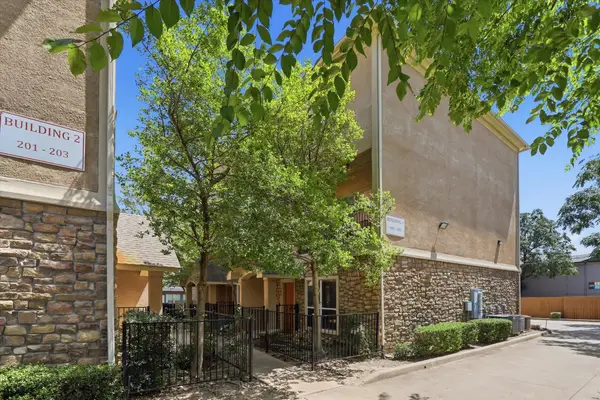 $469,450Active2 beds 3 baths1,771 sq. ft.
3111 Cedarplaza Lane #103, Dallas, TX 75235
MLS# 21338123Listed by: KELLER WILLIAMS LEGACY - New
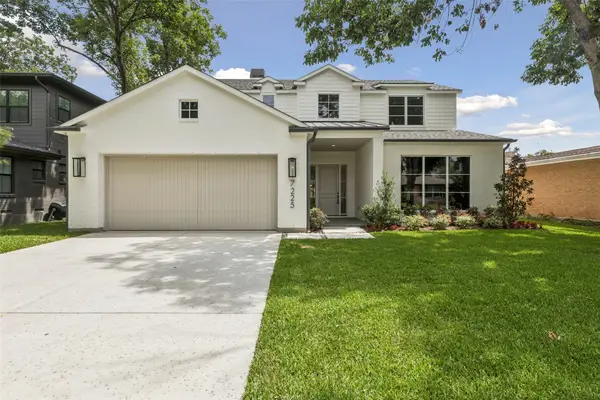 $1,725,000Active4 beds 5 baths4,244 sq. ft.
7225 Lehigh Dr, Dallas, TX 75214
MLS# 21338220Listed by: CHRISTIE'S LONE STAR


Protect your home and budget from life's surprises with an Assurant Home Warranty, backed by a partner that supports you through every step of homeownership. Explore Plans.
©2026 Century 21 Real Estate LLC. All rights reserved. CENTURY 21®, the CENTURY 21 Logo and C21® are service marks owned by Century 21 Real Estate LLC. Century 21 Real Estate LLC fully supports the principles of the Fair Housing Act and the Equal Opportunity Act. Each office is independently owned and operated. Listing information is deemed reliable but not guaranteed accurate.