
10732 Pagewood Drive #48, Dallas, TX 75230
Local realty services provided by:CENTURY 21 Mike Bowman, Inc.
Listed by: carrie sternberg, ada rosa mcneff
Office: ebby halliday, realtors
MLS#:21379449
Source:GDAR
Price summary
- Price:$330,000
- Price per sq. ft.:$272.73
- Monthly HOA dues:$371
About this home
Charming one-story townhome offering comfortable living with a smart, functional layout. This two-bedroom, two-bath home features generously sized bedrooms and nicely appointed bathrooms, providing plenty of space and privacy. The updated kitchen adds a fresh, modern touch and hosts a cozy spot for morning coffee overlooking the private back patio. The kitchen seamlessly connects to the open living and dining room combination inviting easy everyday living and entertaining. This home offers convenient, low maintenance living with a floor plan that makes the most of every square foot! Ideally located with easy access to I75-Central and DNT, and close to restaurants, shops and stores! Buyer and buyer agent to confirm schools and square footage. Storage Shed in back conveys. (Photos with staging are AI)
Contact an agent
Home facts
- Year built:1972
- Subdivision & Development:Crest Meadow Estates
- Listing ID #:21379449
- Added:45 day(s) ago
- Updated:October 25, 2026 at 11:56 AM
Rooms and interior
- Bedrooms:2
- Total bathrooms:2
- Full bathrooms:2
- Flooring:Carpet, Tile, Vinyl
- Kitchen Description:Dishwasher, Disposal, Electric Oven, Gas Cooktop, Microwave, Refrigerator
- Living area:1,210 sq. ft.
Heating and cooling
- Cooling:Central Air
- Heating:Central
- Central air:Yes
Structure and exterior
- Roof:Composition
- Year built:1972
- Building area:1,210 sq. ft.
- Lot area:0.07 Acres
- Lot Features:Landscaped
- Architectural Style:Traditional
- Construction Materials:Brick
- Foundation Description:Slab
- Levels:1 Story
Schools
- High school:Hillcrest
- Middle school:Benjamin Franklin
- Elementary school:Kramer
Finances and disclosures
- Price:$330,000
- Price per sq. ft.:$272.73
- Tax amount:$6,979
Features and amenities
- Appliances:Dishwasher, Disposal, Electric Oven, Gas Cooktop, Microwave, Refrigerator
- Amenities:Window Coverings
Parking
- Carport spaces:2
 Information provided, in part, by North Texas Real Estate Information Systems, Inc. Last Updated October 25, 2026 Listings with the NTREIS logo are listed by brokerages other than CENTURY 21 Mike Bowman, Inc.. GDAR Member Broker: Dave Bowman
New listings near 10732 Pagewood Drive #48
- New
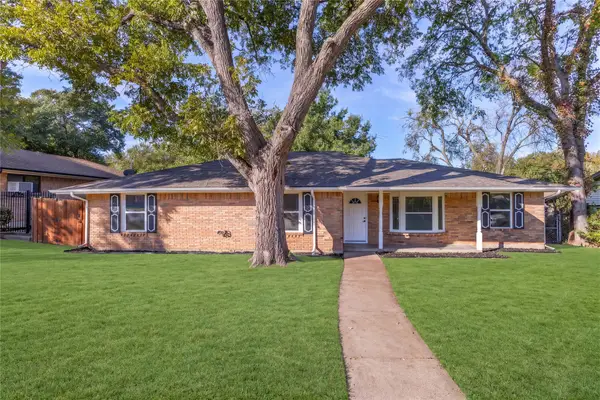 $355,000Active3 beds 3 baths2,194 sq. ft.
4012 Shady Hollow Lane, Dallas, TX 75233
MLS# 21417884Listed by: ONLY 1 REALTY GROUP NORTH DALLAS - New
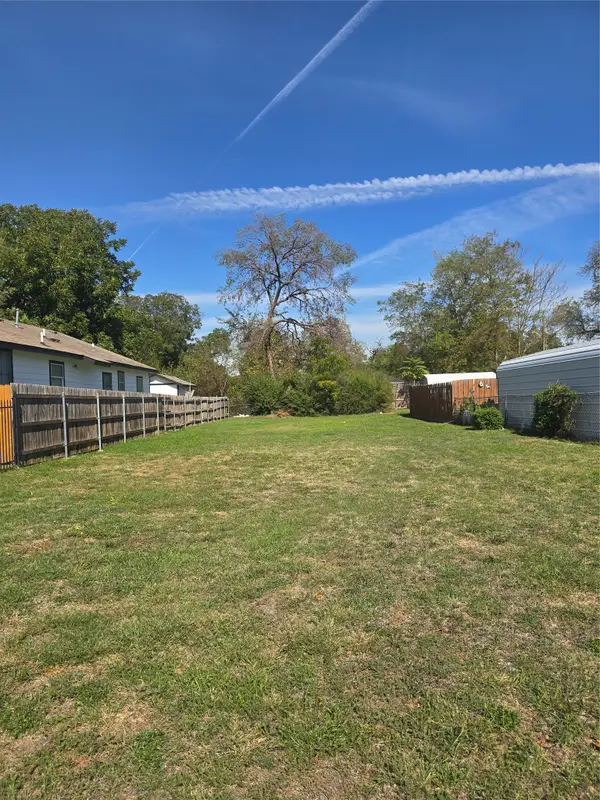 $199,000Active0.14 Acres
1841 Duluth Street, Dallas, TX 75212
MLS# 21420141Listed by: TEXAS INVESTORS REALTY - New
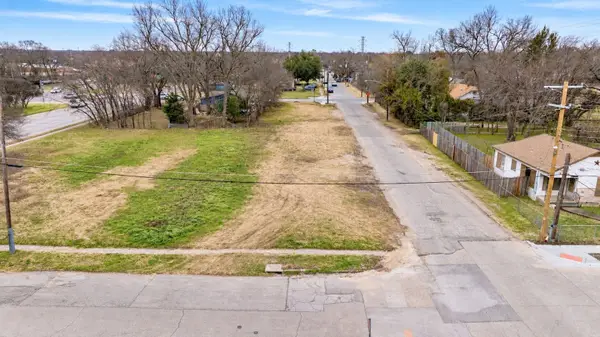 $70,000Active0.16 Acres
3301 Metropolitan Avenue, Dallas, TX 75210
MLS# 21420127Listed by: GENERATIONAL REALTY GROUP - New
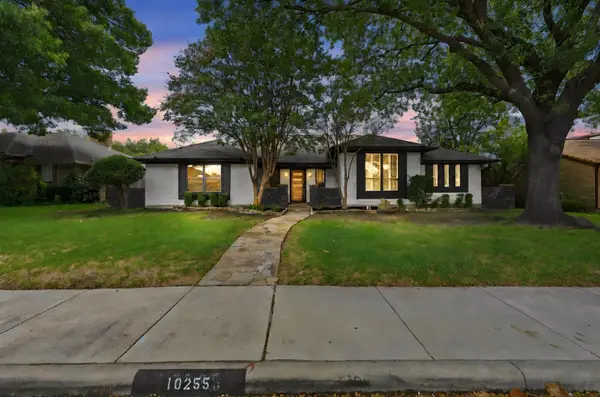 $625,000Active4 beds 3 baths2,546 sq. ft.
10255 Chimney Hill Lane, Dallas, TX 75243
MLS# 21411350Listed by: RE/MAX FRONTIER - New
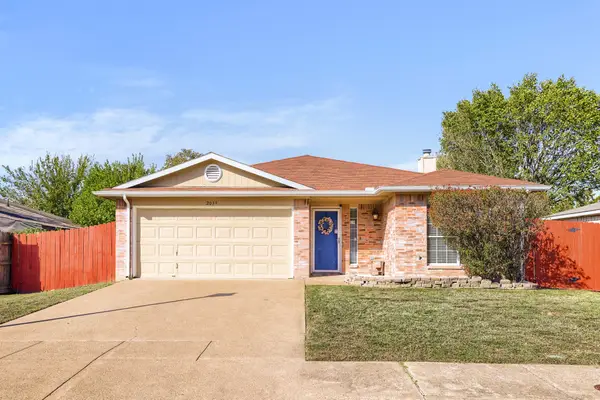 $238,500Active3 beds 2 baths1,403 sq. ft.
2039 Angelica Way, Dallas, TX 75217
MLS# 21415074Listed by: KELLER WILLIAMS REALTY DPR - New
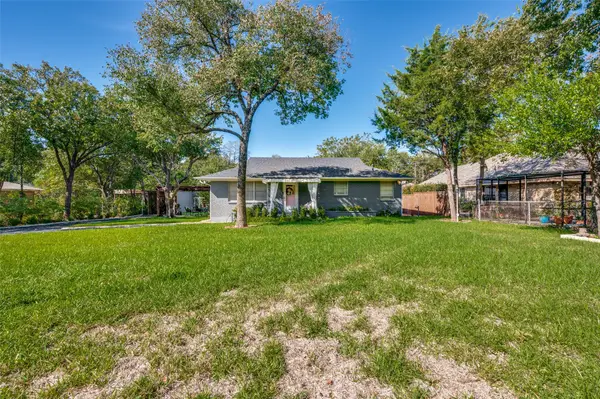 $369,000Active2 beds 2 baths1,336 sq. ft.
5307 Moneta Lane, Dallas, TX 75236
MLS# 21420039Listed by: MARCUM REAL ESTATE - New
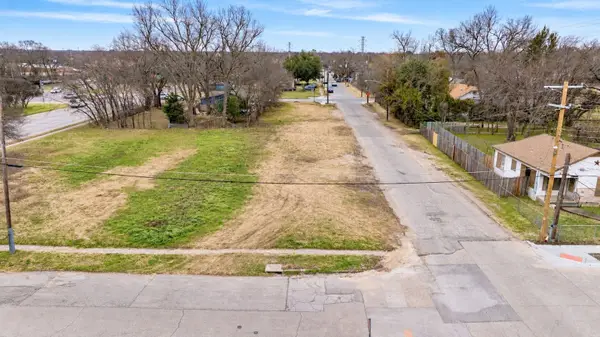 $70,000Active0.16 Acres
3302 Hamilton Avenue, Dallas, TX 75210
MLS# 21420095Listed by: GENERATIONAL REALTY GROUP - New
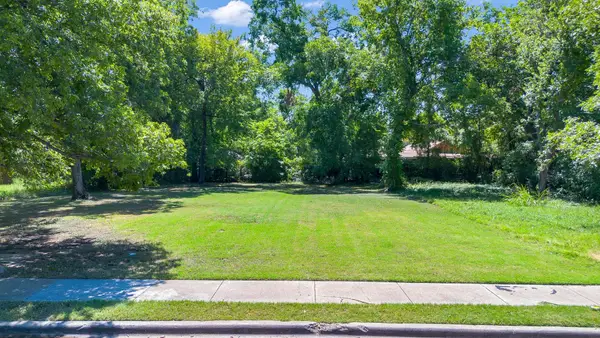 $65,000Active0.23 Acres
3706 Pine Street, Dallas, TX 75210
MLS# 21420102Listed by: EBBY HALLIDAY, REALTORS - New
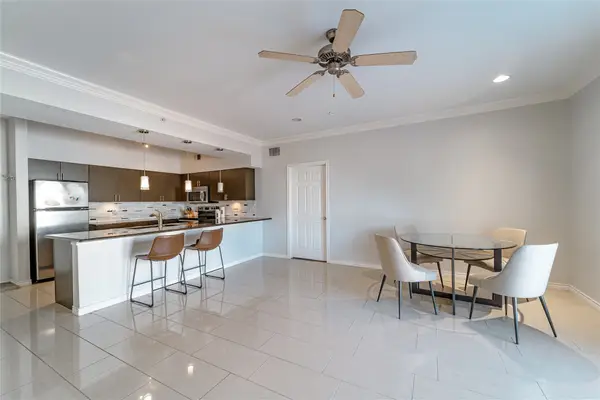 $299,000Active2 beds 2 baths1,103 sq. ft.
3102 Kings Road #203, Dallas, TX 75219
MLS# 21418146Listed by: EBBY HALLIDAY, REALTORS - Open Sun, 2 to 5pmNew
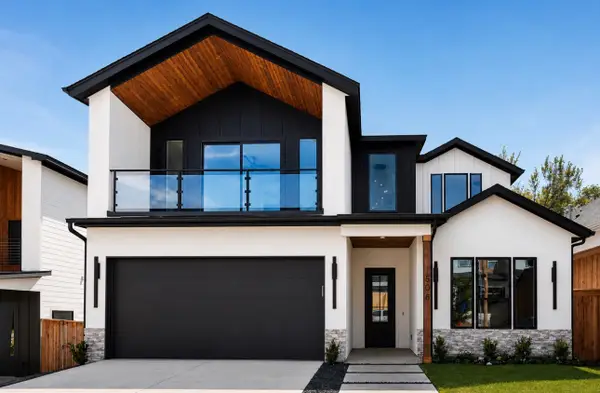 $649,000Active5 beds 5 baths2,720 sq. ft.
1506 Doyle, Dallas, TX 75203
MLS# 21418004Listed by: VIRTUAL CITY REAL ESTATE


Protect your home and budget from life's surprises with an Assurant Home Warranty, backed by a partner that supports you through every step of homeownership. Explore Plans.
©2026 Century 21 Real Estate LLC. All rights reserved. CENTURY 21®, the CENTURY 21 Logo and C21® are service marks owned by Century 21 Real Estate LLC. Century 21 Real Estate LLC fully supports the principles of the Fair Housing Act and the Equal Opportunity Act. Each office is independently owned and operated. Listing information is deemed reliable but not guaranteed accurate.