
10748 Saint Lazare Drive, Dallas, TX 75229
Local realty services provided by:CENTURY 21 Mike Bowman, Inc.
Listed by: penny cook
Office: briggs freeman sotheby's int'l
MLS#:21382872
Source:GDAR
Price summary
- Price:$1,575,000
- Price per sq. ft.:$505.13
About this home
Conveniently located in the Les Jardins neighborhood near excellent restaurants, abundant shopping and some of Dallas’ best private schools, this one-story home makes life easy! Built in 1961 and renovated during the last 10 years, the floor plan accommodates various life stages and lifestyles. Stretched across a .38 acre lot there is ample room for 4 bedrooms, 3 baths, 3 living areas and a large, covered patio overlooking the resort-style pool. The spacious kitchen opens to the den and is well-equipped with plenty of counter space, a 6-burner Wolf gas cooktop, double ovens, 2 dishwashers, and an icemaker. A wine fridge is conveniently located in the adjoining breakfast nook. The primary bedroom with gas-log fireplace and ensuite bath is at one end of the home along with two additional bedrooms that share a pass-through bath. The fourth bedroom and bath are located at the opposite end of the home, across from a large flex room that can be used as a game room, workout area or studio. Parking options are abundant with a circular drive in front, plus a rear entry gated driveway leading to the attached 2-car garage. Within the garage there is a sizeable workshop and a storage closet. The driveway makes a nice separation between the pool and grass yard space which could be fenced for pets or play area....
Contact an agent
Home facts
- Year built:1961
- Subdivision & Development:Les Jardins
- Listing ID #:21382872
- Added:6 day(s) ago
- Updated:September 16, 2026 at 12:04 PM
Rooms and interior
- Bedrooms:4
- Total bathrooms:3
- Full bathrooms:3
- Flooring:Hardwood
- Kitchen Description:Dishwasher, Disposal, Double Oven, Gas Cooktop, Microwave, Warming Drawer, Wine Cooler
- Living area:3,118 sq. ft.
Heating and cooling
- Cooling:Central Air
- Heating:Central
- Central air:Yes
Structure and exterior
- Roof:Composition
- Year built:1961
- Building area:3,118 sq. ft.
- Lot area:0.38 Acres
- Lot Features:Sprinkler System
- Architectural Style:Ranch
- Construction Materials:Brick
- Foundation Description:Slab
- Levels:1 Story
Schools
- High school:White
- Middle school:Walker
- Elementary school:Withers
Finances and disclosures
- Price:$1,575,000
- Price per sq. ft.:$505.13
Features and amenities
- Appliances:Dishwasher, Disposal, Double Oven, Gas Cooktop, Microwave, Warming Drawer, Wine Cooler
- Amenities:Window Coverings
Parking
- Garage:Yes
- Garage spaces:2
 Information provided, in part, by North Texas Real Estate Information Systems, Inc. Last Updated September 16, 2026 Listings with the NTREIS logo are listed by brokerages other than CENTURY 21 Mike Bowman, Inc.. GDAR Member Broker: Dave Bowman
New listings near 10748 Saint Lazare Drive
- New
 $745,000Active2 beds 2 baths1,540 sq. ft.
2200 Victory Avenue #2401, Dallas, TX 75219
MLS# 21386338Listed by: BRIGGS FREEMAN SOTHEBY'S INT'L - Open Sat, 12 to 2pmNew
 $929,000Active4 beds 4 baths2,477 sq. ft.
6531 Victoria Avenue, Dallas, TX 75209
MLS# 21387834Listed by: EXP REALTY LLC - New
 $950,000Active3 beds 4 baths2,666 sq. ft.
6045 Velasco Avenue, Dallas, TX 75206
MLS# 21387878Listed by: COLDWELL BANKER REALTY - New
 $1,075,000Active3 beds 3 baths2,403 sq. ft.
9758 Vinewood Drive, Dallas, TX 75228
MLS# 21387883Listed by: EBBY HALLIDAY, REALTORS - Open Sat, 1 to 3pmNew
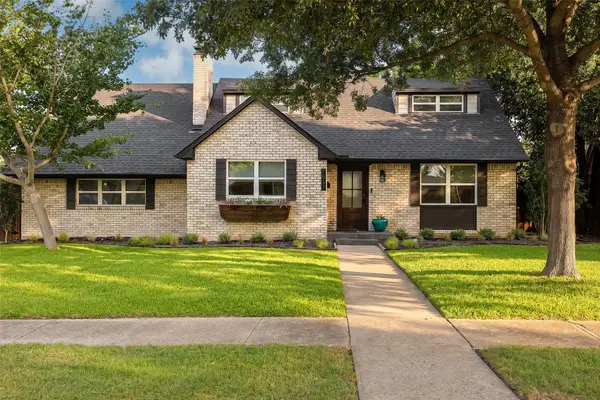 $550,000Active3 beds 3 baths2,054 sq. ft.
1537 Mapleton Drive, Dallas, TX 75228
MLS# 21383296Listed by: EXP REALTY LLC - New
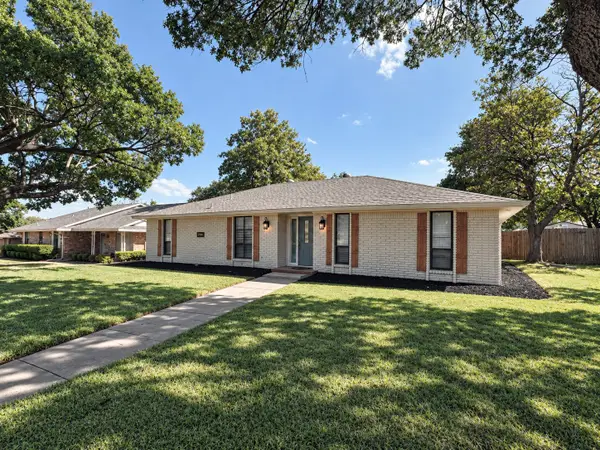 $289,900Active3 beds 2 baths1,862 sq. ft.
1830 Altadena Lane, Dallas, TX 75232
MLS# 21385087Listed by: JPAR NORTH CENTRAL METRO 2 - New
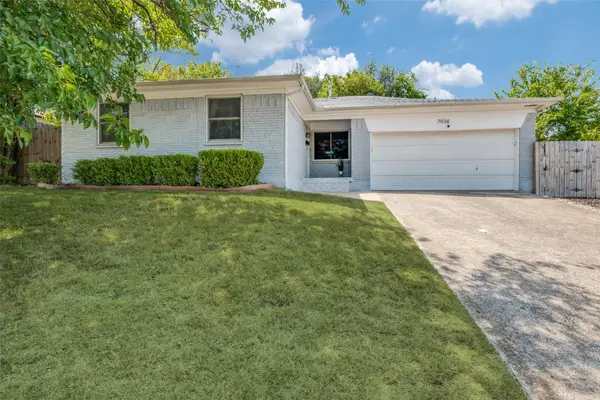 $339,000Active3 beds 2 baths1,360 sq. ft.
7934 Claremont Drive, Dallas, TX 75228
MLS# 21387870Listed by: COMPASS RE TEXAS, LLC - New
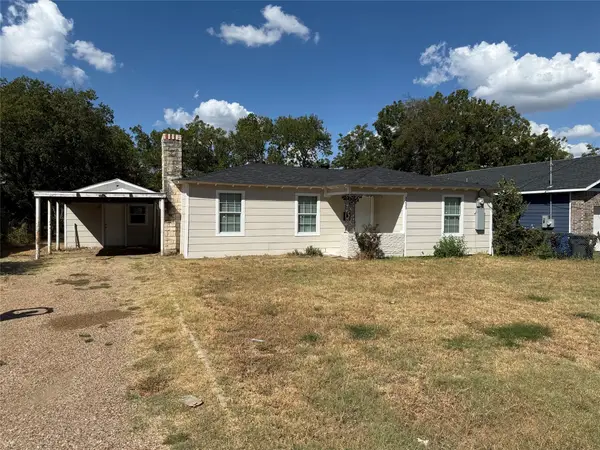 $195,000Active3 beds 2 baths1,008 sq. ft.
3233 Springview Avenue, Dallas, TX 75216
MLS# 21387683Listed by: JULIO ROMERO LLC, REALTORS - New
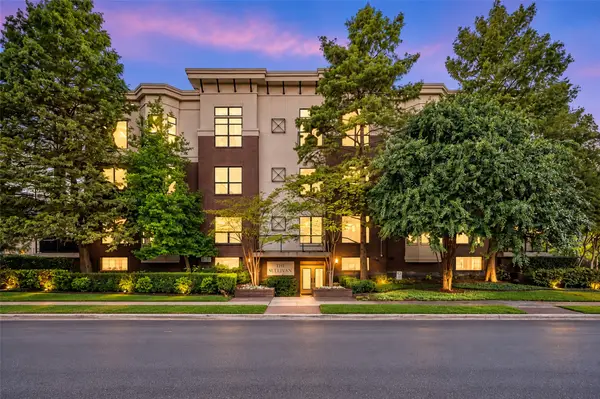 $345,000Active2 beds 1 baths1,084 sq. ft.
4333 Gilbert Avenue #321, Dallas, TX 75219
MLS# 21387848Listed by: EBBY HALLIDAY, REALTORS - New
 $205,000Active4 beds 3 baths980 sq. ft.
4509 Crozier Street, Dallas, TX 75215
MLS# 21387554Listed by: ONLY 1 REALTY GROUP DALLAS


Protect your home and budget from life's surprises with an Assurant Home Warranty, backed by a partner that supports you through every step of homeownership. Explore Plans.
©2026 Century 21 Real Estate LLC. All rights reserved. CENTURY 21®, the CENTURY 21 Logo and C21® are service marks owned by Century 21 Real Estate LLC. Century 21 Real Estate LLC fully supports the principles of the Fair Housing Act and the Equal Opportunity Act. Each office is independently owned and operated. Listing information is deemed reliable but not guaranteed accurate.