
4902 Wenonah Drive, Dallas, TX 75209
Local realty services provided by:CENTURY 21 Harvey Properties
4902 Wenonah Drive,Dallas, TX 75209
$2,095,000
- 4 Beds
- 4 Baths
- 4,436 sq. ft.
- Single family
- Active
Listed by: ashley moss
Office: moss residential, llc.
MLS#:21406466
Source:GDAR
Price summary
- Price:$2,095,000
- Price per sq. ft.:$472.27
About this home
Welcome to 4902 Wenonah Drive, a sophisticated, contemporary residence set on an oversized corner lot in Dallas’ coveted Bird Streets, where modern architecture, curated design, and resort-style living come together effortlessly.
A dramatic glass entry introduces light-filled interiors, a floating staircase, and a thoughtfully designed floor plan. Expansive walls of glass, warm finishes, and white oak flooring create an atmosphere that feels both elevated and inviting.
At the heart of the home, the beautifully appointed kitchen features premium appliances, Vicostone countertops, custom cabinetry, and a concealed prep kitchen. The expansive living room showcases a distinctive architectural ceiling treatment and a modern linear fireplace clad in exotic Picasso marble slabs, complemented by quartz detailing and custom millwork.
The first-floor owner’s suite is a private poolside retreat, offering the serenity and sophistication of a boutique hotel. A generously proportioned, spa-inspired bath features refined finishes and a show stopping two-story custom closet and vanity. Upstairs, three additional bedrooms and a spacious game room provide ample room to relax and unwind.
A rare three-car garage features a versatile 2+1 configuration, offering generous parking and storage. The separate single-car garage opens to the backyard, providing potential for a home gym or flexible-use space.
Quality finishes and construction details include Level 4 smooth-finish walls, Pella casement windows, Kuzco and Visual Comfort lighting, a tankless water heater, full foam encapsulation and a builder-provided 1-2-10 warranty adds peace of mind.
Ideally positioned near Inwood Village and Highland Park Village, with convenient access to premier shopping, dining, and Love Field. Experience the pinnacle of modern Dallas living in a home designed for the most discerning buyer....
Contact an agent
Home facts
- Year built:2026
- Subdivision & Development:Shannon Estates
- Listing ID #:21406466
- Added:1 day(s) ago
- Updated:October 31, 2026 at 10:48 AM
Rooms and interior
- Bedrooms:4
- Total bathrooms:4
- Full bathrooms:4
- Kitchen Description:Built In Refrigerator, Dishwasher, Disposal, Double Oven, Gas Cooktop, Microwave, Refrigerator, Some Commercial Grade
- Living area:4,436 sq. ft.
Structure and exterior
- Year built:2026
- Building area:4,436 sq. ft.
- Lot area:0.22 Acres
- Levels:2 Story
Schools
- High school:Woodrow Wilson
- Middle school:Tasby
- Elementary school:Wheatley
Finances and disclosures
- Price:$2,095,000
- Price per sq. ft.:$472.27
- Tax amount:$24,850
Features and amenities
- Appliances:Built In Refrigerator, Dishwasher, Disposal, Double Oven, Gas Cooktop, Microwave, Plumbed For Gas, Range, Refrigerator, Some Commercial Grade, Some Gas Appliances, Tankless Water Heater
Parking
- Garage:Yes
- Garage spaces:3
 Information provided, in part, by North Texas Real Estate Information Systems, Inc. Last Updated October 31, 2026 Listings with the NTREIS logo are listed by brokerages other than CENTURY 21 Harvey Properties. GDAR Member Broker: Renee Harvey
New listings near 4902 Wenonah Drive
- New
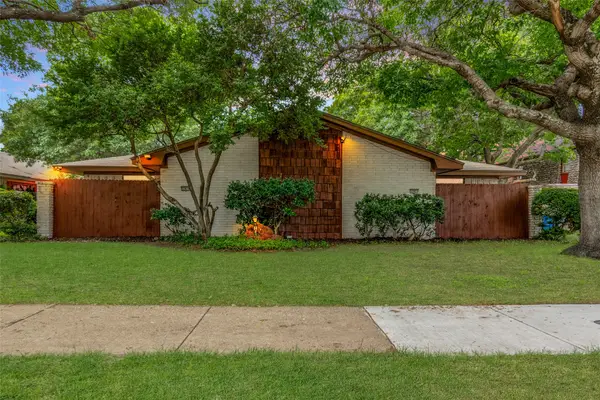 $475,000Active4 beds 4 baths2,318 sq. ft.
12819/12821 Pandora Drive, Dallas, TX 75238
MLS# 21423442Listed by: LINDSAY TAYLOR REAL ESTATE GRO - New
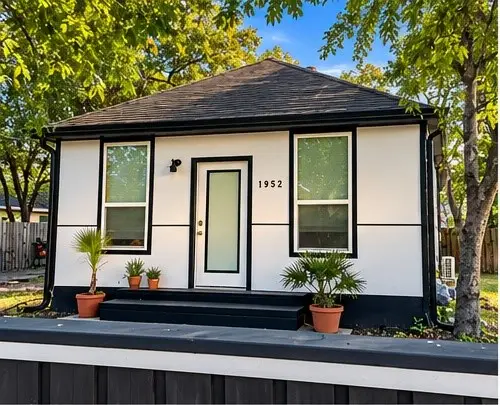 $199,990Active1 beds 1 baths800 sq. ft.
1952 Morris Street, Dallas, TX 75212
MLS# 21425178Listed by: DECORATIVE REAL ESTATE - New
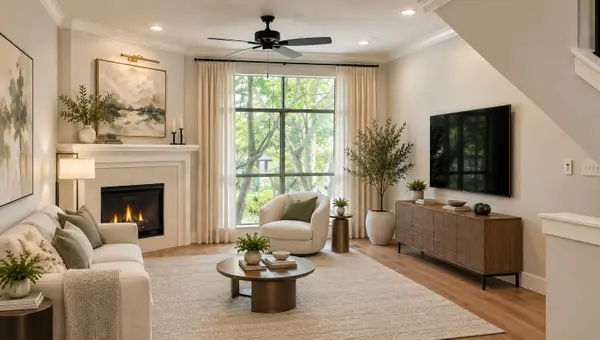 $549,000Active2 beds 4 baths1,704 sq. ft.
3212 Wycliff Avenue #3212, Dallas, TX 75219
MLS# 21383288Listed by: VIP REALTY - New
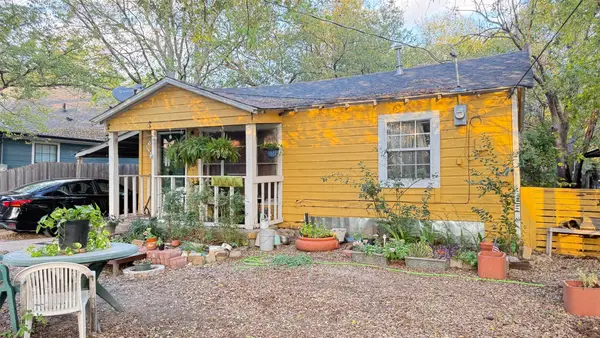 $140,000Active2 beds 1 baths600 sq. ft.
626 Ella Avenue, Dallas, TX 75217
MLS# 21425152Listed by: SWAT REALTY911 - New
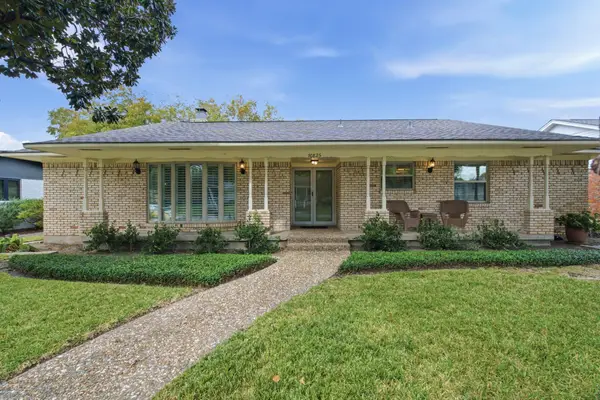 $599,000Active3 beds 3 baths2,170 sq. ft.
10825 Waterbridge Circle, Dallas, TX 75218
MLS# 21423601Listed by: REGAL, REALTORS - New
 $389,000Active3 beds 3 baths1,902 sq. ft.
12345 Ferris Creek Lane, Dallas, TX 75243
MLS# 21425129Listed by: JORDAN MCMAKIN REALTY - New
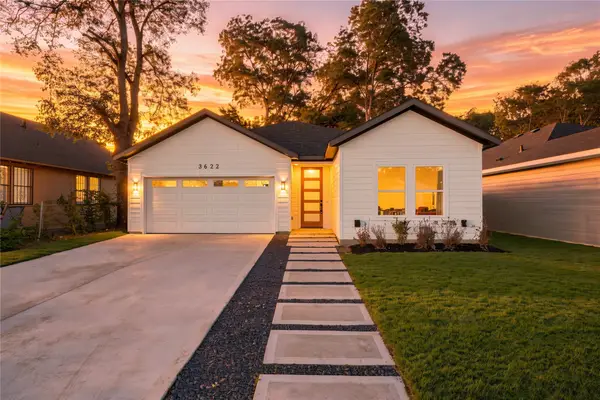 $335,000Active3 beds 2 baths1,600 sq. ft.
3622 York Street, Dallas, TX 75210
MLS# 21424036Listed by: ONLY 1 REALTY GROUP DALLAS - New
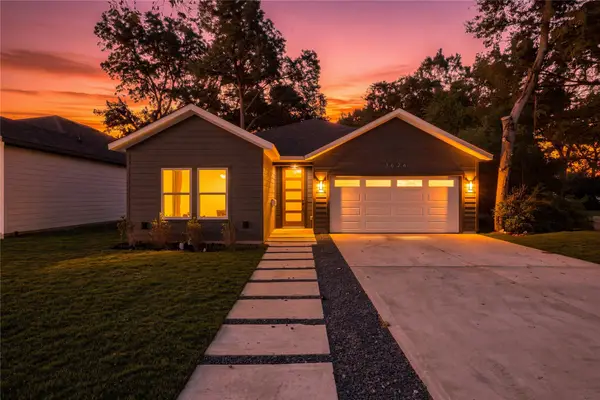 $335,000Active3 beds 2 baths1,600 sq. ft.
3624 York Street, Dallas, TX 75210
MLS# 21424043Listed by: ONLY 1 REALTY GROUP DALLAS - New
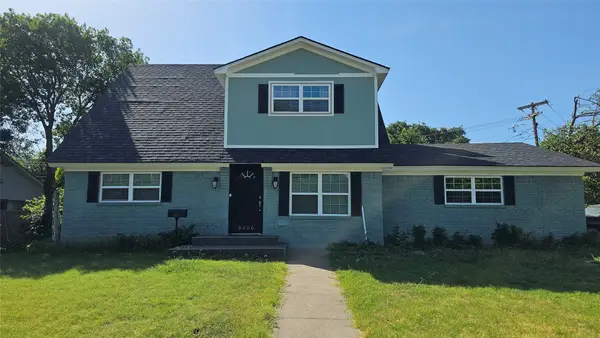 $335,000Active4 beds 3 baths1,907 sq. ft.
8506 Cadenza Lane, Dallas, TX 75228
MLS# 21424210Listed by: VINTAGE LIVING


Protect your home and budget from life's surprises with an Assurant Home Warranty, backed by a partner that supports you through every step of homeownership. Explore Plans.
©2026 Century 21 Real Estate LLC. All rights reserved. CENTURY 21®, the CENTURY 21 Logo and C21® are service marks owned by Century 21 Real Estate LLC. Century 21 Real Estate LLC fully supports the principles of the Fair Housing Act and the Equal Opportunity Act. Each office is independently owned and operated. Listing information is deemed reliable but not guaranteed accurate.