
10910 Nevis Lane, Dallas, TX 75218
Local realty services provided by:CENTURY 21 Crew
10910 Nevis Lane,Dallas, TX 75218
$799,000
- 3 Beds
- 3 Baths
- 4,740 sq. ft.
- Single family
- Active
Listed by: allison plutko
Office: allie beth allman & assoc.
MLS#:21418723
Source:GDAR
Price summary
- Price:$799,000
- Price per sq. ft.:$168.57
- Monthly HOA dues:$123.33
About this home
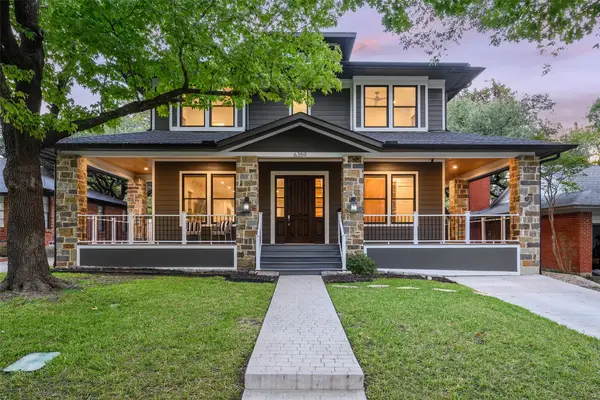
Big space, big possibilities, and an incredible opportunity in East Dallas! Tucked inside the gated Enclave at Wyrick Estates, this custom David Weekley home offers more than 4,700 square feet of living space designed for gathering, entertaining, and everyday living. An expansive kitchen with a charming brick archway opens to generous living areas, while an oversized, richly paneled study provides the perfect work-from-home retreat. Upstairs, a dedicated media room with stadium seating sets the scene for movie nights, and an impressive 10' x 12' wine room adds a little something unexpected! The first-floor primary suite offers privacy and comfort, while two additional bedrooms and versatile bonus spaces provide flexibility for a variety of needs, including the potential for a fourth bedroom. Enjoy a covered porch, outdoor deck, and low-maintenance backyard, all within a gated community featuring a playground and dog park. Just minutes from White Rock Lake, Casa Linda, shopping, dining, and neighborhood trails, this home delivers an exceptional combination of space, location, and opportunity. Room to spread out, space to entertain, and endless ways to make it your own!...
Contact an agent
Home facts
- Year built:2007
- Subdivision & Development:Enclave Wyrick Estates
- Listing ID #:21418723
- Added:1 day(s) ago
- Updated:October 29, 2026 at 10:48 PM
Rooms and interior
- Bedrooms:3
- Total bathrooms:3
- Full bathrooms:2
- Half bathrooms:1
- Flooring:Carpet, Luxury Vinyl Plank, Tile
- Kitchen Description:Built In Gas Range, Dishwasher, Disposal, Double Oven, Gas Oven, Microwave, Refrigerator
- Living area:4,740 sq. ft.
Heating and cooling
- Cooling:Central Air
- Heating:Central
- Central air:Yes
Structure and exterior
- Roof:Composition
- Year built:2007
- Building area:4,740 sq. ft.
- Lot area:0.17 Acres
- Architectural Style:Traditional
- Construction Materials:Brick, Stone
- Foundation Description:Pillar Post Pier
- Levels:2 Story
Schools
- High school:Adams
- Middle school:Robert Hill
- Elementary school:Reilly
Finances and disclosures
- Price:$799,000
- Price per sq. ft.:$168.57
- Tax amount:$19,456
Features and amenities
- Appliances:Built In Gas Range, Dishwasher, Disposal, Double Oven, Gas Oven, Microwave, Refrigerator
- Amenities:Home Theater, Smoke Detectors
Parking
- Garage:Yes
- Garage spaces:2
 Information provided, in part, by North Texas Real Estate Information Systems, Inc. Last Updated October 29, 2026 Listings with the NTREIS logo are listed by brokerages other than CENTURY 21 Crew. GDAR Member Broker: William Medlock
New listings near 10910 Nevis Lane
- New
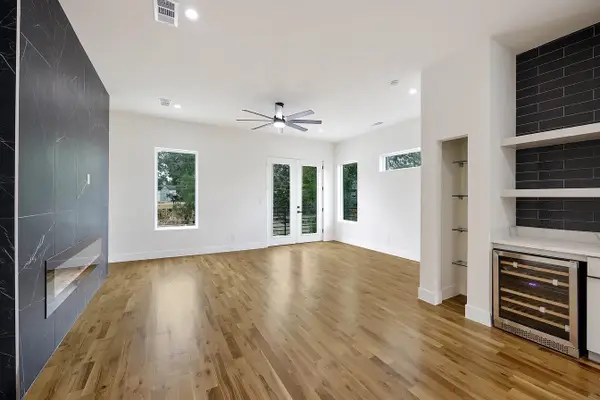 $650,000Active3 beds 4 baths2,059 sq. ft.
1120 Muncie Avenue, Dallas, TX 75212
MLS# 21422084Listed by: COMPETITIVE EDGE REALTY LLC - New
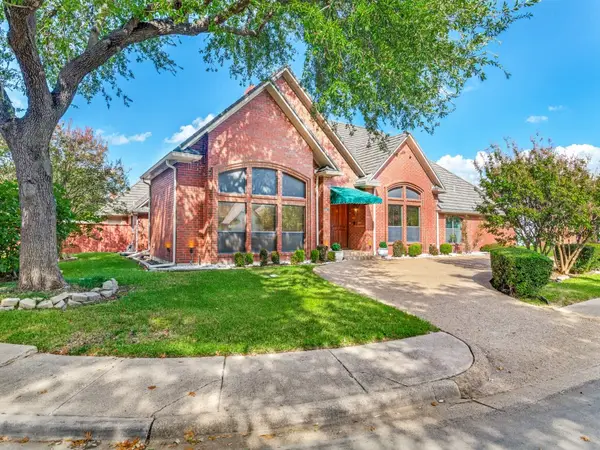 $1,150,000Active4 beds 4 baths4,845 sq. ft.
7015 Nicki Street, Dallas, TX 75252
MLS# 21389505Listed by: COMPASS RE TEXAS, LLC - New
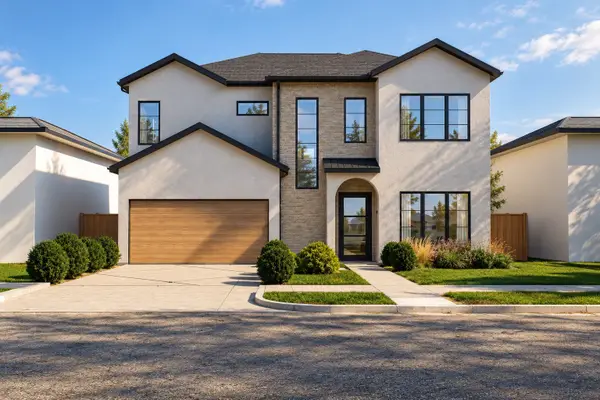 $2,150,000Active5 beds 5 baths4,243 sq. ft.
6307 Martel Avenue, Dallas, TX 75214
MLS# 21408004Listed by: MONUMENT REALTY - New
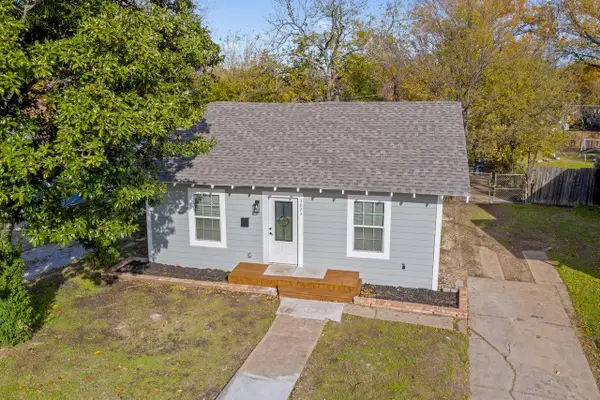 $250,000Active3 beds 2 baths1,312 sq. ft.
3023 Spurlock Street, Dallas, TX 75223
MLS# 21414624Listed by: COMPASS RE TEXAS, LLC - New
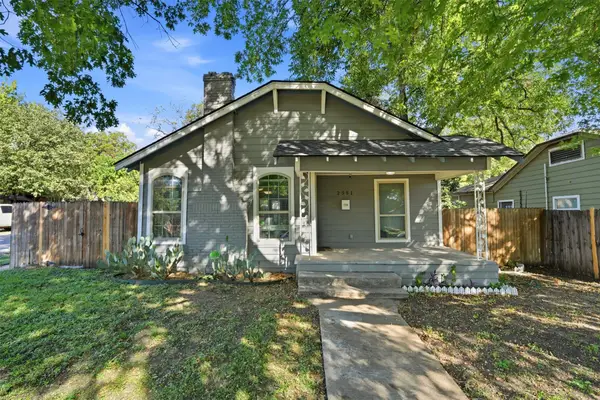 $269,999Active2 beds 2 baths1,249 sq. ft.
2551 Grafton Avenue, Dallas, TX 75211
MLS# 21415699Listed by: MONUMENT REALTY - New
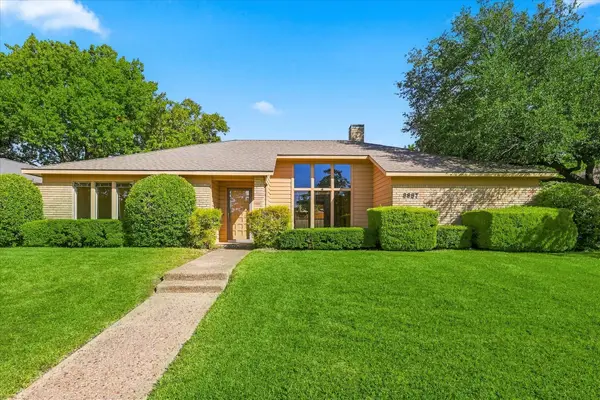 $550,000Active3 beds 3 baths2,533 sq. ft.
8857 Kingsley Road, Dallas, TX 75231
MLS# 21420716Listed by: COMPASS RE TEXAS, LLC - New
 $100,000Active1 beds 2 baths933 sq. ft.
10407 High Hollows Drive #107, Dallas, TX 75230
MLS# 21420808Listed by: EXIT REALTY PRO - New
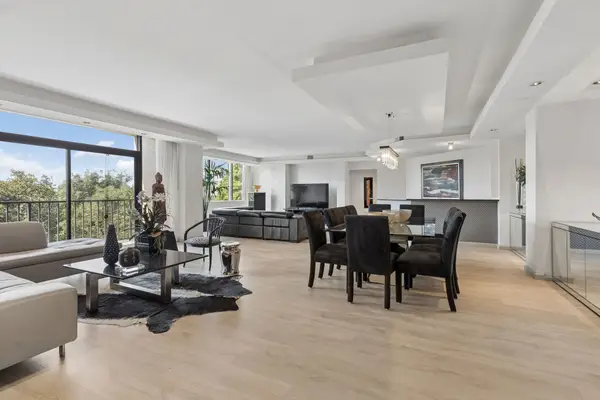 $1,100,000Active3 beds 4 baths3,370 sq. ft.
5200 Keller Springs Road #425 and 427, Dallas, TX 75248
MLS# 21420898Listed by: ALLIE BETH ALLMAN & ASSOC. - New
 $1,950,000Active4 beds 7 baths3,911 sq. ft.
6359 Marquita Avenue, Dallas, TX 75214
MLS# 21421112Listed by: DAVE PERRY MILLER REAL ESTATE - New
 $425,000Active3 beds 1 baths1,478 sq. ft.
5518 Worth Street, Dallas, TX 75214
MLS# 21421723Listed by: CHRISTIE'S LONE STAR


Protect your home and budget from life's surprises with an Assurant Home Warranty, backed by a partner that supports you through every step of homeownership. Explore Plans.
©2026 Century 21 Real Estate LLC. All rights reserved. CENTURY 21®, the CENTURY 21 Logo and C21® are service marks owned by Century 21 Real Estate LLC. Century 21 Real Estate LLC fully supports the principles of the Fair Housing Act and the Equal Opportunity Act. Each office is independently owned and operated. Listing information is deemed reliable but not guaranteed accurate.