
11318 Dinsdale Drive, Dallas, TX 75218
Local realty services provided by:CENTURY 21 Judge Fite Company
11318 Dinsdale Drive,Dallas, TX 75218
$720,000
- 4 Beds
- 4 Baths
- 3,360 sq. ft.
- Single family
- Active
Listed by: tara westbrook
Office: tara westbrook real estate
MLS#:21402863
Source:GDAR
Price summary
- Price:$720,000
- Price per sq. ft.:$214.29
- Monthly HOA dues:$128.33
About this home
Beautiful Wyrick Estates home in gated community. Very active HOA with different activities throughout the year. Gorgeous hand scraped hardwood floors welcome you in. The well-appointed chef's kitchen is completed with gas cooktop, granite countertops, double ovens, walk in-pantry, large island and wine fridge. The kitchen is opened to the living room so every is part of the action. The spacious primary suite is located downstairs along with an additional bedroom and full bath for your convenience. This home is complemented with two gas fireplaces. One is located in the living room then step outside to your year-round oasis patio and enjoy cozy nights watching your favorite sports team alongside a warm fire. Upstairs you will find two additional bedrooms and baths along with a huge flex space 25x17 for theatre room, exercise space, the possibilities are endless. Updates include 2017 hurricane proof patio shutters, 2018 gas logs in patio fireplace. 2019 Roof, French drains, 2021 wood fencing to the left, 2024 Lennox HVAC downstairs, front landscaping, garage opener with My Q system, 2025 Lennox HVAC upstairs, all ducts cleaned, 2026 fence facing patio. Sorround sound downstairs....
Contact an agent
Home facts
- Year built:2011
- Subdivision & Development:Enclave Wyrick Estates
- Listing ID #:21402863
- Added:1 day(s) ago
- Updated:October 06, 2026 at 08:45 PM
Rooms and interior
- Bedrooms:4
- Total bathrooms:4
- Full bathrooms:4
- Flooring:Carpet, Wood
- Kitchen Description:Dishwasher, Disposal, Electric Oven, Gas Cooktop
- Living area:3,360 sq. ft.
Heating and cooling
- Cooling:Ceiling Fans, Central Air, Electric
- Heating:Central
- Central air:Yes
Structure and exterior
- Roof:Composition
- Year built:2011
- Building area:3,360 sq. ft.
- Lot area:0.13 Acres
- Lot Features:Interior Lot, Landscaped
- Architectural Style:Traditional
- Construction Materials:Brick
- Foundation Description:Slab
- Levels:2 Story
Schools
- High school:Adams
- Middle school:Robert Hill
- Elementary school:Reilly
Finances and disclosures
- Price:$720,000
- Price per sq. ft.:$214.29
- Tax amount:$16,309
Features and amenities
- Appliances:Dishwasher, Disposal, Electric Oven, Gas Cooktop, Gas Water Heater
Parking
- Garage:Yes
- Garage spaces:2
 Information provided, in part, by North Texas Real Estate Information Systems, Inc. Last Updated October 6, 2026 Listings with the NTREIS logo are listed by brokerages other than CENTURY 21 Judge Fite Company. GDAR Member Broker: Ashley Conlon
New listings near 11318 Dinsdale Drive
- New
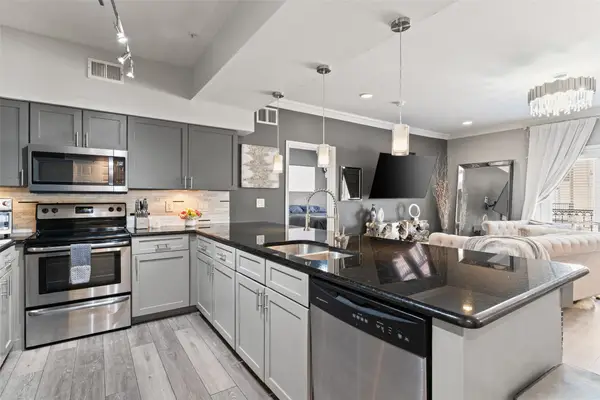 $299,500Active2 beds 2 baths1,103 sq. ft.
3102 Kings Road #3201, Dallas, TX 75219
MLS# 21404153Listed by: COMPASS RE TEXAS, LLC - New
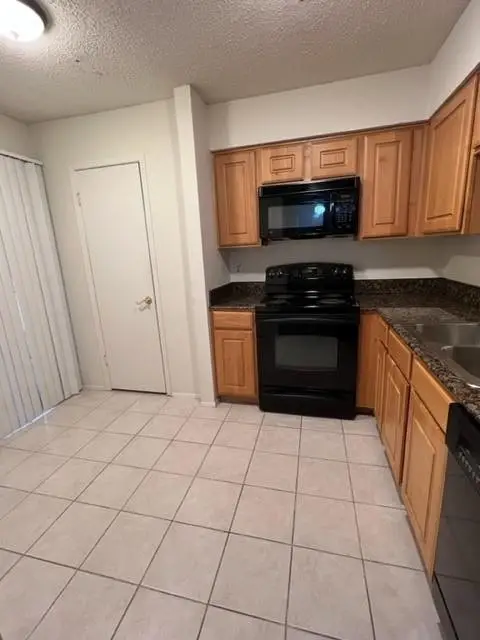 $155,000Active1 beds 1 baths812 sq. ft.
5300 Keller Springs Road #2013, Dallas, TX 75248
MLS# 21404891Listed by: EXP REALTY - New
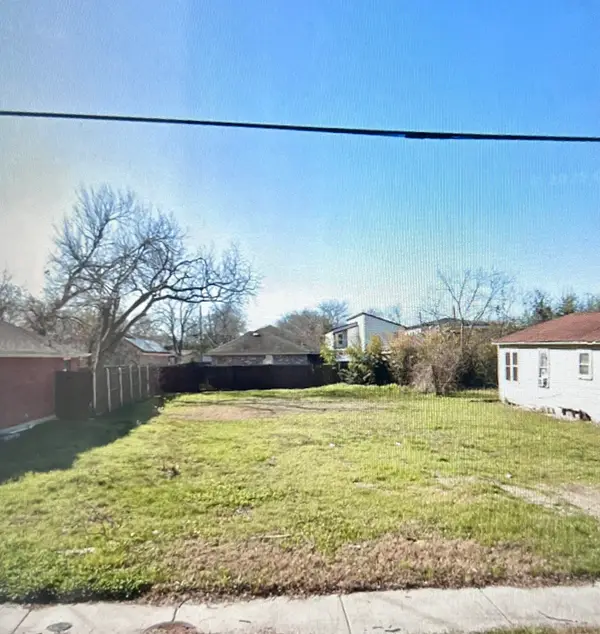 $185,500Active0.1 Acres
1826 Gallagher Street, Dallas, TX 75212
MLS# 21404917Listed by: STARWOOD BROKERS LLC - New
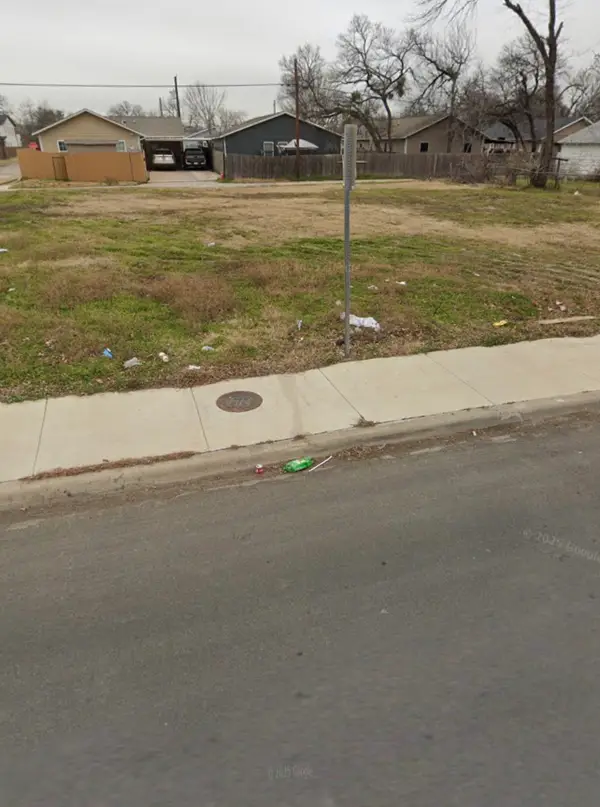 $185,500Active0.12 Acres
1849 Bickers Street, Dallas, TX 75212
MLS# 21404931Listed by: STARWOOD BROKERS LLC - New
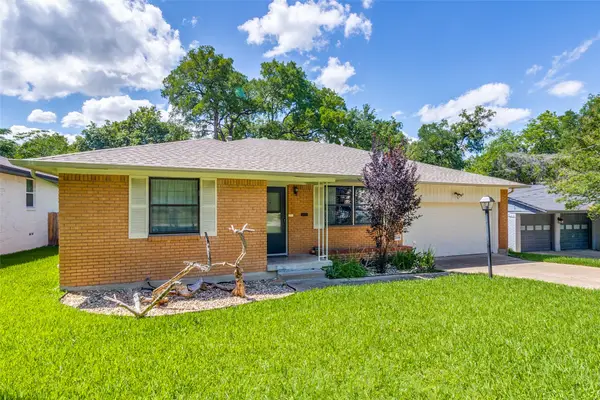 $325,000Active2 beds 2 baths1,462 sq. ft.
8125 Hunnicut Road, Dallas, TX 75228
MLS# 21404941Listed by: DAVID BUSH REALTORS - New
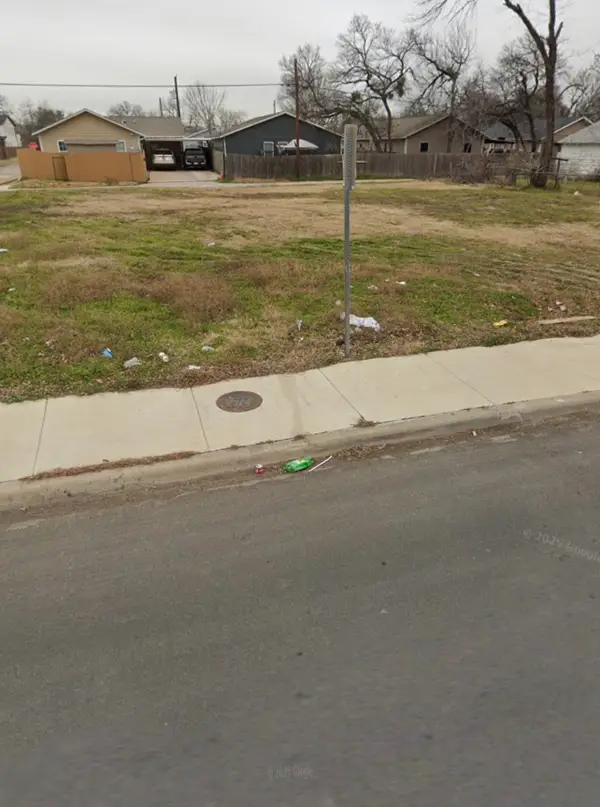 $185,500Active0.12 Acres
1855 Bickers Street, Dallas, TX 75212
MLS# 21404942Listed by: STARWOOD BROKERS LLC - New
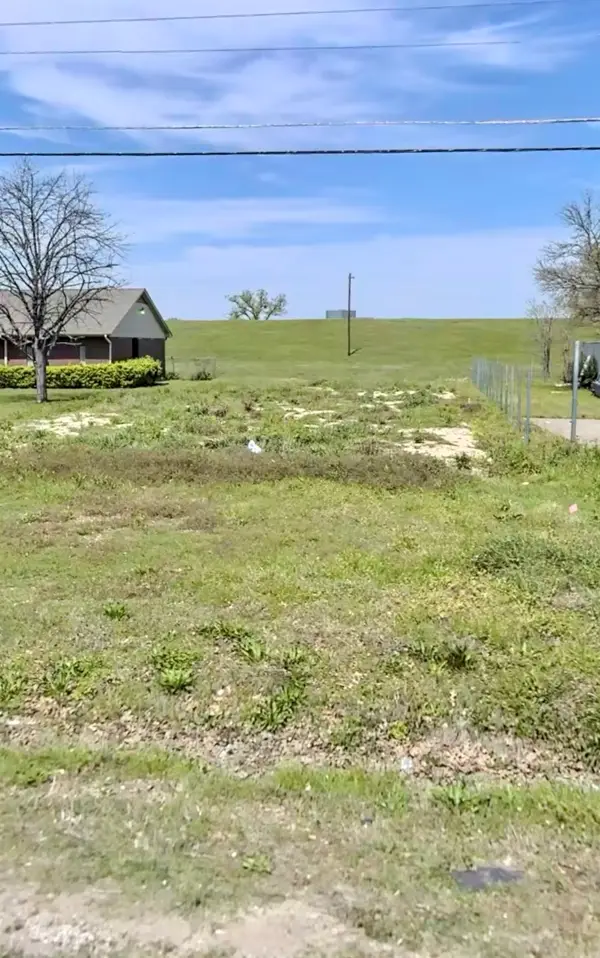 $240,500Active0.19 Acres
1959 Canada Drive, Dallas, TX 75212
MLS# 21404959Listed by: STARWOOD BROKERS LLC - New
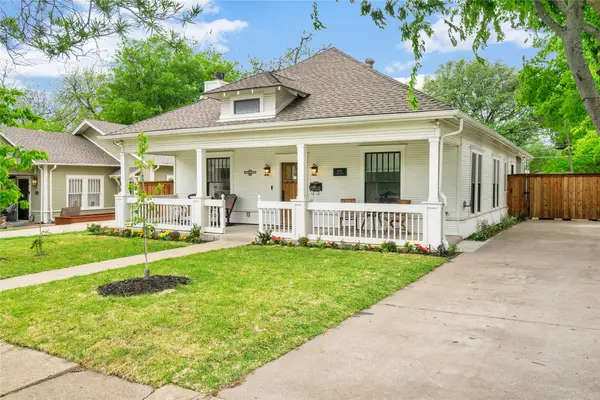 $660,000Active3 beds 3 baths1,646 sq. ft.
5727 Victor Street, Dallas, TX 75214
MLS# 21388490Listed by: ALLIE BETH ALLMAN & ASSOC. - New
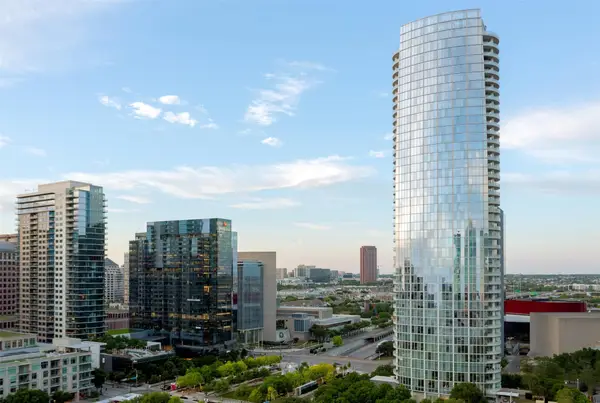 $6,995,000Active2 beds 3 baths4,587 sq. ft.
1918 Olive Street #3901, Dallas, TX 75201
MLS# 21399247Listed by: BRIGGS FREEMAN SOTHEBY'S INT'L - New
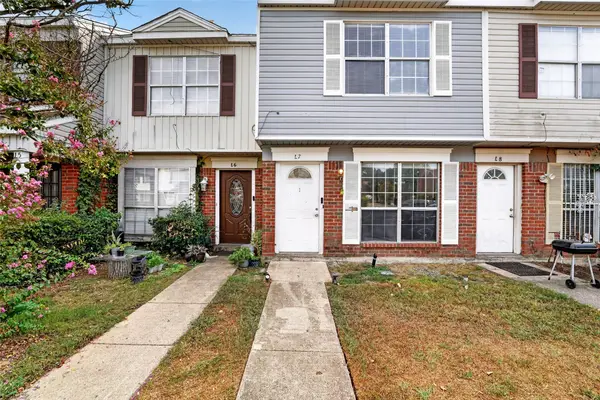 $120,000Active2 beds 2 baths1,132 sq. ft.
10500 Lake June Road #L07, Dallas, TX 75217
MLS# 21401262Listed by: RE/MAX NEW HORIZON


Protect your home and budget from life's surprises with an Assurant Home Warranty, backed by a partner that supports you through every step of homeownership. Explore Plans.
©2026 Century 21 Real Estate LLC. All rights reserved. CENTURY 21®, the CENTURY 21 Logo and C21® are service marks owned by Century 21 Real Estate LLC. Century 21 Real Estate LLC fully supports the principles of the Fair Housing Act and the Equal Opportunity Act. Each office is independently owned and operated. Listing information is deemed reliable but not guaranteed accurate.