
11328 Flamingo Lane, Dallas, TX 75218
Local realty services provided by:CENTURY 21 Crew
Listed by: sam bullard, jenny caruajulca
Office: dave perry miller real estate
MLS#:21234653
Source:GDAR
Price summary
- Price:$450,000
- Price per sq. ft.:$337.08
About this home
$10,000 price reduction, now $450k. Nestled in the gorgeous Lochwood neighborhood, this 1955 pier & beam Ranch style home welcomes you with a bright, open layout designed for both comfort and functionality. As one enters they are greeted by a spacious living area filled with natural light, neutral colors, and hardwood floors throughout the home. The open-concept design flows seamlessly into the updated kitchen, which features 42 inch custom cabinets, 2019 SS appliances, & quartz countertops on a stunning over-sized island. A layout ideal for everyday living and entertaining! Large windows throughout bring in plenty of natural light and highlight the clean, cohesive design. All bedrooms can be found along the left hallway, with the 2 guest bedrooms sharing a flawless hall bathroom with dual-sinks! The primary suite has a fully modernized ensuite featuring an oversized shower, large shower bench, and a frameless glass enclosure. Step outside to a generously sized backyard with plenty of room to relax and entertain, including an open patio & a large, mature tree. A few recent updates include French Sliding doors, interior paint, & 2023 sprinkler system. Walking distance to the remodeled Elementary school, Martha T Reilly! Short distance to Lochwood Park- Semi-covered playground, walking trails, tennis courts, pickleball courts, a basketball court & a party patio. Just a 5-minute drive to White Rock Lake, the Arboretum, local eateries & pubs!...
Contact an agent
Home facts
- Year built:1955
- Subdivision & Development:Lochwood
- Listing ID #:21234653
- Added:68 day(s) ago
- Updated:August 26, 2026 at 08:13 AM
Rooms and interior
- Bedrooms:3
- Total bathrooms:2
- Full bathrooms:2
- Flooring:Ceramic Tile, Hardwood
- Kitchen Description:Dishwasher, Disposal
- Living area:1,335 sq. ft.
Heating and cooling
- Cooling:Central Air, Electric
- Heating:Central, Natural Gas
- Central air:Yes
Structure and exterior
- Roof:Composition
- Year built:1955
- Building area:1,335 sq. ft.
- Lot area:0.2 Acres
- Lot Features:Few Trees, Interior Lot, Landscaped, Lawn, Level, Sprinkler System
- Construction Materials:Brick
- Foundation Description:Pillar Post Pier
- Levels:1 Story
Schools
- High school:Adams
- Middle school:Robert Hill
- Elementary school:Reilly
Finances and disclosures
- Price:$450,000
- Price per sq. ft.:$337.08
- Tax amount:$9,607
Features and amenities
- Appliances:Dishwasher, Disposal
- Amenities:Smoke Detectors
Parking
- Garage:Yes
- Garage spaces:2
 Information provided, in part, by North Texas Real Estate Information Systems, Inc. Last Updated August 26, 2026 Listings with the NTREIS logo are listed by brokerages other than CENTURY 21 Crew. GDAR Member Broker: William Medlock
New listings near 11328 Flamingo Lane
- New
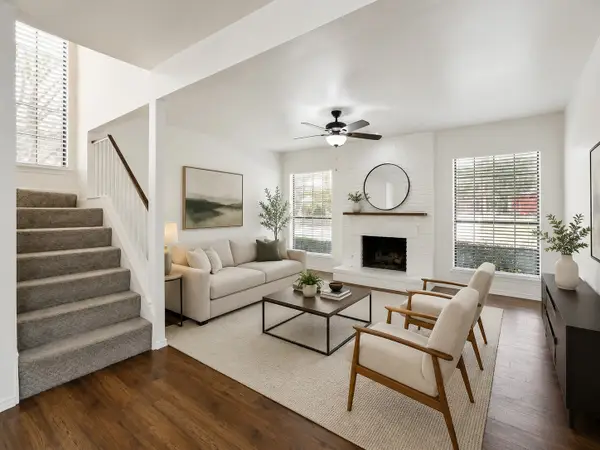 $210,000Active2 beds 3 baths1,334 sq. ft.
15151 Berry Trail #1501, Dallas, TX 75248
MLS# 21360143Listed by: COLDWELL BANKER APEX, REALTORS - New
 $599,000Active4 beds 3 baths2,519 sq. ft.
3639 White River Drive, Dallas, TX 75287
MLS# 21334380Listed by: EBBY HALLIDAY REALTORS - New
 $384,990Active4 beds 3 baths2,561 sq. ft.
8646 Granville Drive, Dallas, TX 75249
MLS# 21369264Listed by: REAL BROKER, LLC - New
 $359,900Active3 beds 2 baths1,456 sq. ft.
3161 Waldrop Drive, Dallas, TX 75229
MLS# 21363784Listed by: PARAGON, REALTORS - New
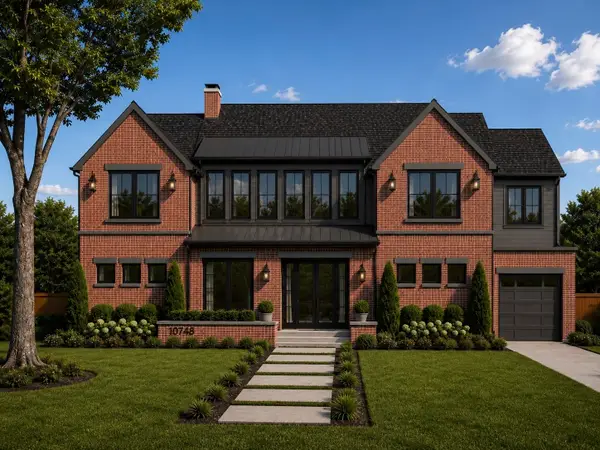 $3,850,000Active6 beds 7 baths6,659 sq. ft.
10718 Morning Glory Drive, Dallas, TX 75229
MLS# 21366671Listed by: EXP REALTY - New
 $650,000Active3 beds 3 baths1,871 sq. ft.
3525 Timberview Road, Dallas, TX 75229
MLS# 21368706Listed by: THE MICHAEL GROUP - New
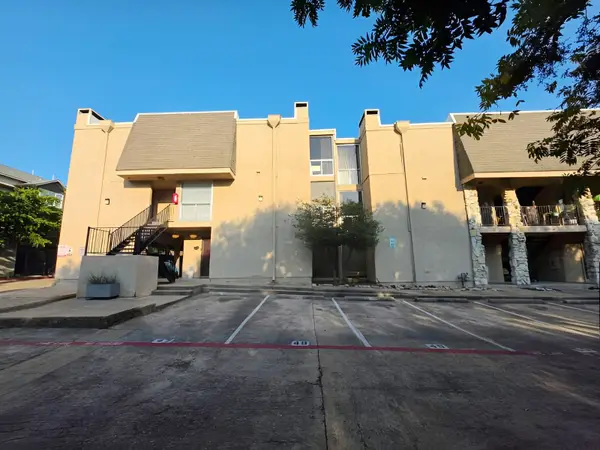 $229,900Active1 beds 2 baths720 sq. ft.
4044 Buena Vista Street #214, Dallas, TX 75204
MLS# 21369569Listed by: THE STREET REAL ESTATE COMPANY - New
 $425,000Active3 beds 2 baths1,800 sq. ft.
3913 Blue Ridge Boulevard, Dallas, TX 75233
MLS# 21366859Listed by: RE/MAX TRINITY - New
 $995,000Active3 beds 4 baths2,642 sq. ft.
3320 Blackburn Street, Dallas, TX 75204
MLS# 21350683Listed by: UNITED REAL ESTATE - New
 $109,900Active1 beds 1 baths663 sq. ft.
7340 Skillman Street #1109, Dallas, TX 75231
MLS# 21361264Listed by: EBBY HALLIDAY, REALTORS


Protect your home and budget from life's surprises with an Assurant Home Warranty, backed by a partner that supports you through every step of homeownership. Explore Plans.
©2026 Century 21 Real Estate LLC. All rights reserved. CENTURY 21®, the CENTURY 21 Logo and C21® are service marks owned by Century 21 Real Estate LLC. Century 21 Real Estate LLC fully supports the principles of the Fair Housing Act and the Equal Opportunity Act. Each office is independently owned and operated. Listing information is deemed reliable but not guaranteed accurate.