
3639 White River Drive, Dallas, TX 75287
Local realty services provided by:CENTURY 21 Judge Fite Company
Listed by: debby lane
Office: ebby halliday realtors
MLS#:21334380
Source:GDAR
Price summary
- Price:$589,000
- Price per sq. ft.:$233.82
About this home
Tucked Away on a Quiet Cul-de-Sac Near Addison!
Welcome home to this beautifully upgraded property offering the perfect blend of comfort, style, and entertainment. The open floor plan creates an inviting flow between living spaces, ideal for both everyday living and hosting guests. The chef-inspired kitchen boasts gorgeous granite countertops, upgraded appliances, double ovens, pull-outs in cabinets, a gas stovetop, and under-counter lighting that adds a warm, elegant touch.
The thoughtful split bedroom floor plan offers privacy for owners and guests alike, while a wall of windows in the living area frames stunning views of the sparkling in-ground pool and spa. Step outside to your own private oasis — the backyard is truly lovely, featuring lush landscaping, ambient landscape lighting, and a beautiful fence that has been maintained and stained every 2 years. No backyard grass to mow!! The serene patio setting is perfect for relaxing or entertaining year-round.
Granite finishes continue into the bathrooms, adding a cohesive, upscale feel throughout. The 4th bedroom has built-in closet shelving. The wired security camera system adds peace of mind and is included with the sale. Ceiling fans throughout. Windows on the front of the house were replaced in July 2026.
Situated on a peaceful cul-de-sac just minutes from Addison's shopping, dining, and entertainment, this home offers privacy and tranquility while still being close to everything. Don't miss your chance to own this move-in-ready gem with resort-style living right in your own backyard! . Refrigerator, washer + dryer negotiable.
Mark this one down; you do not want to miss seeing this home....
Contact an agent
Home facts
- Year built:1998
- Subdivision & Development:Midway Meadows Ph 2
- Listing ID #:21334380
- Added:48 day(s) ago
- Updated:October 13, 2026 at 12:25 PM
Rooms and interior
- Bedrooms:4
- Total bathrooms:3
- Full bathrooms:3
- Kitchen Description:Dishwasher, Disposal, Microwave
- Living area:2,519 sq. ft.
Heating and cooling
- Cooling:Ceiling Fans, Central Air, Electric
- Heating:Central, Fireplaces
- Central air:Yes
Structure and exterior
- Roof:Composition
- Year built:1998
- Building area:2,519 sq. ft.
- Lot area:0.16 Acres
- Architectural Style:Traditional
- Construction Materials:Brick, Stone Veneer
- Foundation Description:Slab
- Levels:1 Story
Schools
- High school:Smith
- Middle school:Polk
- Elementary school:Mcwhorter
Finances and disclosures
- Price:$589,000
- Price per sq. ft.:$233.82
- Tax amount:$9,924
Features and amenities
- Appliances:Dishwasher, Disposal, Microwave, Plumbed For Gas, Some Gas Appliances
- Amenities:Security System, Security System Owned, Smoke Detectors
Parking
- Garage:Yes
- Garage spaces:2
 Information provided, in part, by North Texas Real Estate Information Systems, Inc. Last Updated October 13, 2026 Listings with the NTREIS logo are listed by brokerages other than CENTURY 21 Judge Fite Company. GDAR Member Broker: Ashley Conlon
New listings near 3639 White River Drive
- New
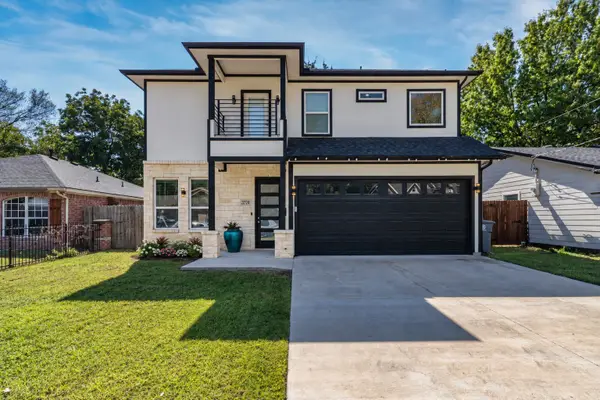 $470,000Active5 beds 3 baths2,376 sq. ft.
3724 Crane Street, Dallas, TX 75212
MLS# 21410227Listed by: ALLIE BETH ALLMAN & ASSOC. - New
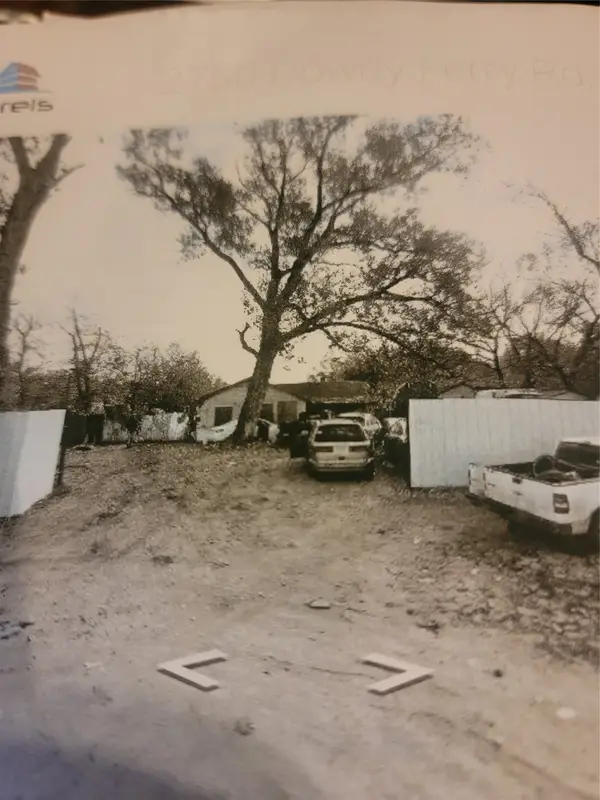 $250,000Active1 beds 1 baths1,152 sq. ft.
2760 Dowdy Ferry Road, Dallas, TX 75217
MLS# 21388911Listed by: THE THOMAS RPDC COMPANY - New
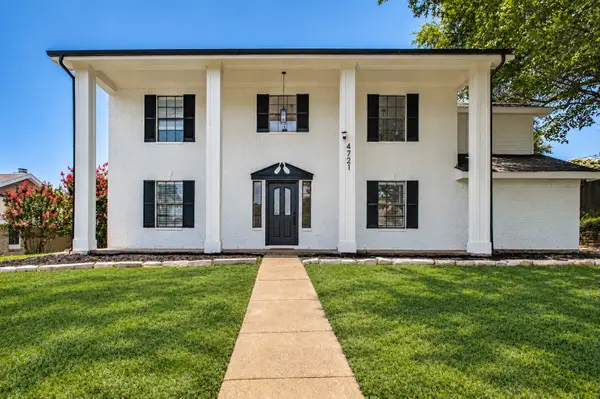 $515,000Active4 beds 3 baths3,064 sq. ft.
4721 Fallon Place, Dallas, TX 75227
MLS# 21407629Listed by: DISCOVERED HOMES INV.INC. RAPHAEL OJO - New
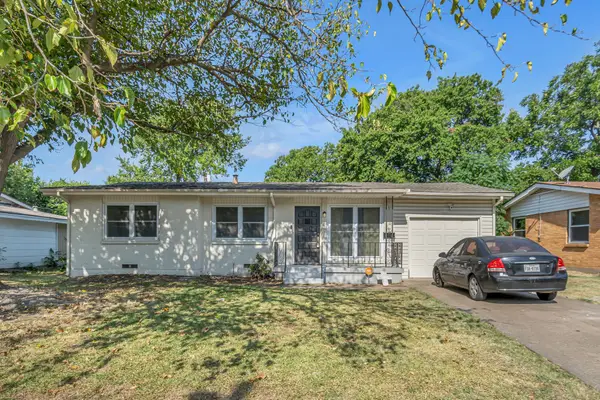 $279,990Active3 beds 2 baths1,466 sq. ft.
9621 Rustown Drive, Dallas, TX 75228
MLS# 21410301Listed by: DEERFIELD REAL ESTATE GROUP - New
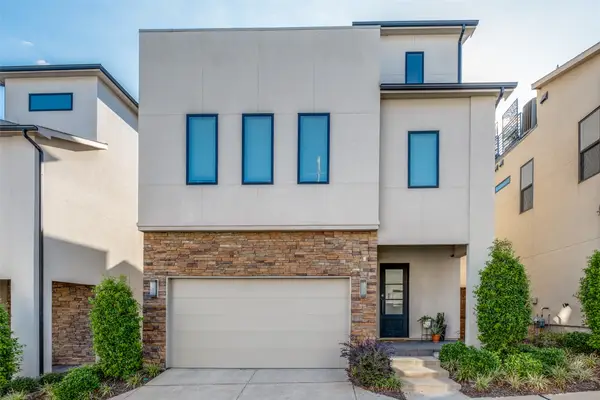 $4,800Active3 beds 4 baths2,722 sq. ft.
4125 Entrada Way, Dallas, TX 75219
MLS# 21410182Listed by: COMPASS RE TEXAS, LLC. - New
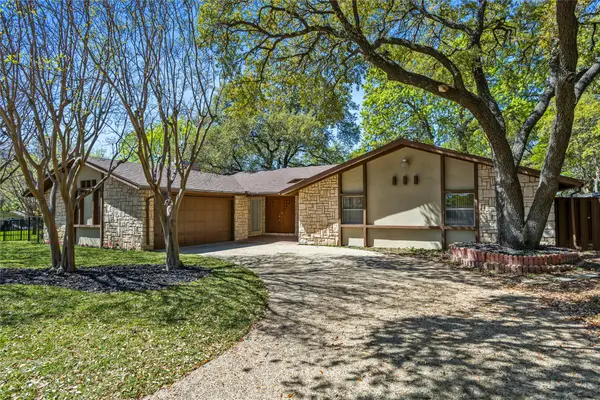 $575,000Active3 beds 4 baths1,976 sq. ft.
15721 Mapleview, Dallas, TX 75248
MLS# 21410265Listed by: DANIEL RAFPOR - New
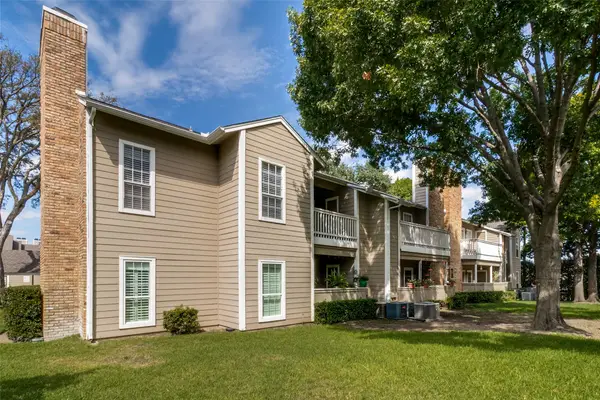 $210,000Active2 beds 2 baths977 sq. ft.
8600 Coppertowne Lane #600, Dallas, TX 75243
MLS# 21408643Listed by: COMPASS RE TEXAS, LLC. - New
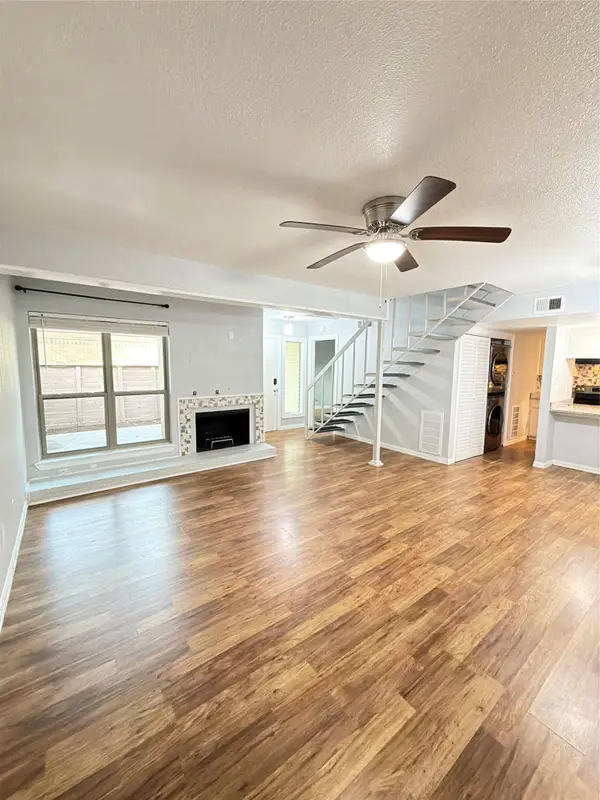 $129,000Active2 beds 2 baths970 sq. ft.
3121 Park Lane #1095, Dallas, TX 75220
MLS# 21410240Listed by: EXP REALTY LLC - New
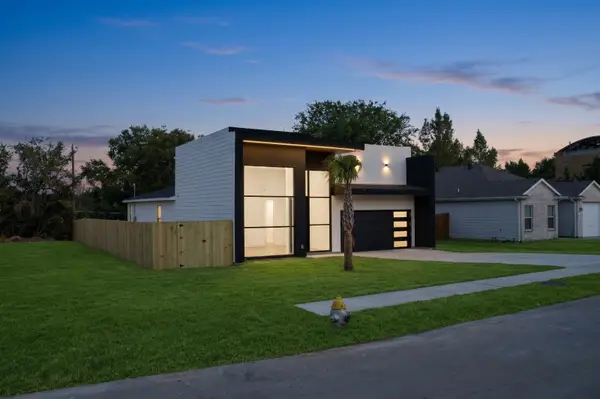 $391,000Active4 beds 2 baths2,380 sq. ft.
6524 Teague Drive, Dallas, TX 75241
MLS# 21404376Listed by: JPAR NORTH CENTRAL METRO 1 - New
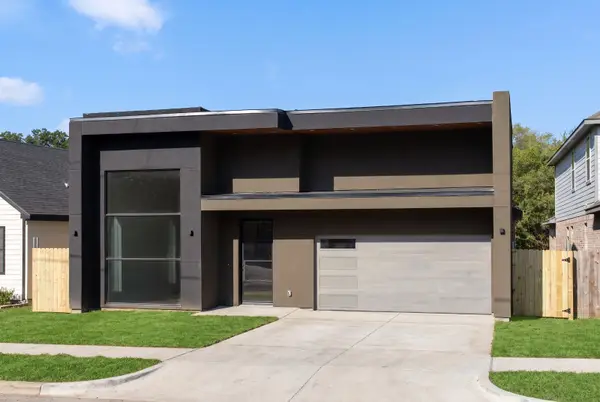 $394,000Active4 beds 2 baths2,380 sq. ft.
2023 Lamont Avenue, Dallas, TX 75216
MLS# 21404391Listed by: JPAR NORTH CENTRAL METRO 1


Protect your home and budget from life's surprises with an Assurant Home Warranty, backed by a partner that supports you through every step of homeownership. Explore Plans.
©2026 Century 21 Real Estate LLC. All rights reserved. CENTURY 21®, the CENTURY 21 Logo and C21® are service marks owned by Century 21 Real Estate LLC. Century 21 Real Estate LLC fully supports the principles of the Fair Housing Act and the Equal Opportunity Act. Each office is independently owned and operated. Listing information is deemed reliable but not guaranteed accurate.