
11341 Quail Run Street, Dallas, TX 75238
Local realty services provided by:CENTURY 21 Mike Bowman, Inc.
11341 Quail Run Street,Dallas, TX 75238
$420,000
- 6 Beds
- 4 Baths
- 3,060 sq. ft.
- Multi-family
- Active
Upcoming open houses
- Sat, Sep 1911:00 am - 01:00 pm
Listed by: matt templeton
Office: keller williams urban dallas
MLS#:21386844
Source:GDAR
Price summary
- Price:$420,000
- Price per sq. ft.:$137.25
About this home
SHOWING WINDOW THIS WEEKEND: SATURDAY 11AM-1PM. RARE single-story duplex in the established Lake Highlands area! Offering an exceptional combination of space, flexibility & income potential, all with no HOA. With more than 3,000 total SQ FT divided between the two 3-bedroom units, this property creates tons of possibilities—live in one side & lease the other, add to a rental portfolio or keep family close while still giving everyone their own private space—an ideal setup for an aging parent, young adult, extended family or multigenerational living. Both sides have been well cared for over the years & offer comfortable room sizes, spacious living & dining areas, functional kitchens with abundant cabinetry & plenty of storage throughout. Warm brick fireplaces add character to the living spaces, while the existing layout gives a future owner the opportunity to make simple cosmetic updates over time without taking on a major renovation. Mature shade trees frame the property & create an established neighborhood feel, with newer private fenced outdoor spaces & 2-car garages with additional driveway parking on both sides with alley access. Updated roof, water heaters & furnaces. This is the kind of property that can work for you now while offering even more potential down the road. Ideally located near McCree Park, B.B. Owen Park, Flag Pole Hill & White Rock Lake, with nearby pickleball, tennis, trails & recreation, plus convenient access to shopping, dining & everyday essentials throughout Lake Highlands....
Contact an agent
Home facts
- Year built:1972
- Subdivision & Development:Highland Meadows
- Listing ID #:21386844
- Added:1 day(s) ago
- Updated:September 17, 2026 at 03:14 AM
Rooms and interior
- Bedrooms:6
- Total bathrooms:4
- Full bathrooms:2
- Half bathrooms:2
- Flooring:Ceramic Tile, Combination, Luxury Vinyl Plank
- Kitchen Description:Dishwasher, Disposal, Double Oven, Electric Cooktop, Electric Oven
- Living area:3,060 sq. ft.
Heating and cooling
- Cooling:Ceiling Fans, Central Air, Electric
- Heating:Central, Natural Gas
- Central air:Yes
Structure and exterior
- Year built:1972
- Building area:3,060 sq. ft.
- Lot area:0.22 Acres
- Lot Features:Interior Lot, Landscaped, Many Trees
- Construction Materials:Brick
- Foundation Description:Slab
- Levels:1 Story
Schools
- High school:Conrad
- Middle school:Sam Tasby
- Elementary school:Highland Meadows
Finances and disclosures
- Price:$420,000
- Price per sq. ft.:$137.25
- Tax amount:$12,069
Features and amenities
- Appliances:Dishwasher, Disposal, Double Oven, Electric Cooktop, Electric Oven
- Amenities:Window Coverings
Parking
- Total parking spaces:4
- Garage:Yes
- Garage spaces:4
 Information provided, in part, by North Texas Real Estate Information Systems, Inc. Last Updated September 17, 2026 Listings with the NTREIS logo are listed by brokerages other than CENTURY 21 Mike Bowman, Inc.. GDAR Member Broker: Dave Bowman
New listings near 11341 Quail Run Street
- New
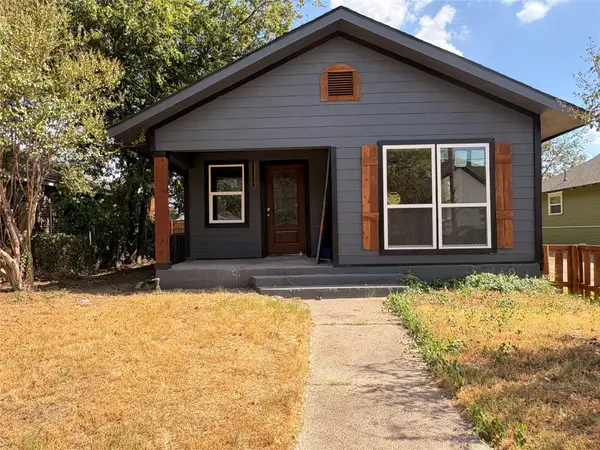 $185,000Active3 beds 2 baths1,300 sq. ft.
4310 Jamaica Street, Dallas, TX 75210
MLS# 21388832Listed by: THE HUGHES GROUP REAL ESTATE - New
 $770,000Active5 beds 3 baths2,597 sq. ft.
15922 Windy Meadow Drive, Dallas, TX 75248
MLS# 21386602Listed by: EBBY HALLIDAY, REALTORS - Open Sun, 1:30 to 3pmNew
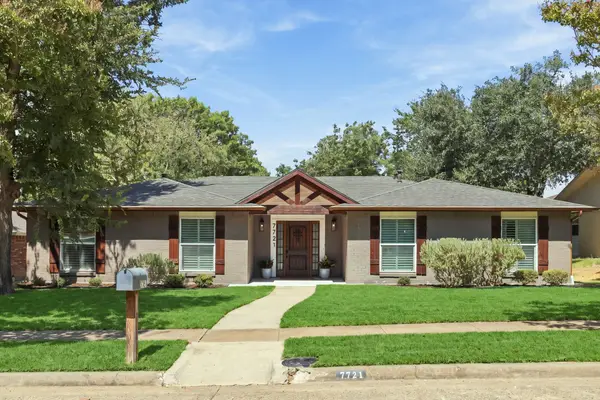 $699,000Active4 beds 3 baths2,311 sq. ft.
7721 El Padre Lane, Dallas, TX 75248
MLS# 21379994Listed by: ALLIE BETH ALLMAN & ASSOCIATES - New
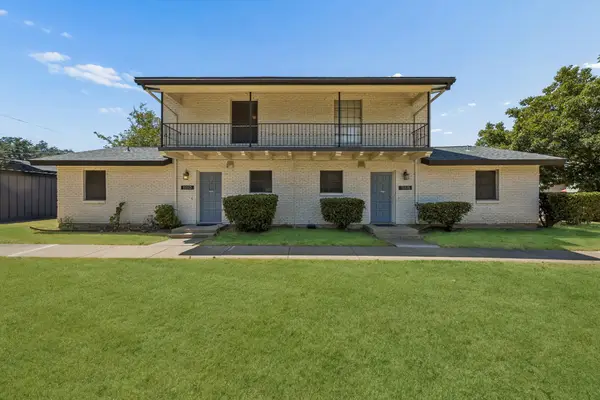 $599,000Active6 beds 4 baths2,784 sq. ft.
15515 El Estado Drive, Dallas, TX 75248
MLS# 21383594Listed by: KELLER WILLIAMS DALLAS MIDTOWN - New
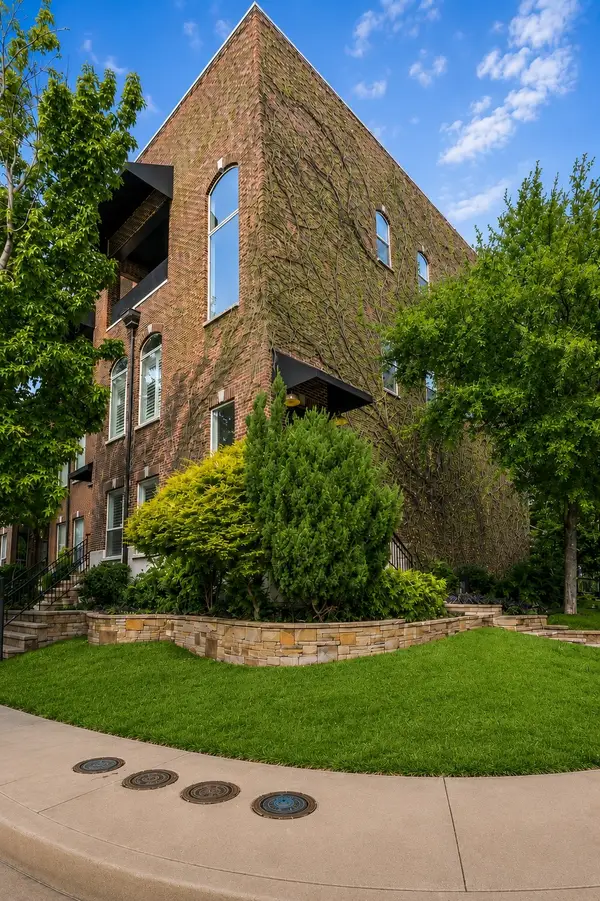 $549,000Active3 beds 3 baths2,036 sq. ft.
3513 Bryan Street, Dallas, TX 75204
MLS# 21386905Listed by: DAVE PERRY MILLER REAL ESTATE - Open Tue, 9:30 to 11:30amNew
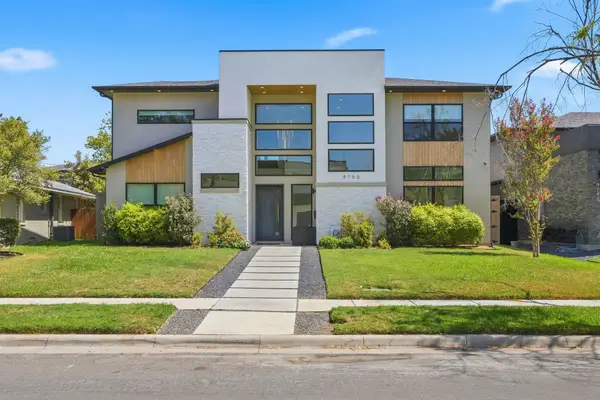 $1,530,000Active5 beds 5 baths4,318 sq. ft.
9750 Mixon Drive, Dallas, TX 75220
MLS# 21387016Listed by: BRIGGS FREEMAN SOTHEBY'S INT'L - New
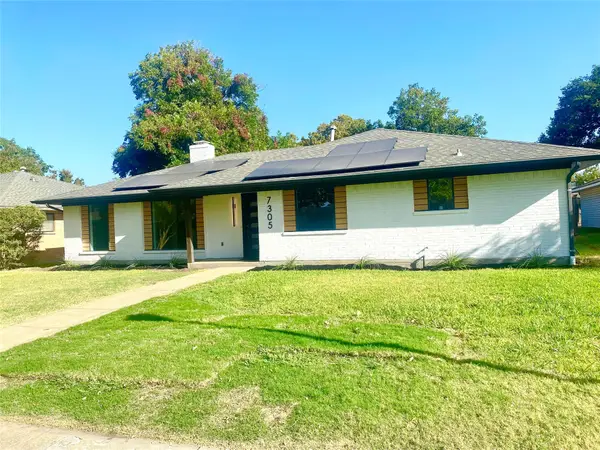 $759,000Active4 beds 3 baths2,120 sq. ft.
7305 Heathermore Drive, Dallas, TX 75248
MLS# 21387464Listed by: CREEKVIEW REALTY - New
 $250,000Active1 beds 1 baths804 sq. ft.
2502 Live Oak Street #329, Dallas, TX 75204
MLS# 21387521Listed by: COLDWELL BANKER REALTY - New
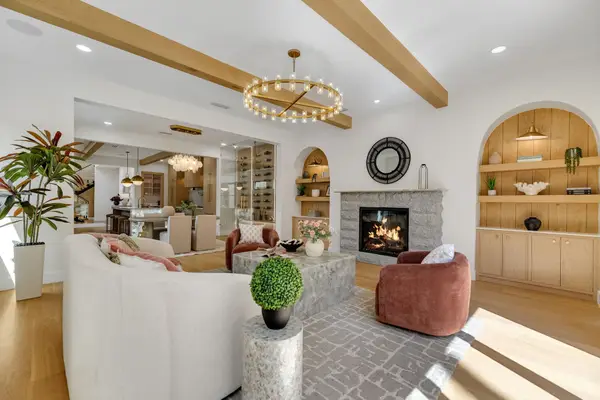 $1,760,000Active4 beds 4 baths3,563 sq. ft.
4024 Herschel Avenue, Dallas, TX 75219
MLS# 21387547Listed by: COREY SIMPSON & ASSOCIATES


Protect your home and budget from life's surprises with an Assurant Home Warranty, backed by a partner that supports you through every step of homeownership. Explore Plans.
©2026 Century 21 Real Estate LLC. All rights reserved. CENTURY 21®, the CENTURY 21 Logo and C21® are service marks owned by Century 21 Real Estate LLC. Century 21 Real Estate LLC fully supports the principles of the Fair Housing Act and the Equal Opportunity Act. Each office is independently owned and operated. Listing information is deemed reliable but not guaranteed accurate.