1242 Seminole Drive, Dallas, TX 75217
Local realty services provided by:CENTURY 21 Crew
Listed by: atalia garcia
Office: g.r. realtors & associates
MLS#:21416572
Source:GDAR
Price summary
- Price:$465,000
- Price per sq. ft.:$227.5
About this home
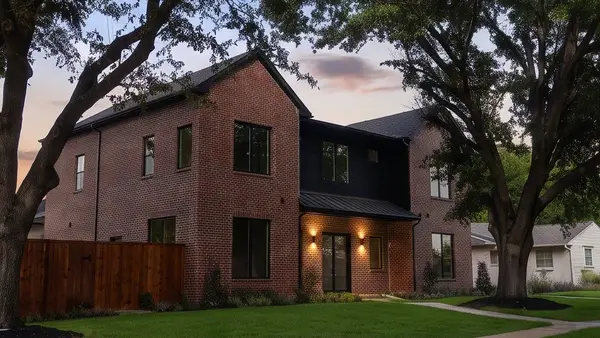
Welcome to 1242 Seminole Drive, a stunning stone-front 4-bedroom, 2-bath home with a dedicated study. The exterior features stone and board-and-batten accents, a covered front porch, a curved walkway, a wide concrete driveway, and a two-car garage with a modern black door. Step through the decorative glass front door with sidelights into a bright, open floor plan with soaring vaulted ceilings, a dark-stained accent beam, recessed lighting, and wood-look flooring throughout the main living areas. The spacious living room is anchored by an electric linear fireplace set in a dramatic black marble-look surround, and a sliding glass door and large windows bring in natural light and overlook the backyard. The kitchen is made for cooking and entertaining, with white shaker cabinetry, crown molding, a large center island, quartz countertops, a herringbone tile backsplash, a stainless steel range, microwave, and dishwasher, a pantry, and a built-in refrigerator nook. The study offers a quiet space for working from home. Bedrooms offer plush carpet, ceiling fans, and neutral finishes. The bathroom features a frameless glass walk-in shower with marble-look tile, dual niches, a transom window for natural light, a quartz-topped white shaker vanity, and an arched black-framed mirror. The backyard is enclosed by a wood privacy fence. Conveniently located in southeast Dallas with quick access to US-175, Loop 12, and I-20 for an easy commute to Downtown Dallas. Schedule your showing today...
Contact an agent
Home facts
- Year built:2026
- Subdivision & Development:O L Horton Sub
- Listing ID #:21416572
- Added:1 day(s) ago
- Updated:October 22, 2026 at 02:44 AM
Rooms and interior
- Bedrooms:4
- Total bathrooms:2
- Full bathrooms:2
- Flooring:Vinyl
- Kitchen Description:Dishwasher, Disposal, Electric Range, Microwave
- Living area:2,044 sq. ft.
Heating and cooling
- Cooling:Ceiling Fans, Central Air, Electric
- Heating:Electric
- Central air:Yes
Structure and exterior
- Roof:Composition
- Year built:2026
- Building area:2,044 sq. ft.
- Lot area:0.32 Acres
- Architectural Style:Ranch
- Construction Materials:Brick, Stone
- Foundation Description:Slab
- Levels:1 Story
Schools
- High school:Spruce
- Middle school:Comstock
- Elementary school:Blair
Finances and disclosures
- Price:$465,000
- Price per sq. ft.:$227.5
- Tax amount:$1,336
Features and amenities
- Appliances:Dishwasher, Disposal, Electric Range, Microwave
- Amenities:Carbon Monoxide Detectors, Smoke Detectors
Parking
- Garage:Yes
- Garage spaces:2
 Information provided, in part, by North Texas Real Estate Information Systems, Inc. Last Updated October 22, 2026 Listings with the NTREIS logo are listed by brokerages other than CENTURY 21 Crew. GDAR Member Broker: William Medlock
New listings near 1242 Seminole Drive
- New
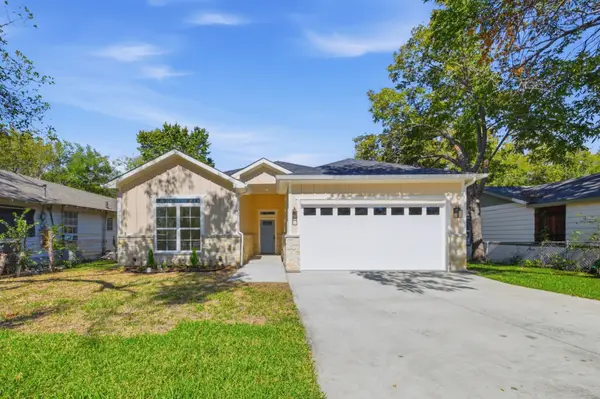 $345,000Active4 beds 3 baths1,760 sq. ft.
10011 Lansdowne Drive, Dallas, TX 75217
MLS# 21407503Listed by: ELITE REAL ESTATE TEXAS - New
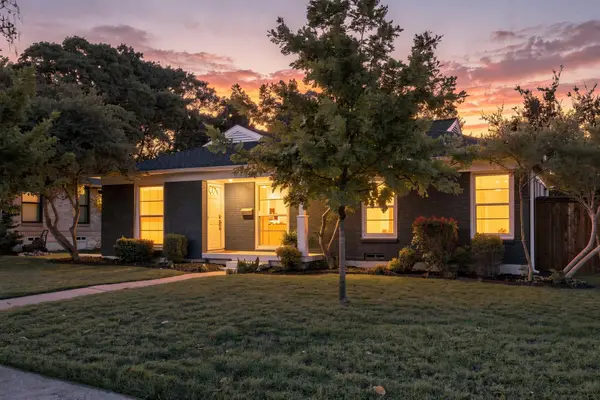 $585,000Active4 beds 2 baths1,614 sq. ft.
346 Classen Drive, Dallas, TX 75218
MLS# 21416500Listed by: COMPASS RE TEXAS, LLC - New
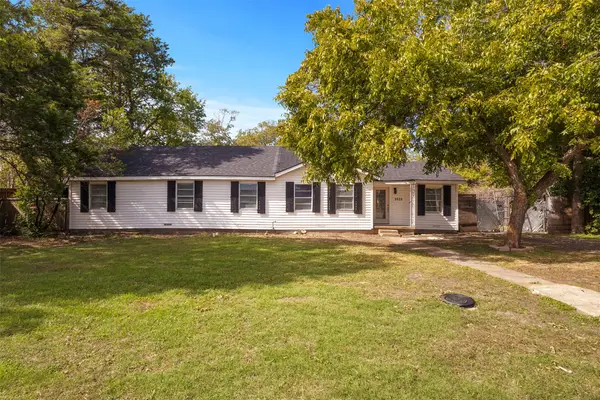 $270,000Active5 beds 2 baths1,818 sq. ft.
2523 N Prairie Creek Road, Dallas, TX 75227
MLS# 21417923Listed by: ONLY 1 REALTY GROUP DALLAS - New
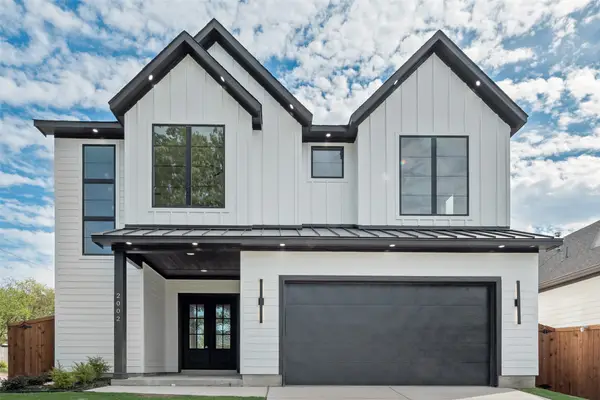
 $609,900Active4 beds 4 baths2,869 sq. ft.
2002 Alaska Avenue, Dallas, TX 75216
MLS# 21417950Listed by: CENTURY 21 JUDGE FITE CO. - Open Sun, 2 to 4pmNew
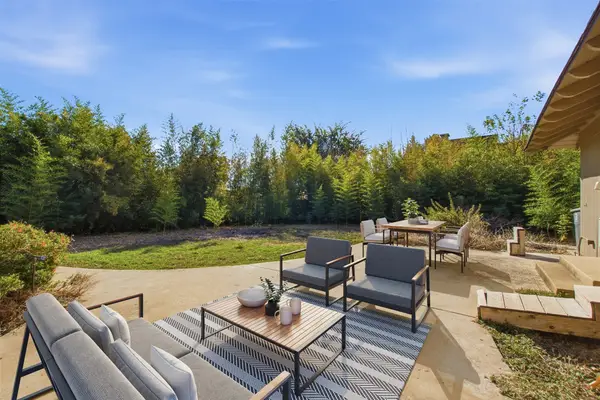 $1,299,000Active2 beds 2 baths2,090 sq. ft.
7606 Currin Drive, Dallas, TX 75230
MLS# 21413454Listed by: ALLIE BETH ALLMAN & ASSOC. - New
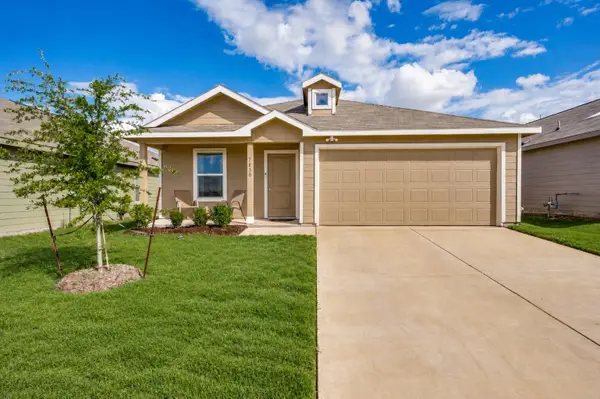 $295,000Active3 beds 2 baths1,474 sq. ft.
7830 Ellington Drive, Dallas, TX 75241
MLS# 21413557Listed by: COMPASS RE TEXAS, LLC. - Open Sun, 12 to 1:30pmNew
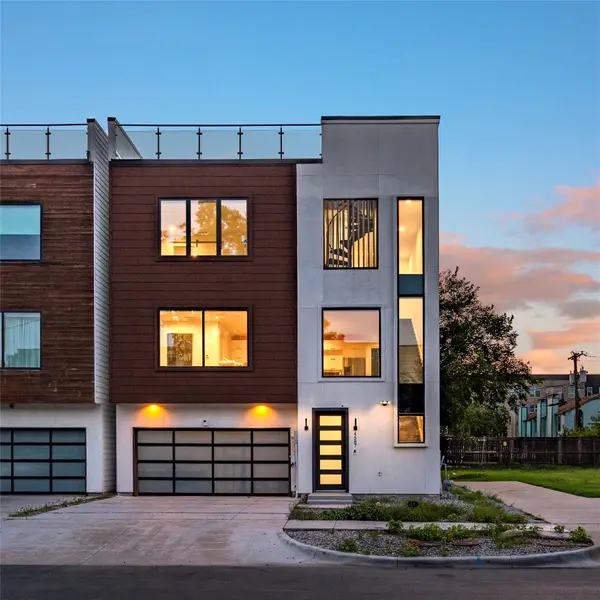 $499,000Active2 beds 3 baths1,875 sq. ft.
4587 Virginia Avenue, Dallas, TX 75204
MLS# 21416487Listed by: COMPASS RE TEXAS, LLC - New
 $199,500Active1 beds 1 baths771 sq. ft.
3883 Turtle Creek Boulevard #1712, Dallas, TX 75219
MLS# 21417116Listed by: COMPASS RE TEXAS, LLC. - Open Sun, 3 to 5pmNew
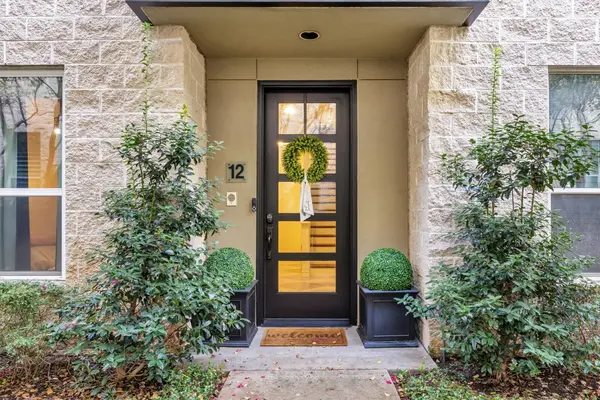 $795,000Active2 beds 3 baths2,287 sq. ft.
4312 Mckinney Avenue #12, Dallas, TX 75205
MLS# 21417349Listed by: ALLIE BETH ALLMAN & ASSOC. - New
 $1,488,000Active6 beds 8 baths4,387 sq. ft.
3507 Warick Drive, Dallas, TX 75229
MLS# 21417559Listed by: JPAR NORTH CENTRAL METRO 1


Protect your home and budget from life's surprises with an Assurant Home Warranty, backed by a partner that supports you through every step of homeownership. Explore Plans.
©2026 Century 21 Real Estate LLC. All rights reserved. CENTURY 21®, the CENTURY 21 Logo and C21® are service marks owned by Century 21 Real Estate LLC. Century 21 Real Estate LLC fully supports the principles of the Fair Housing Act and the Equal Opportunity Act. Each office is independently owned and operated. Listing information is deemed reliable but not guaranteed accurate.