
12819/12821 Pandora Drive, Dallas, TX 75238
Local realty services provided by:CENTURY 21 Alliance Properties
12819/12821 Pandora Drive,Dallas, TX 75238
$475,000
- 4 Beds
- 4 Baths
- 2,318 sq. ft.
- Multi-family
- Active
Listed by: lindsay taylor
Office: lindsay taylor real estate gro
MLS#:21423442
Source:GDAR
Price summary
- Price:$475,000
- Price per sq. ft.:$204.92
About this home
Fantastic opportunity to own a full, single-story duplex in the established Lake Highlands area of Dallas! Offering 2,318 total square feet, this versatile property is ideal for investors looking to expand their rental portfolio, buyers interested in living in one side while leasing the other, or those seeking separate living spaces for extended family. Each unit features 2 bedrooms, 2 full bathrooms, spacious living and dining areas, a wood-burning fireplace, and an attached 2-car garage. One of the property's standout features is the privacy each residence enjoys, complete with its own fenced side yard and enclosed courtyard accessible from the primary bedroom. Unit 12819 is currently vacant and features fresh interior paint, wood-look flooring, a striking charcoal-painted brick fireplace, and a bright kitchen with white cabinetry and subway tile backsplash. Unit 12821 is occupied on a month-to-month lease, offering additional flexibility for future owners. Significant recent improvements include a NEW ROOF (2024), NEW FENCING on both sides (2024), NEW GARAGE DOORS (2025), and NEW GUTTERS (2025). Mature shade trees, established landscaping, and a distinctive brick exterior add to the property's charm. Conveniently located near White Rock Lake, the Dallas Arboretum, parks, trails, shopping, dining, and major highways, with easy access to downtown Dallas. Whether you're looking for an income-producing investment or a property offering multiple living possibilities, this duplex delivers flexibility, privacy, and long-term potential!...
Contact an agent
Home facts
- Year built:1972
- Subdivision & Development:Highland Meadows 08
- Listing ID #:21423442
- Added:1 day(s) ago
- Updated:October 31, 2026 at 12:42 PM
Rooms and interior
- Bedrooms:4
- Total bathrooms:4
- Full bathrooms:4
- Flooring:Carpet, Ceramic Tile, Laminate
- Kitchen Description:Dishwasher, Electric Oven, Electric Range, Microwave
- Living area:2,318 sq. ft.
Heating and cooling
- Cooling:Ceiling Fans, Central Air
- Heating:Central
- Central air:Yes
Structure and exterior
- Roof:Composition
- Year built:1972
- Building area:2,318 sq. ft.
- Lot area:0.19 Acres
- Lot Features:Few Trees
- Construction Materials:Brick
- Foundation Description:Slab
- Levels:1 Story
Schools
- High school:Conrad
- Middle school:Tasby
- Elementary school:Highland Meadows
Finances and disclosures
- Price:$475,000
- Price per sq. ft.:$204.92
- Tax amount:$11,946
Features and amenities
- Appliances:Dishwasher, Electric Oven, Electric Range, Microwave
Parking
- Total parking spaces:4
- Garage:Yes
- Garage spaces:4
 Information provided, in part, by North Texas Real Estate Information Systems, Inc. Last Updated October 31, 2026 Listings with the NTREIS logo are listed by brokerages other than CENTURY 21 Alliance Properties. GDAR Member Broker: Roger Del Brandt II
New listings near 12819/12821 Pandora Drive
- New
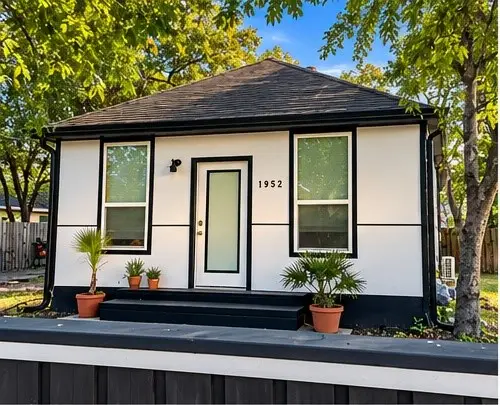 $199,990Active1 beds 1 baths800 sq. ft.
1952 Morris Street, Dallas, TX 75212
MLS# 21425178Listed by: DECORATIVE REAL ESTATE - New
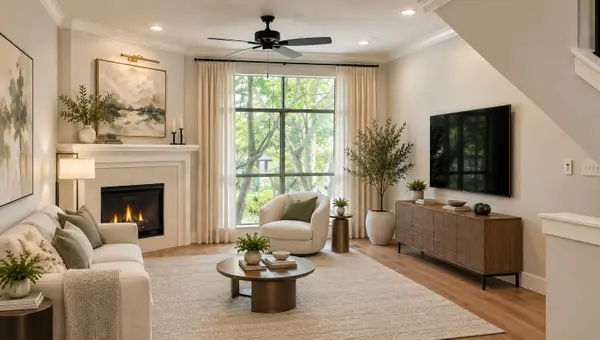 $549,000Active2 beds 4 baths1,704 sq. ft.
3212 Wycliff Avenue #3212, Dallas, TX 75219
MLS# 21383288Listed by: VIP REALTY - New
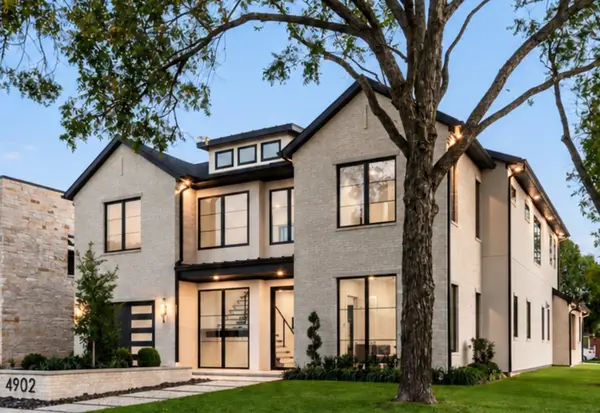 $2,095,000Active4 beds 4 baths4,436 sq. ft.
4902 Wenonah Drive, Dallas, TX 75209
MLS# 21406466Listed by: MOSS RESIDENTIAL, LLC - New
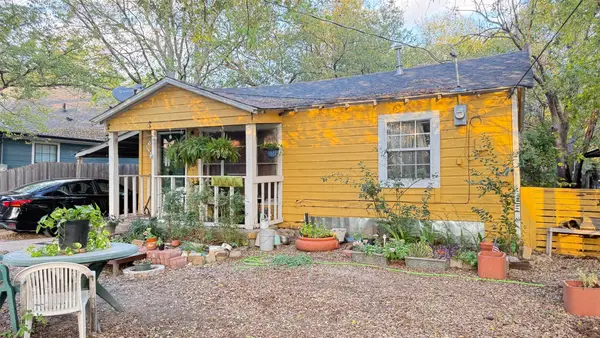 $140,000Active2 beds 1 baths600 sq. ft.
626 Ella Avenue, Dallas, TX 75217
MLS# 21425152Listed by: SWAT REALTY911 - New
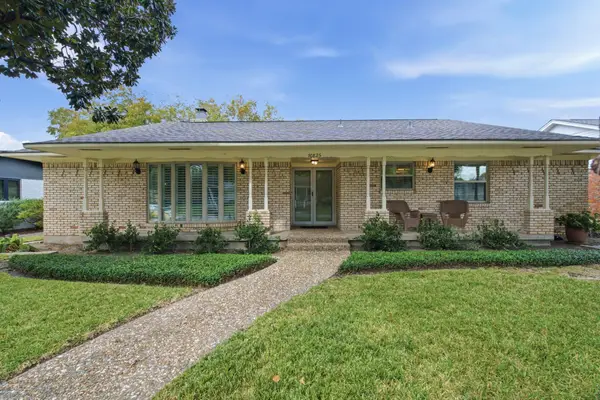 $599,000Active3 beds 3 baths2,170 sq. ft.
10825 Waterbridge Circle, Dallas, TX 75218
MLS# 21423601Listed by: REGAL, REALTORS - New
 $389,000Active3 beds 3 baths1,902 sq. ft.
12345 Ferris Creek Lane, Dallas, TX 75243
MLS# 21425129Listed by: JORDAN MCMAKIN REALTY - New
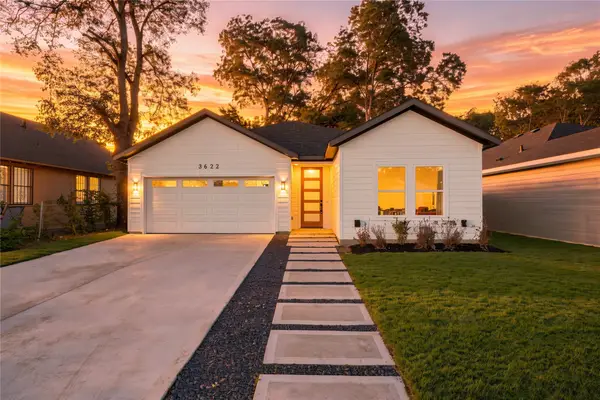 $335,000Active3 beds 2 baths1,600 sq. ft.
3622 York Street, Dallas, TX 75210
MLS# 21424036Listed by: ONLY 1 REALTY GROUP DALLAS - New
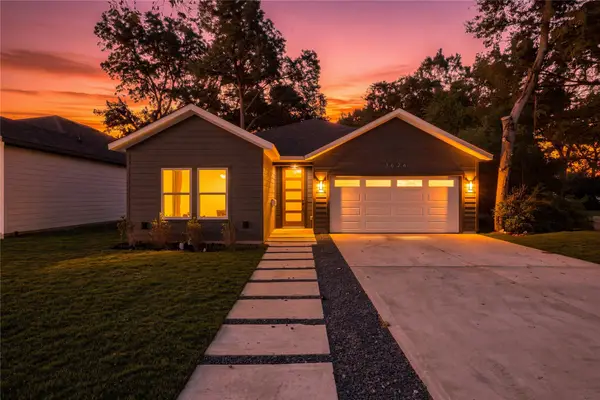 $335,000Active3 beds 2 baths1,600 sq. ft.
3624 York Street, Dallas, TX 75210
MLS# 21424043Listed by: ONLY 1 REALTY GROUP DALLAS - New
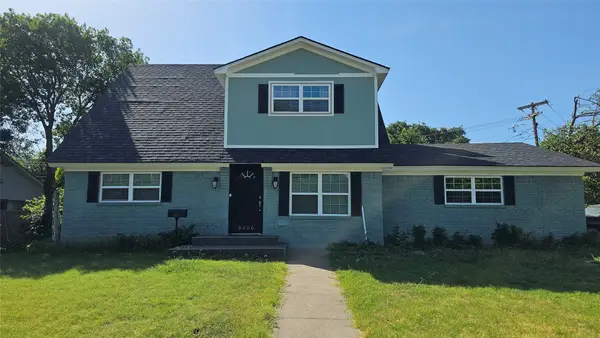 $335,000Active4 beds 3 baths1,907 sq. ft.
8506 Cadenza Lane, Dallas, TX 75228
MLS# 21424210Listed by: VINTAGE LIVING


Protect your home and budget from life's surprises with an Assurant Home Warranty, backed by a partner that supports you through every step of homeownership. Explore Plans.
©2026 Century 21 Real Estate LLC. All rights reserved. CENTURY 21®, the CENTURY 21 Logo and C21® are service marks owned by Century 21 Real Estate LLC. Century 21 Real Estate LLC fully supports the principles of the Fair Housing Act and the Equal Opportunity Act. Each office is independently owned and operated. Listing information is deemed reliable but not guaranteed accurate.