
13121 Halwin Circle, Dallas, TX 75243
Local realty services provided by:CENTURY 21 Elite
13121 Halwin Circle,Dallas, TX 75243
$540,000
- 3 Beds
- 3 Baths
- 2,581 sq. ft.
- Single family
- Active
Listed by: april taylor
Office: redfin corporation
MLS#:21381118
Source:GDAR
Price summary
- Price:$540,000
- Price per sq. ft.:$209.22
About this home
Welcome to this exceptionally beautiful one-story home in highly desirable Richland Park Estates, ideally located in the heart of Northeast Dallas and served by Richardson ISD. Thoughtfully designed for both everyday living and effortless entertaining, this open-concept home features hardwood and natural slate flooring, a vaulted beamed ceiling, two dining areas, a spacious game room with built-in bar, and an expansive theater room with built-ins and abundant storage. The theater room also offers excellent flexibility as a potential 4th bedroom if desired.
The completely renovated kitchen is the heart of the home and features modern cabinetry with undermount lighting, stainless steel appliances, a range hood, double-oven range, butcher-block-style countertops, and generous pantry space. All three full baths have also been completely renovated, offering a fresh, updated feel throughout.
Step outside to an incredible private retreat designed for unforgettable gatherings. The sparkling custom pool is complemented by an expansive covered patio, outdoor fireplace, and a fully equipped outdoor kitchen featuring a built-in smoker, 4-burner cooktop, grill, and gas fireplace. Whether hosting a summer soirée, gathering around the outdoor fireplace, or enjoying a quiet evening at home, this outdoor living space is truly exceptional.
Located in a wonderful, close-knit neighborhood with convenient access to major highways, Richardson, White Rock Lake, Downtown Dallas, DFW International Airport and Dallas Love Field, plus an abundance of dining, shopping and entertainment. This beautifully updated home offers the space, flexibility and indoor-outdoor lifestyle you've been looking for....
Contact an agent
Home facts
- Year built:1978
- Subdivision & Development:Richland Park Estates
- Listing ID #:21381118
- Added:1 day(s) ago
- Updated:September 17, 2026 at 07:53 PM
Rooms and interior
- Bedrooms:3
- Total bathrooms:3
- Full bathrooms:3
- Flooring:Hardwood, Slate
- Kitchen Description:Dishwasher, Disposal, Double Oven, Electric Cooktop, Electric Oven, Electric Range, Microwave, Vented Exhaust Fan
- Living area:2,581 sq. ft.
Heating and cooling
- Cooling:Central Air
- Heating:Central
- Central air:Yes
Structure and exterior
- Roof:Composition
- Year built:1978
- Building area:2,581 sq. ft.
- Lot area:0.2 Acres
- Lot Features:Subdivision
- Construction Materials:Brick
- Foundation Description:Slab
- Levels:1 Story
Schools
- High school:Berkner
- Middle school:Liberty
- Elementary school:Richland
Finances and disclosures
- Price:$540,000
- Price per sq. ft.:$209.22
- Tax amount:$8,662
Features and amenities
- Appliances:Dishwasher, Disposal, Double Oven, Electric Cooktop, Electric Oven, Electric Range, Microwave, Vented Exhaust Fan
- Amenities:Carbon Monoxide Detectors, Smoke Detectors
- Pool features:Fenced
Parking
- Garage:Yes
- Garage spaces:2
 Information provided, in part, by North Texas Real Estate Information Systems, Inc. Last Updated September 17, 2026 Listings with the NTREIS logo are listed by brokerages other than CENTURY 21 Elite. GDAR Member Broker: Mike Salter
New listings near 13121 Halwin Circle
- New
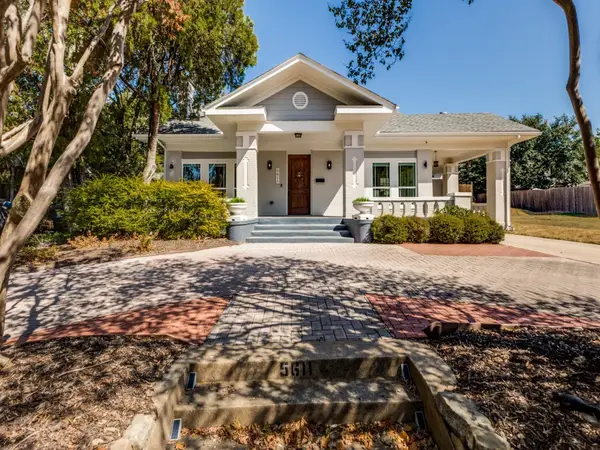 $1,375,000Active5 beds 4 baths3,734 sq. ft.
5611 Richmond Avenue, Dallas, TX 75206
MLS# 21385847Listed by: KELLER WILLIAMS REALTY ALLEN - New
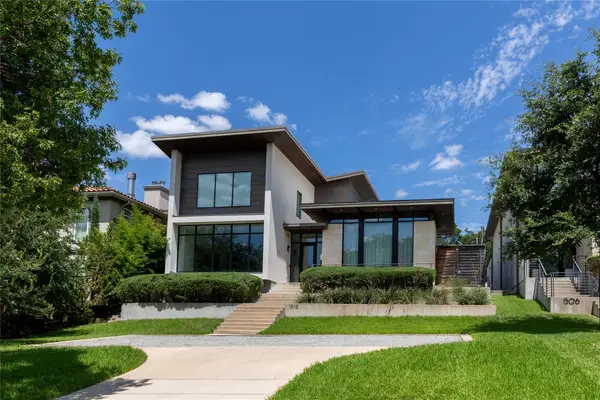 $2,500,000Active4 beds 5 baths4,733 sq. ft.
1510 Eastus Drive, Dallas, TX 75208
MLS# 21388041Listed by: DAVID GRIFFIN & COMPANY - New
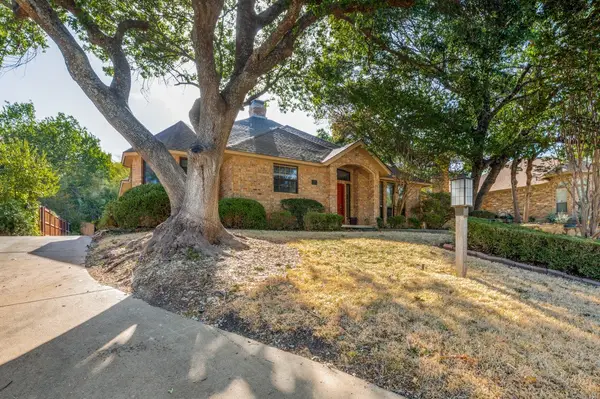 $335,000Active3 beds 3 baths2,577 sq. ft.
5212 Whispering Oaks Drive, Dallas, TX 75236
MLS# 21388634Listed by: KELLER WILLIAMS REALTY DPR - New
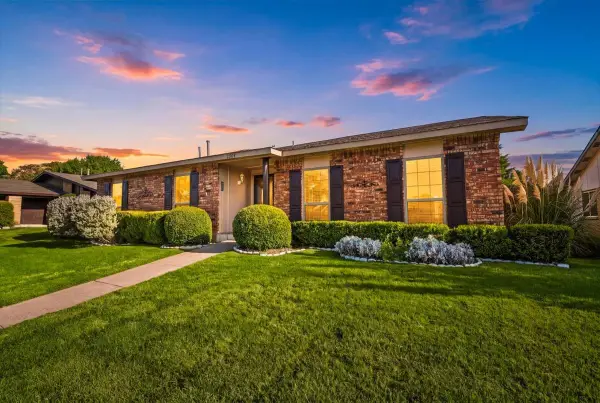 $315,000Active4 beds 2 baths2,102 sq. ft.
7205 Cloverglen Drive, Dallas, TX 75249
MLS# 21388674Listed by: TABERNACLE REALTY LLC - New
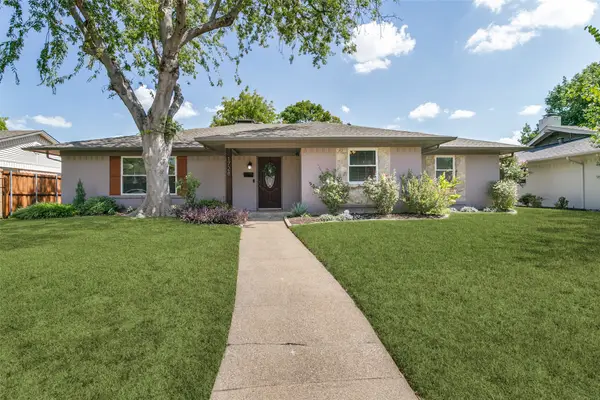 $549,990Active4 beds 2 baths2,142 sq. ft.
1728 Mapleton Drive, Dallas, TX 75228
MLS# 21388979Listed by: THE PROPERTY SHOP - New
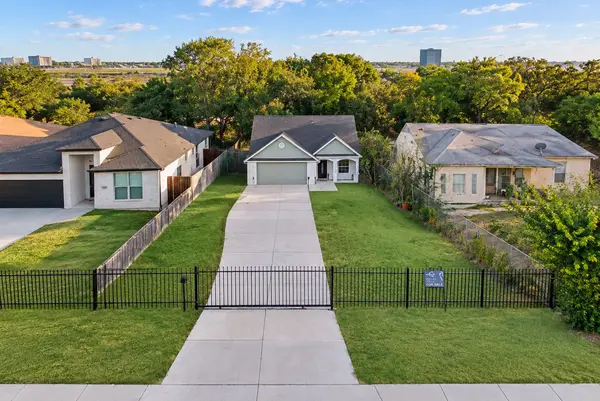 $350,000Active4 beds 2 baths1,622 sq. ft.
3022 Canada Drive, Dallas, TX 75212
MLS# 21389319Listed by: ONLY 1 REALTY GROUP NORTH DALLAS - New
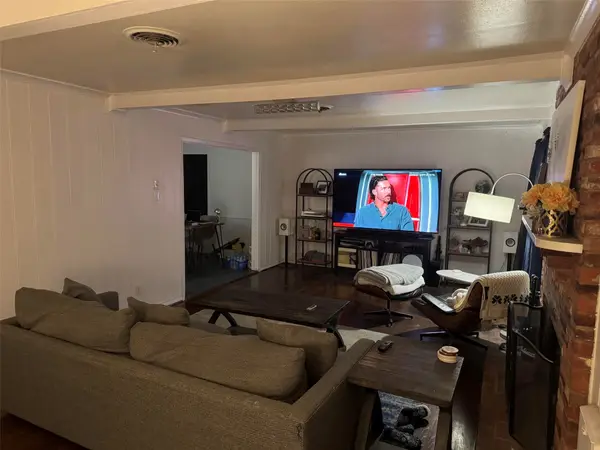 $599,000Active3 beds 2 baths1,650 sq. ft.
7328 Wild Valley Drive, Dallas, TX 75231
MLS# 21389475Listed by: THE TABLE BROKERAGE - New
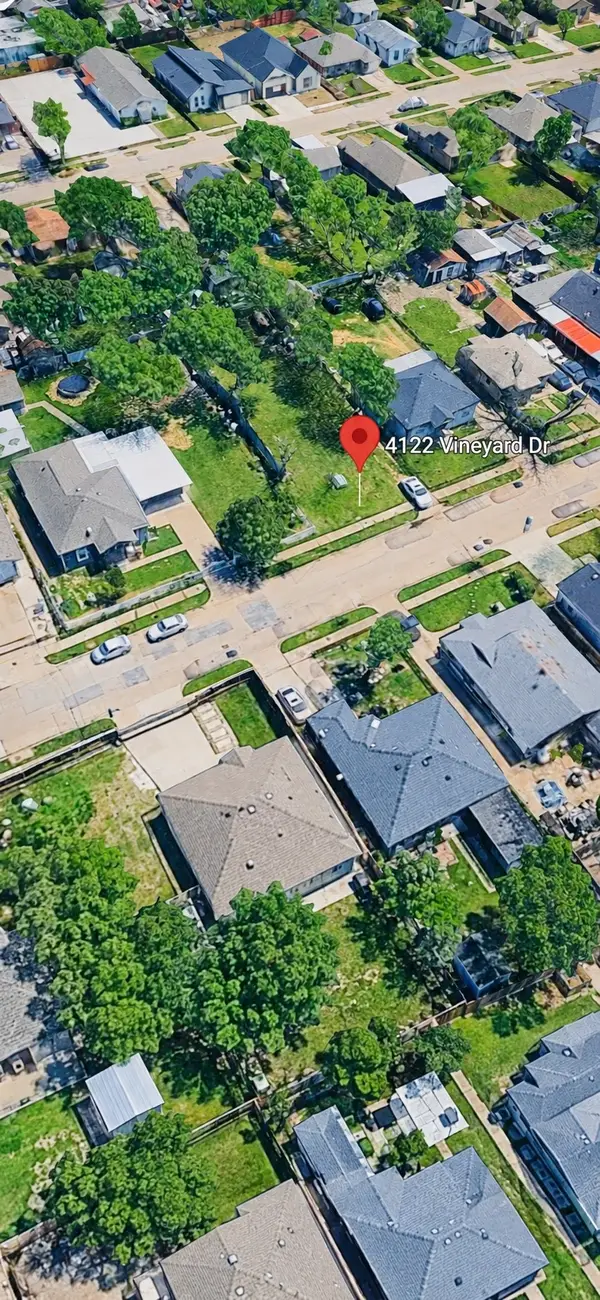 $175,000Active0.17 Acres
4122 Vineyard Drive, Dallas, TX 75212
MLS# 21389486Listed by: PREMIUM REALTY - New
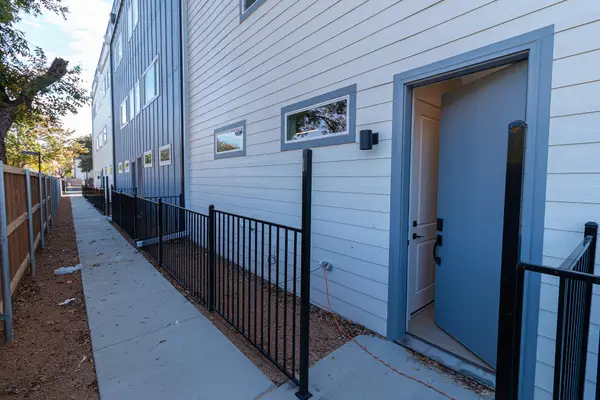 $450,000Active2 beds 3 baths1,425 sq. ft.
1626 Andrade Place, Dallas, TX 75204
MLS# 21389521Listed by: EXP REALTY - New
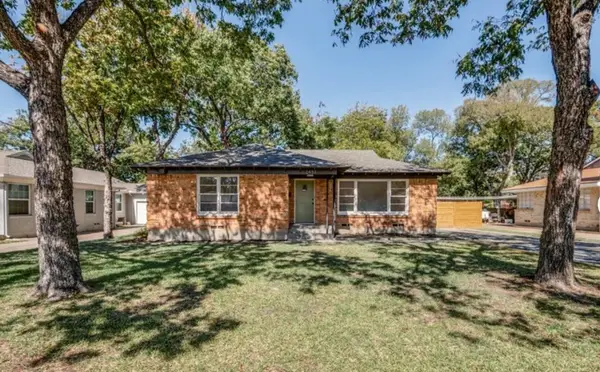 $599,000Active2 beds 1 baths1,139 sq. ft.
2433 Southwood Drive, Dallas, 75233
MLS# 12762575Listed by: COMPASS RE TEXAS, LLC


Protect your home and budget from life's surprises with an Assurant Home Warranty, backed by a partner that supports you through every step of homeownership. Explore Plans.
©2026 Century 21 Real Estate LLC. All rights reserved. CENTURY 21®, the CENTURY 21 Logo and C21® are service marks owned by Century 21 Real Estate LLC. Century 21 Real Estate LLC fully supports the principles of the Fair Housing Act and the Equal Opportunity Act. Each office is independently owned and operated. Listing information is deemed reliable but not guaranteed accurate.