
1403 Tranquilla Drive, Dallas, TX 75218
Local realty services provided by:CENTURY 21 Harvey Properties
Listed by: donald wright
Office: ebby halliday, realtors
MLS#:21412155
Source:GDAR
Price summary
- Price:$650,000
- Price per sq. ft.:$361.71
About this home
Fantastic home in Casa Linda Estates! Situated on an interior 107x170 corner lot, the possibilities are endless. Great layout with 2 spacious bedrooms, 2 living areas that both have a fireplace, a formal dining area and an updated kitchen with granite and painted custom cabinets. Gorgeous scraped hardwoods throughout and carpet in the bedrooms. The backyard has a ton of space and provides a great place for entertaining on the wood deck and a huge grass space. And, if you want to build your dream home, this is a perfect location! Come and see it today and make it yours!
Contact an agent
Home facts
- Year built:1940
- Subdivision & Development:Casa Linda Estates
- Listing ID #:21412155
- Added:11 day(s) ago
- Updated:October 26, 2026 at 12:34 PM
Rooms and interior
- Bedrooms:2
- Total bathrooms:1
- Full bathrooms:1
- Flooring:Carpet, Ceramic Tile, Wood
- Kitchen Description:Dishwasher, Disposal, Gas Cooktop, Gas Range, Microwave
- Living area:1,797 sq. ft.
Heating and cooling
- Cooling:Central Air
- Heating:Central
- Central air:Yes
Structure and exterior
- Roof:Composition
- Year built:1940
- Building area:1,797 sq. ft.
- Lot area:0.45 Acres
- Lot Features:Corner Lot, Interior Lot, Lawn
- Architectural Style:Traditional
- Construction Materials:Brick
- Foundation Description:Pillar Post Pier
- Levels:1 Story
Schools
- High school:Adams
- Middle school:Gaston
- Elementary school:Reinhardt
Finances and disclosures
- Price:$650,000
- Price per sq. ft.:$361.71
- Tax amount:$13,444
Features and amenities
- Appliances:Dishwasher, Disposal, Gas Cooktop, Gas Range, Microwave, Plumbed For Gas, Some Gas Appliances
Parking
- Garage:Yes
- Garage spaces:2
 Information provided, in part, by North Texas Real Estate Information Systems, Inc. Last Updated October 26, 2026 Listings with the NTREIS logo are listed by brokerages other than CENTURY 21 Harvey Properties. GDAR Member Broker: Renee Harvey
New listings near 1403 Tranquilla Drive
- Open Sun, 1 to 3pmNew
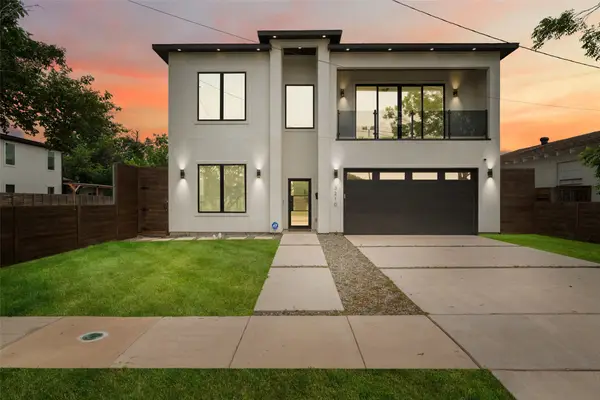 $949,999Active5 beds 4 baths3,200 sq. ft.
3210 Herbert, Dallas, TX 75212
MLS# 21417781Listed by: COMPASS RE TEXAS, LLC. - New
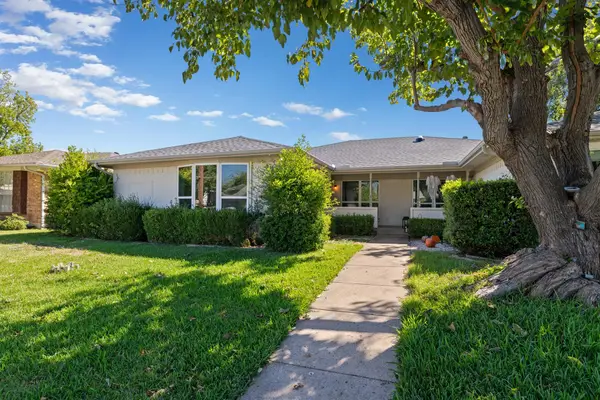 $299,000Active3 beds 2 baths1,558 sq. ft.
8406 Lullwater Drive, Dallas, TX 75218
MLS# 21420212Listed by: AGENCY DALLAS PARK CITIES, LLC - New
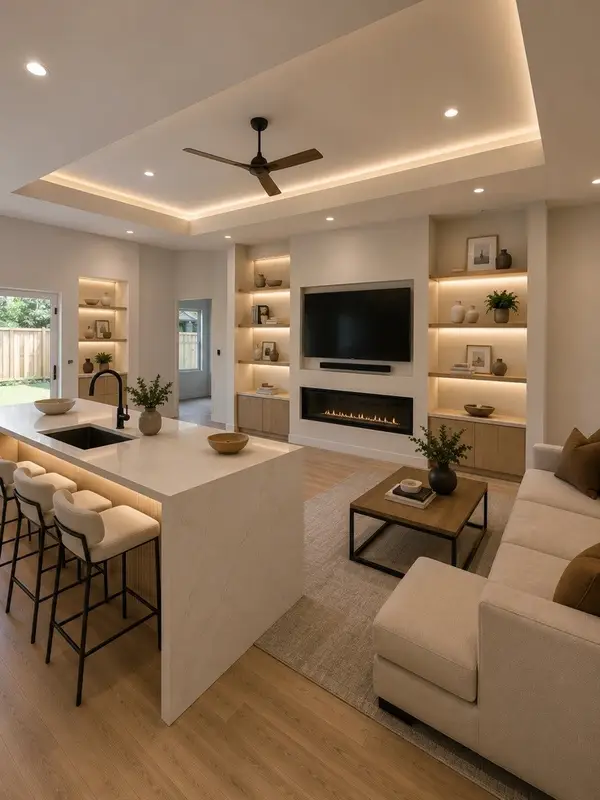 $398,000Active4 beds 4 baths2,310 sq. ft.
3827 Frank Street, Dallas, TX 75210
MLS# 21393392Listed by: EBBY HALLIDAY, REALTORS - New
 $230,000Active4 beds 2 baths1,505 sq. ft.
1406 Galloway Avenue, Dallas, TX 75216
MLS# 21420508Listed by: ONLY 1 REALTY GROUP DALLAS - New
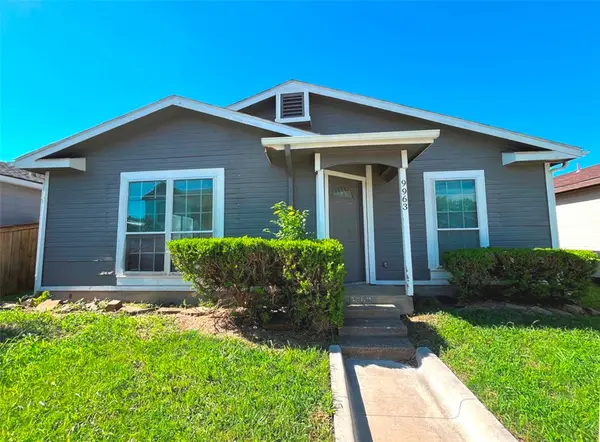 $124,000Active3 beds 2 baths1,084 sq. ft.
9963 Cedar Mountain Circle, Dallas, TX 75217
MLS# 21420172Listed by: RITER GROUP - New
 $4,499,000Active5 beds 8 baths8,044 sq. ft.
7607 Lavendale Avenue, Dallas, TX 75230
MLS# 21419674Listed by: CITIWIDE ALLIANCE REALTY - New
 $469,900Active2 beds 3 baths1,781 sq. ft.
17365 Remington Park Circle, Dallas, TX 75252
MLS# 21420441Listed by: JOHN CHRISTIE REAL ESTATE PROP - New
 $280,000Active5 beds 5 baths2,289 sq. ft.
6628 Leaning Oaks Street, Dallas, TX 75241
MLS# 21407515Listed by: KELLER WILLIAMS LONESTAR - Open Sun, 1 to 3pmNew
 $219,000Active1 beds 1 baths863 sq. ft.
3883 Turtle Creek Boulevard #317, Dallas, TX 75219
MLS# 21414985Listed by: ALLIE BETH ALLMAN & ASSOC. - New
 $122,000Active1 beds 1 baths667 sq. ft.
13219 Emily Road #4201D, Dallas, TX 75240
MLS# 21420294Listed by: UNITED REAL ESTATE


Protect your home and budget from life's surprises with an Assurant Home Warranty, backed by a partner that supports you through every step of homeownership. Explore Plans.
©2026 Century 21 Real Estate LLC. All rights reserved. CENTURY 21®, the CENTURY 21 Logo and C21® are service marks owned by Century 21 Real Estate LLC. Century 21 Real Estate LLC fully supports the principles of the Fair Housing Act and the Equal Opportunity Act. Each office is independently owned and operated. Listing information is deemed reliable but not guaranteed accurate.