
1409 Ashview Circle, Dallas, TX 75217
Local realty services provided by:CENTURY 21 Middleton
Listed by: robert salmons
Office: entera realty llc.
MLS#:21429047
Source:GDAR
Price summary
- Price:$249,900
- Price per sq. ft.:$142.56
- Monthly HOA dues:$36.33
About this home
This beautifully updated 3-bedroom, 2-bathroom single-story home delivers seamless main-level living paired with an attached 2-car garage and outstanding peace-of-mind upgrades throughout! Major exterior enhancements provide instant curb appeal and worry-free living, showcasing a brand-new architectural roof, crisp full exterior paint, a stylish new front steel door, and tidy landscaping. Inside, the home shines with fresh full interior paint, modern flush-mount lighting, updated interior door hardware, and durable, easy-to-clean laminate flooring extending across the entire layout. The bright kitchen impresses with refreshed cabinetry, a new pull-out sprayer faucet, and functional flow, while both bathrooms boast brand-new vanity light fixtures, updated vanity mirrors, and sleek matching bath hardware. Everyday comfort is fully assured with a serviced HVAC system, and outdoors, the fully fenced private backyard with an updated access gate and repaired patio step provides an exceptional open-air retreat for entertaining, pets, gardening, or casual relaxation!...
Contact an agent
Home facts
- Year built:2004
- Subdivision & Development:Trinity Forest Estates
- Listing ID #:21429047
- Added:1 day(s) ago
- Updated:November 07, 2026 at 05:46 AM
Rooms and interior
- Bedrooms:3
- Total bathrooms:2
- Full bathrooms:2
- Flooring:Laminate
- Kitchen Description:Dishwasher, Disposal, Microwave
- Living area:1,753 sq. ft.
Heating and cooling
- Cooling:Central Air
- Heating:Central, Electric
- Central air:Yes
Structure and exterior
- Roof:Composition
- Year built:2004
- Building area:1,753 sq. ft.
- Lot area:0.13 Acres
- Construction Materials:Brick
- Foundation Description:Slab
- Levels:1 Story
Schools
- High school:Samuell
- Middle school:Piedmont Global Academy
- Elementary school:Ireland
Finances and disclosures
- Price:$249,900
- Price per sq. ft.:$142.56
- Tax amount:$5,083
Features and amenities
- Appliances:Dishwasher, Disposal, Electric Water Heater, Microwave
Parking
- Garage:Yes
- Garage spaces:2
 Information provided, in part, by North Texas Real Estate Information Systems, Inc. Last Updated November 7, 2026 Listings with the NTREIS logo are listed by brokerages other than CENTURY 21 Middleton.
New listings near 1409 Ashview Circle
- New
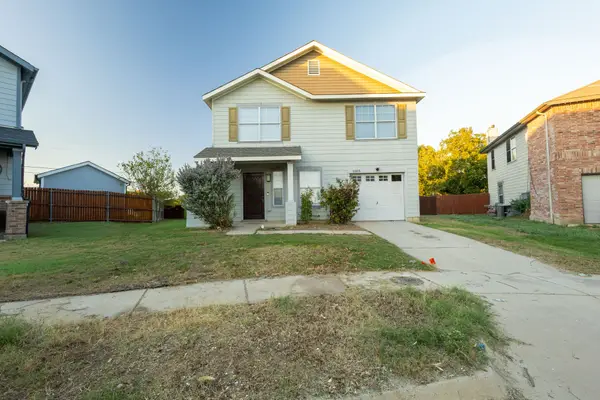 $310,000Active4 beds 3 baths2,063 sq. ft.
1003 Crow Court, Dallas, TX 75051
MLS# 21415523Listed by: T. CUSTOM REALTY - New
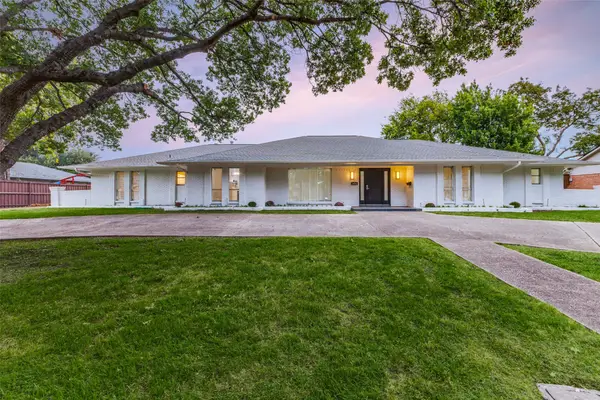 $1,050,000Active4 beds 3 baths2,607 sq. ft.
4415 Forest Bend Road, Dallas, TX 75244
MLS# 21422778Listed by: ALLIE BETH ALLMAN & ASSOC. - New
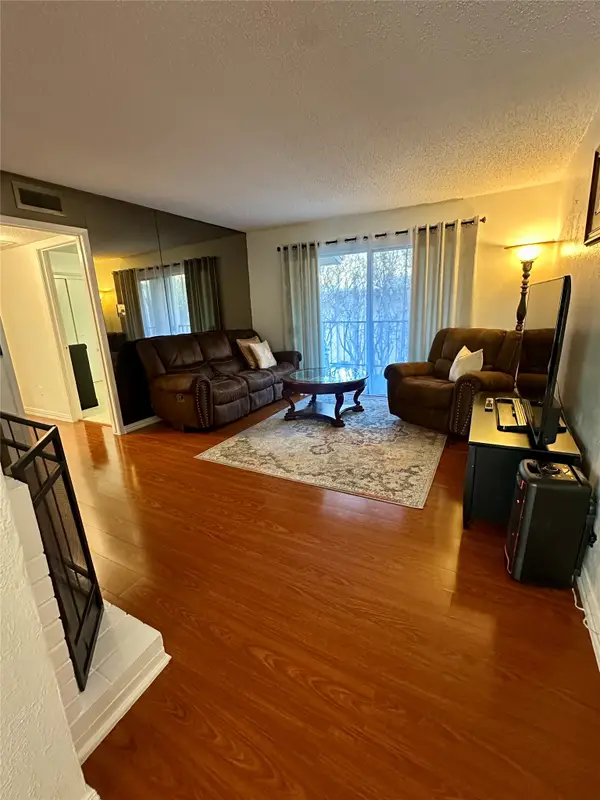 $120,000Active2 beds 2 baths987 sq. ft.
12806 Midway Road #2019, Dallas, TX 75244
MLS# 21425781Listed by: COMPETITIVE EDGE REALTY LLC - New
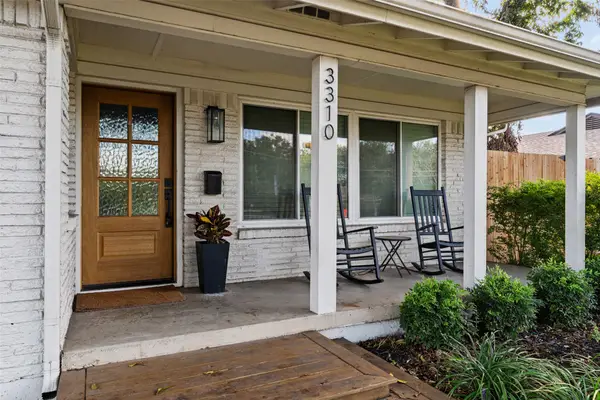 $399,000Active3 beds 2 baths1,735 sq. ft.
3310 Walnut Hill Lane, Dallas, TX 75229
MLS# 21427951Listed by: DAVE PERRY MILLER REAL ESTATE - New
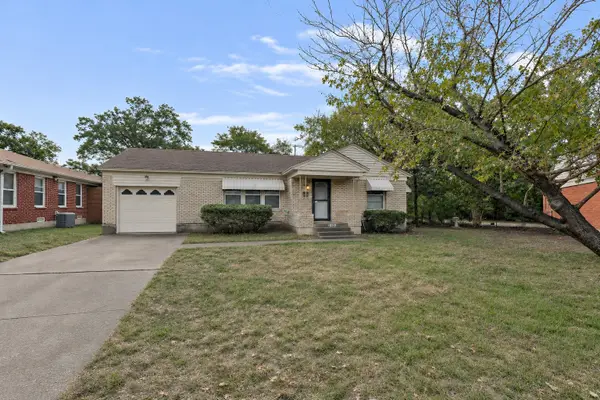 $169,900Active3 beds 1 baths1,074 sq. ft.
10312 Lavano Lane, Dallas, TX 75228
MLS# 21430878Listed by: LUXELY REAL ESTATE - New
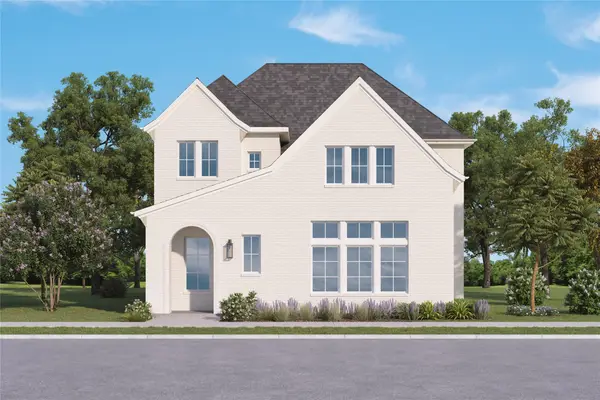 $1,233,000Active4 beds 5 baths3,047 sq. ft.
12387 Swan Lake Parkway, Dallas, TX 75230
MLS# 21430880Listed by: COMPASS RE TEXAS, LLC - New
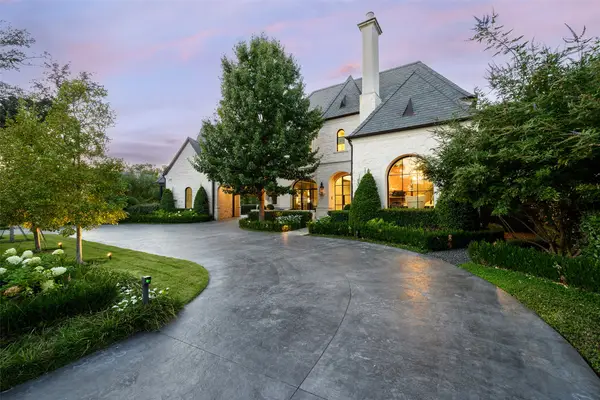 $14,500,000Active5 beds 8 baths8,582 sq. ft.
5923 Park Lane, Dallas, TX 75225
MLS# 21430897Listed by: ALLIE BETH ALLMAN & ASSOC. - New
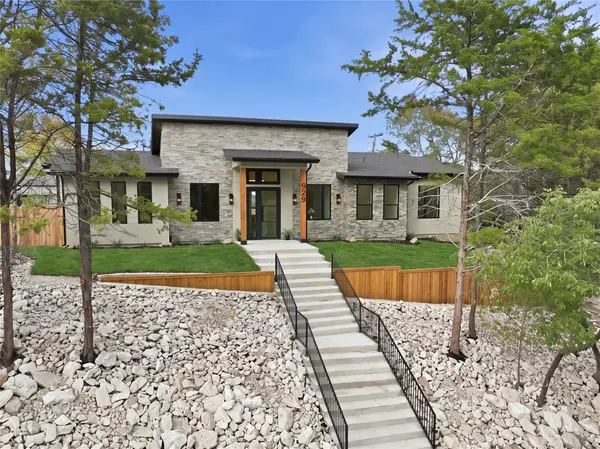 $615,000Active4 beds 4 baths2,323 sq. ft.
929 Brookwood Drive, Dallas, TX 75224
MLS# 21430918Listed by: JPAR - CENTRAL METRO - New
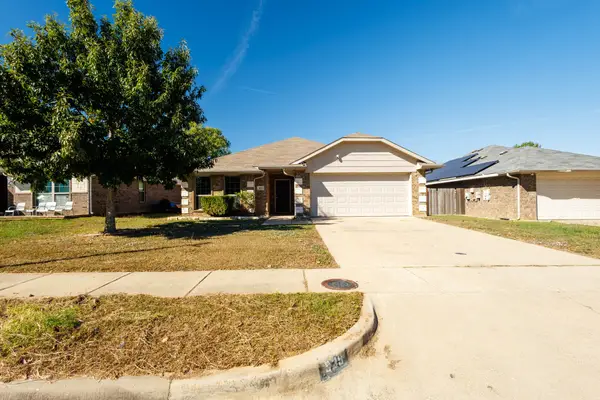 $295,900Active3 beds 2 baths1,689 sq. ft.
939 Ranch Road, Dallas, TX 75253
MLS# 21430935Listed by: CALL IT CLOSED REALTY - New
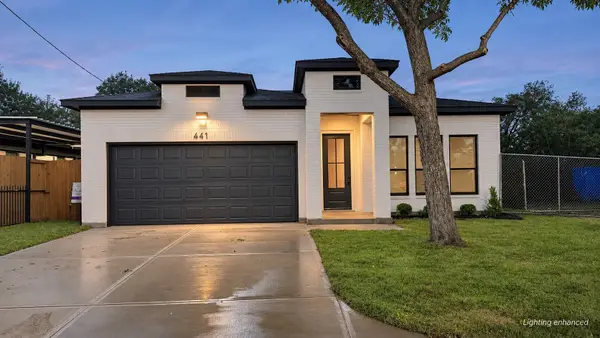 $399,000Active4 beds 2 baths1,872 sq. ft.
441 Jim Miller, Dallas, TX 75217
MLS# 21430948Listed by: MARCER HOMES


Protect your home and budget from life's surprises with an Assurant Home Warranty, backed by a partner that supports you through every step of homeownership. Explore Plans.
©2026 Century 21 Real Estate LLC. All rights reserved. CENTURY 21®, the CENTURY 21 Logo and C21® are service marks owned by Century 21 Real Estate LLC. Century 21 Real Estate LLC fully supports the principles of the Fair Housing Act and the Equal Opportunity Act. Each office is independently owned and operated. Listing information is deemed reliable but not guaranteed accurate.