
1439 Tranquilla Drive, Dallas, TX 75218
Local realty services provided by:CENTURY 21 Middleton
Listed by: missy quintana
Office: powerplay texas
MLS#:21312561
Source:GDAR
Price summary
- Price:$1,600,000
- Price per sq. ft.:$479.9
About this home
Prepare to be captivated by this move-in ready luxury estate in coveted Casa Linda Estates. Fully reimagined in 2022, this 2008 masterpiece perfectly balances sophisticated entertaining with comfortable everyday living. The airy, open floorplan welcomes you with 6-inch white oak floors, custom paint, designer wallpaper, and upscale lighting. The culinary enthusiast’s kitchen is anchored by a massive storage island and features a premium Bertazzoni appliance suite, alongside a built-in Miele coffee maker and steam oven. Flexible living spaces flow effortlessly, including a bright sunroom, a family room, and a cozy den tucked off the main living area. Retreat to the luxurious primary suite with its spa-inspired bath, or utilize the three generous guest bedrooms—including one private ensuite—all boasting walk-in closets and plantation shutters. Outside, a chef-ready paradise awaits: a sparkling pool with a bubbler tanning ledge, an attached spa, a pergola with an outdoor fireplace, and a built-in grill and bar. The expansive covered patio is fully equipped with ceiling fans, TV hookups, and built-in speakers for year-round hosting. Exceptional curb appeal is defined by a sweeping circular driveway, additional guest parking, mature trees, and professional landscaping. Listing agent must be present at all showings. No Sign In Yard....
Contact an agent
Home facts
- Year built:2008
- Subdivision & Development:Casa Linda Estates
- Listing ID #:21312561
- Added:50 day(s) ago
- Updated:August 26, 2026 at 11:57 AM
Rooms and interior
- Bedrooms:4
- Total bathrooms:4
- Full bathrooms:3
- Half bathrooms:1
- Flooring:Hardwood
- Kitchen Description:Built In Gas Range, Built In Refrigerator, Dishwasher, Disposal, Gas Range, Wine Cooler
- Living area:3,334 sq. ft.
Heating and cooling
- Cooling:Ceiling Fans, Central Air
- Heating:Central, Electric
- Central air:Yes
Structure and exterior
- Year built:2008
- Building area:3,334 sq. ft.
- Lot area:0.49 Acres
- Lot Features:Interior Lot, Landscaped, Lawn, Many Trees, Sprinkler System
- Architectural Style:Traditional
- Construction Materials:Brick
- Foundation Description:Combination, Slab
- Levels:1 Story
Schools
- High school:Adams
- Middle school:Gaston
- Elementary school:Reinhardt
Finances and disclosures
- Price:$1,600,000
- Price per sq. ft.:$479.9
- Tax amount:$43,623
Features and amenities
- Appliances:Built In Gas Range, Built In Refrigerator, Dishwasher, Disposal, Gas Range, Gas Water Heater, Wine Cooler
- Amenities:Window Coverings
Parking
- Garage:Yes
- Garage spaces:3
 Information provided, in part, by North Texas Real Estate Information Systems, Inc. Last Updated August 26, 2026 Listings with the NTREIS logo are listed by brokerages other than CENTURY 21 Middleton.
New listings near 1439 Tranquilla Drive
- New
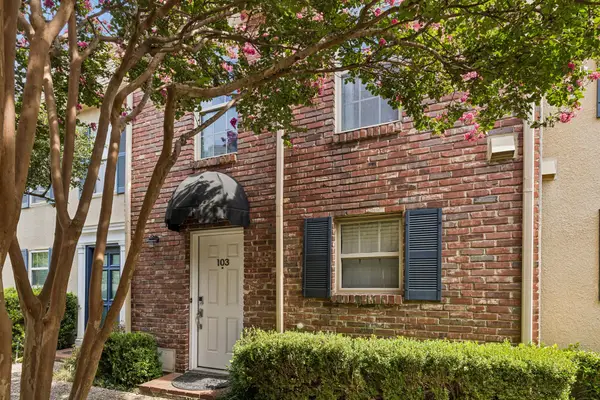 $415,000Active2 beds 3 baths1,210 sq. ft.
4017 Buena Vista Street #103, Dallas, TX 75204
MLS# 21364421Listed by: ALLIE BETH ALLMAN & ASSOC. - New
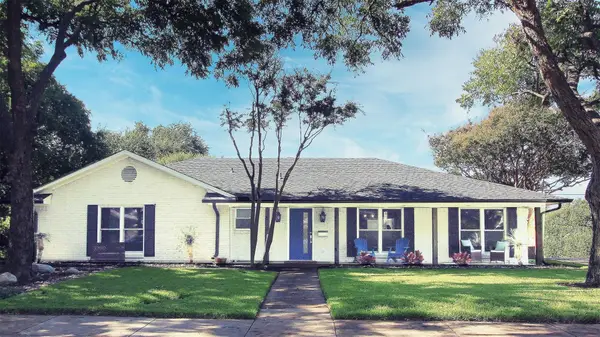 $699,000Active3 beds 2 baths2,265 sq. ft.
3230 Camelot Drive, Dallas, TX 75229
MLS# 21350085Listed by: EBBY HALLIDAY REALTORS - New
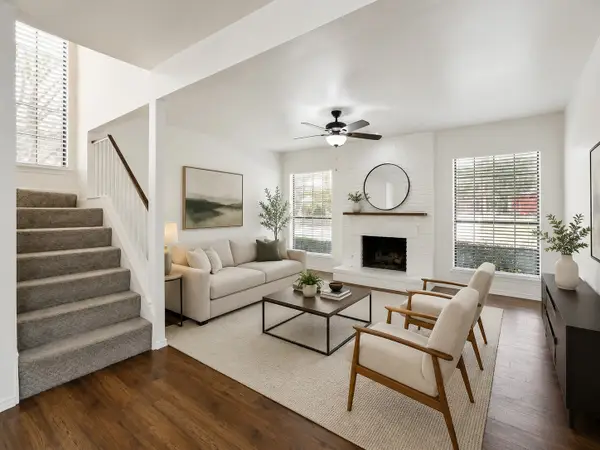 $210,000Active2 beds 3 baths1,334 sq. ft.
15151 Berry Trail #1501, Dallas, TX 75248
MLS# 21360143Listed by: COLDWELL BANKER APEX, REALTORS - New
 $599,000Active4 beds 3 baths2,519 sq. ft.
3639 White River Drive, Dallas, TX 75287
MLS# 21334380Listed by: EBBY HALLIDAY REALTORS - New
 $384,990Active4 beds 3 baths2,561 sq. ft.
8646 Granville Drive, Dallas, TX 75249
MLS# 21369264Listed by: REAL BROKER, LLC - New
 $359,900Active3 beds 2 baths1,456 sq. ft.
3161 Waldrop Drive, Dallas, TX 75229
MLS# 21363784Listed by: PARAGON, REALTORS - New
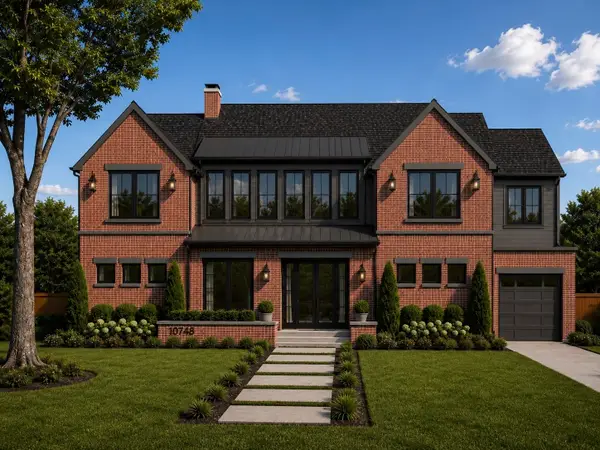 $3,850,000Active6 beds 7 baths6,659 sq. ft.
10718 Morning Glory Drive, Dallas, TX 75229
MLS# 21366671Listed by: EXP REALTY - New
 $650,000Active3 beds 3 baths1,871 sq. ft.
3525 Timberview Road, Dallas, TX 75229
MLS# 21368706Listed by: THE MICHAEL GROUP - New
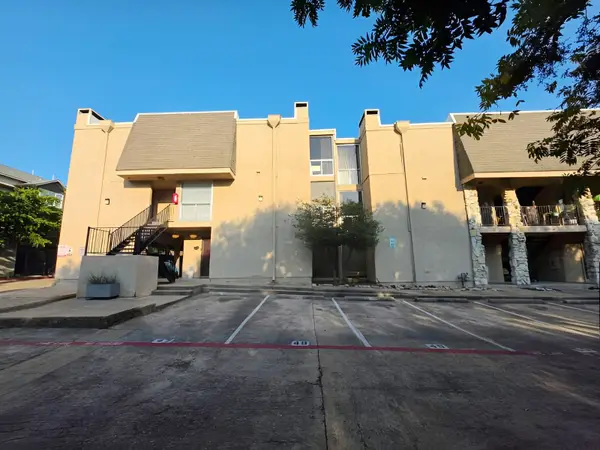 $229,900Active1 beds 2 baths720 sq. ft.
4044 Buena Vista Street #214, Dallas, TX 75204
MLS# 21369569Listed by: THE STREET REAL ESTATE COMPANY - New
 $425,000Active3 beds 2 baths1,800 sq. ft.
3913 Blue Ridge Boulevard, Dallas, TX 75233
MLS# 21366859Listed by: RE/MAX TRINITY


Protect your home and budget from life's surprises with an Assurant Home Warranty, backed by a partner that supports you through every step of homeownership. Explore Plans.
©2026 Century 21 Real Estate LLC. All rights reserved. CENTURY 21®, the CENTURY 21 Logo and C21® are service marks owned by Century 21 Real Estate LLC. Century 21 Real Estate LLC fully supports the principles of the Fair Housing Act and the Equal Opportunity Act. Each office is independently owned and operated. Listing information is deemed reliable but not guaranteed accurate.