
14908 Woodbriar Drive, Dallas, TX 75248
Local realty services provided by:CENTURY 21 Alliance Properties
Listed by: anna leon
Office: elite texas properties
MLS#:21308826
Source:GDAR
Price summary
- Price:$1,399,000
- Price per sq. ft.:$395.76
About this home
Gorgeous custom renovation in the heart of North Dallas. This single-story stunning home features 5 bedrooms, 3.5 bathrooms, 3 car garage on an oversized .3-acre lot. Renovations include all new nail down white oak hardwood floors, custom cabinetry through-out, taj mahal and quartz countertops, LED lighting, light fixtures, appliances, exceptional prep kitchen and walk-in pantry, equipped with an additional sink, dishwasher, wine fridge and room for an additional refrigerator. Two bedrooms are split from the others one could be a great mother-in-law suite, home office or playroom for kids. Stunning spa-inspired primary bath includes dual shower heads, dual vanities, his and hers closets and a beautiful stone resin soaking tub. Additional updates include new sod, landscaping, fence with roll gate, driveway, patio area, 2 new HWH's and electrical panel. This home is conveniently located near many top-notch private schools in the area.
Contact an agent
Home facts
- Year built:1974
- Listing ID #:21308826
- Added:1 day(s) ago
- Updated:July 19, 2026 at 04:46 AM
Rooms and interior
- Bedrooms:5
- Total bathrooms:4
- Full bathrooms:3
- Half bathrooms:1
- Flooring:Carpet, Hardwood, Stone
- Kitchen Description:Dishwasher, Wine Cooler
- Living area:3,535 sq. ft.
Heating and cooling
- Cooling:Ceiling Fans, Central Air, Electric
- Heating:Central, Natural Gas
- Central air:Yes
Structure and exterior
- Roof:Composition
- Year built:1974
- Building area:3,535 sq. ft.
- Lot area:0.3 Acres
- Lot Features:Few Trees, Interior Lot, Landscaped, Lawn, Sprinkler System
- Architectural Style:Traditional
- Construction Materials:Brick
- Foundation Description:Slab
- Levels:1 Story
Schools
- High school:Hillcrest
- Middle school:Benjamin Franklin
- Elementary school:Anne Frank
Finances and disclosures
- Price:$1,399,000
- Price per sq. ft.:$395.76
- Tax amount:$15,474
Features and amenities
- Appliances:Dishwasher, Wine Cooler
- Amenities:Security System, Security System Owned, Smoke Detectors
Parking
- Garage:Yes
- Garage spaces:3
 Information provided, in part, by North Texas Real Estate Information Systems, Inc. Last Updated July 19, 2026 Listings with the NTREIS logo are listed by brokerages other than CENTURY 21 Alliance Properties. GDAR Member Broker: Roger Del Brandt II
New listings near 14908 Woodbriar Drive
- New
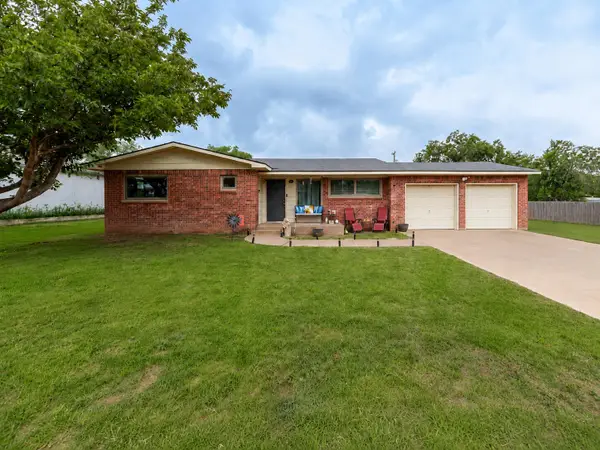 $175,000Active3 beds 2 baths1,666 sq. ft.
2406 Globe Avenue, Lubbock, TX 79404
MLS# 202609941Listed by: EXP REALTY LLC - New
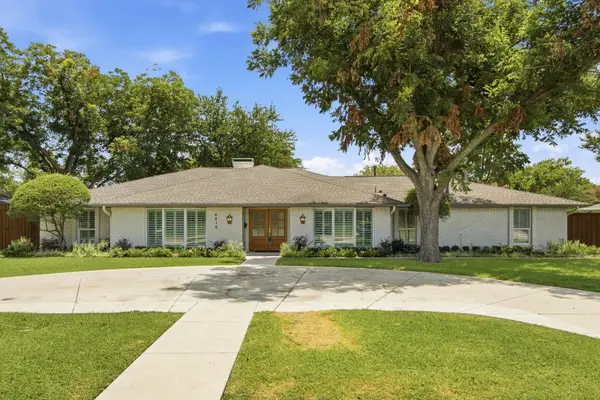 $1,325,000Active4 beds 4 baths3,053 sq. ft.
4416 Laren Lane, Dallas, TX 75244
MLS# 21309354Listed by: EBBY HALLIDAY REALTORS - New
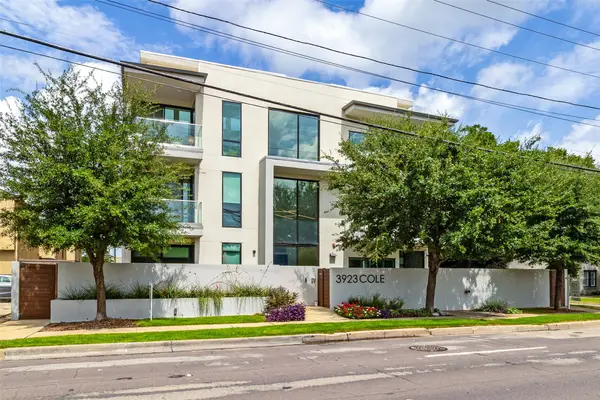 $650,000Active2 beds 3 baths1,452 sq. ft.
3923 Cole Ave #102, Dallas, TX 75204
MLS# 21334965Listed by: PARAGON, REALTORS - Open Sun, 3:30 to 5pmNew
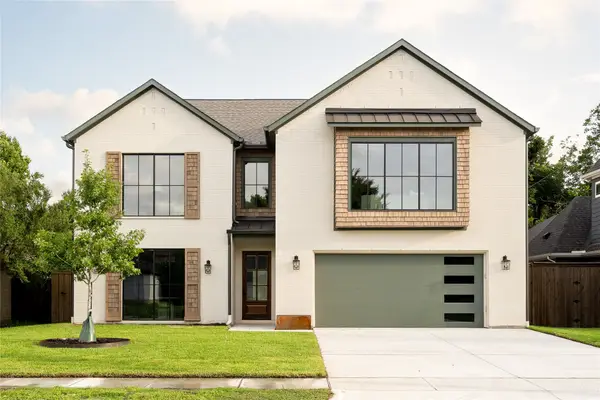 $1,699,000Active5 beds 7 baths4,470 sq. ft.
10440 Lanshire Drive, Dallas, TX 75238
MLS# 21333290Listed by: COMPASS RE TEXAS, LLC. - New
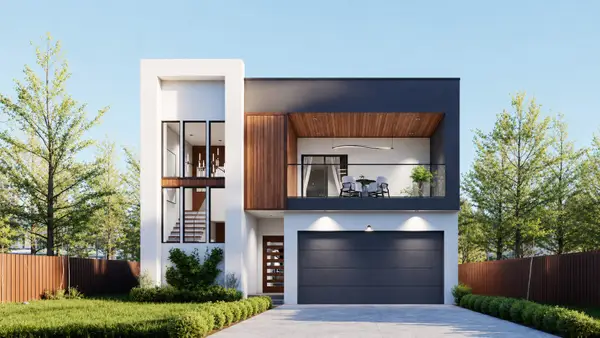 $590,000Active4 beds 4 baths2,574 sq. ft.
1721 Avenue B, Dallas, TX 75203
MLS# 21335432Listed by: COMPETITIVE EDGE REALTY LLC - New
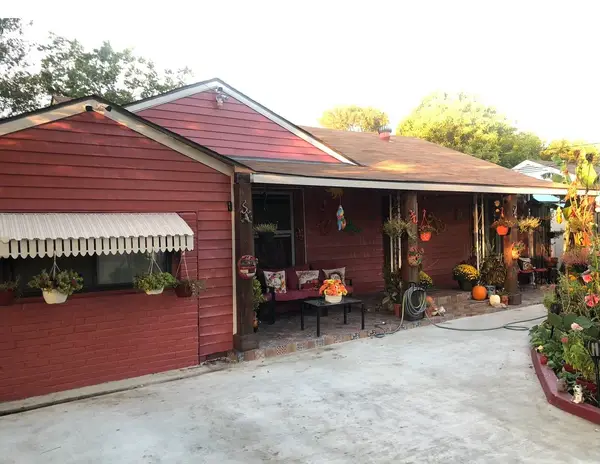 $249,900Active5 beds 2 baths1,189 sq. ft.
6709 Lovett Avenue, Dallas, TX 75227
MLS# 21335380Listed by: JPAR NORTH METRO - New
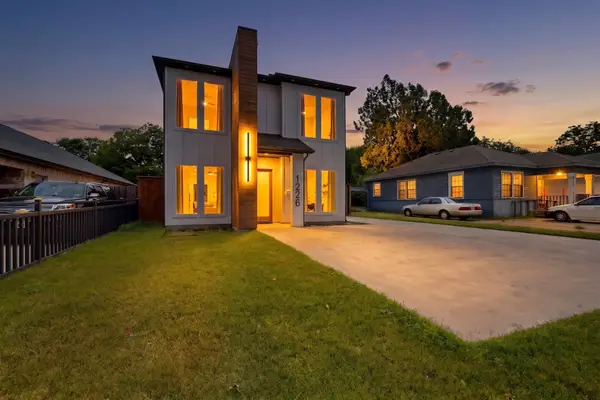 $590,000Active3 beds 3 baths2,761 sq. ft.
1226 S Ewing Avenue, Dallas, TX 75216
MLS# 21335409Listed by: SIMPLE SELL - New
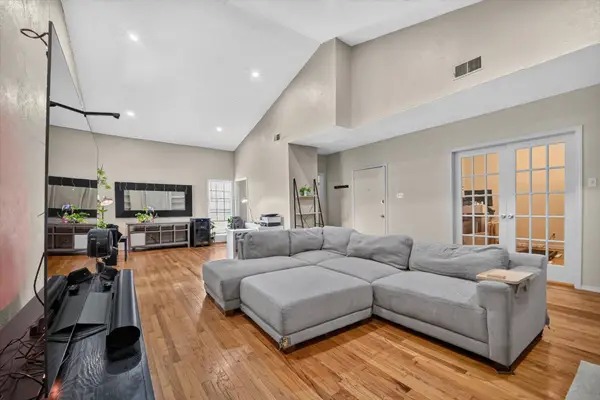 $180,000Active2 beds 3 baths1,632 sq. ft.
10437 High Hollows Drive #220, Dallas, TX 75230
MLS# 21331571Listed by: THE MICHAEL GROUP REAL ESTATE - New
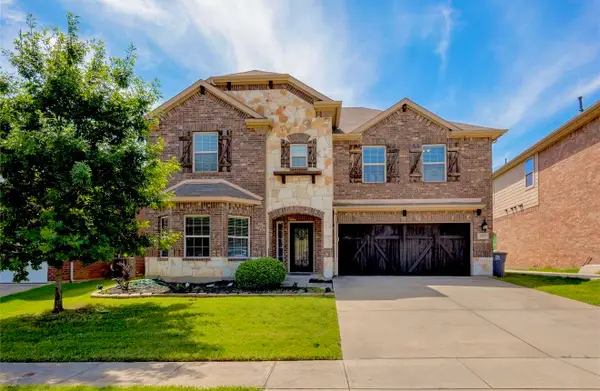 $450,000Active4 beds 3 baths3,423 sq. ft.
5727 Mountain Hollow Drive, Dallas, TX 75249
MLS# 21335301Listed by: TEXAS LONE STAR, REALTORS - New
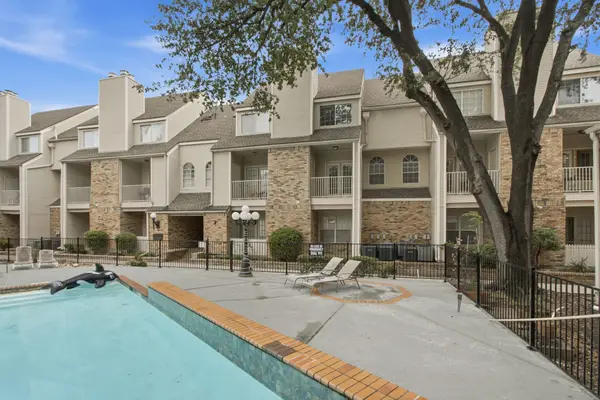 $175,000Active2 beds 3 baths1,324 sq. ft.
5325 Bent Tree Forest Drive #2245, Dallas, TX 75248
MLS# 21335369Listed by: DEERFIELD REAL ESTATE GROUP


Protect your home and budget from life's surprises with an Assurant Home Warranty, backed by a partner that supports you through every step of homeownership. Explore Plans.
©2026 Century 21 Real Estate LLC. All rights reserved. CENTURY 21®, the CENTURY 21 Logo and C21® are service marks owned by Century 21 Real Estate LLC. Century 21 Real Estate LLC fully supports the principles of the Fair Housing Act and the Equal Opportunity Act. Each office is independently owned and operated. Listing information is deemed reliable but not guaranteed accurate.