1538 Highland Road, Dallas, TX 75218
Local realty services provided by:CENTURY 21 Mike Bowman, Inc.
Listed by: evan matteson, virginia matteson
Office: coldwell banker apex, realtors
MLS#:21400320
Source:GDAR
Price summary
- Price:$1,250,000
- Price per sq. ft.:$471.52
About this home
RARE HALF-ACRE OPPORTUNITY IN FOREST HILLS
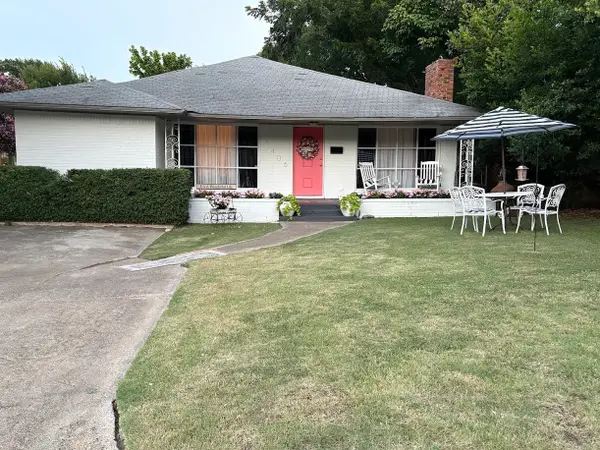
Set on approximately half an acre along quiet Highland Road, 1538 Highland offers a rare chance to own significant land in one of East Dallas’s most desirable neighborhoods. Whether renovated to showcase its original character or replaced with a custom architectural residence, the property offers exceptional possibilities.
The 2,651-square-foot home features soaring vaulted ceilings, parquet floors, window shutters and abundant built-ins. A spacious game room and vaulted sunroom with tile flooring add distinctive character and flexible living space. Outdoors, mature privacy trees, landscaped grounds, a covered patio, circular drive, additional parking and carport create a private and welcoming setting.
Forest Hills is known for its tree-lined streets, generous lots and proximity to White Rock Lake and the Dallas Arboretum. The neighborhood is experiencing significant renovation and new construction, making this an especially compelling setting for those seeking the scale and privacy of an established estate neighborhood.
Enjoy trails, lake activities, gardens, restaurants and the vibrant culture of East Dallas, while remaining just minutes from Downtown Dallas. The property also benefits from a quiet setting adjacent to the Episcopal church, a longstanding and peaceful neighbor.
A distinctive offering for the buyer with vision—preserve the character of the existing home, undertake a transformative renovation, or create something entirely new on this exceptional piece of Forest Hills....
Contact an agent
Home facts
- Year built:1982
- Subdivision & Development:Forest Hills
- Listing ID #:21400320
- Added:1 day(s) ago
- Updated:October 04, 2026 at 12:50 PM
Rooms and interior
- Bedrooms:3
- Total bathrooms:3
- Full bathrooms:2
- Half bathrooms:1
- Flooring:Carpet, Ceramic Tile
- Kitchen Description:Dishwasher, Disposal, Electric Oven, Gas Cooktop
- Living area:2,651 sq. ft.
Heating and cooling
- Cooling:Ceiling Fans, Central Air
- Heating:Central, Fireplaces, Natural Gas
- Central air:Yes
Structure and exterior
- Roof:Composition
- Year built:1982
- Building area:2,651 sq. ft.
- Lot area:0.5 Acres
- Lot Features:Landscaped, Lawn, Many Trees, Rolling Slope, Sprinkler System
- Architectural Style:Traditional
- Construction Materials:Brick
- Foundation Description:Slab
- Levels:1 Story
Schools
- High school:Adams
- Middle school:Gaston
- Elementary school:Sanger
Finances and disclosures
- Price:$1,250,000
- Price per sq. ft.:$471.52
- Tax amount:$22,495
Features and amenities
- Appliances:Dishwasher, Disposal, Electric Oven, Electric Water Heater, Gas Cooktop, Gas Water Heater, Plumbed For Gas, Some Gas Appliances
- Amenities:Bay Windows, Skylights, Smoke Detectors, Window Coverings
Parking
- Carport spaces:1
 Information provided, in part, by North Texas Real Estate Information Systems, Inc. Last Updated October 4, 2026 Listings with the NTREIS logo are listed by brokerages other than CENTURY 21 Mike Bowman, Inc.. GDAR Member Broker: Dave Bowman
New listings near 1538 Highland Road
- New
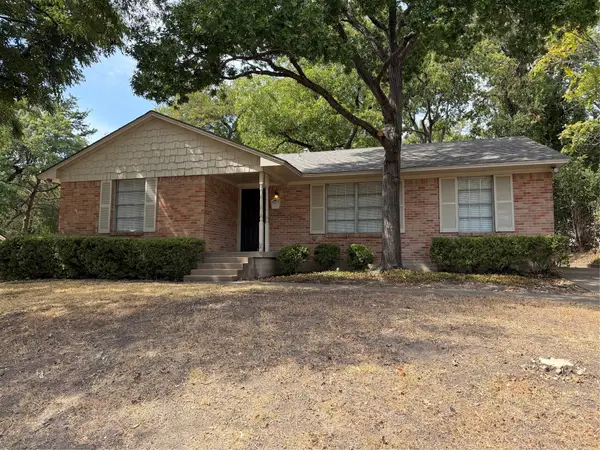
 $234,995Active3 beds 2 baths1,544 sq. ft.
4515 Dove Creek Way, Dallas, TX 75232
MLS# 21403144Listed by: CENTURY 21 JUDGE FITE CO. - New
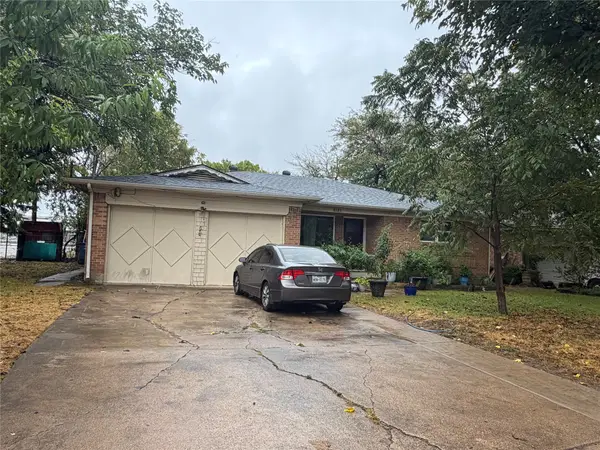 $199,500Active3 beds 2 baths1,306 sq. ft.
8125 Shafter Drive, Dallas, TX 75227
MLS# 21403064Listed by: COSTELLO & ASSOCIATES - New
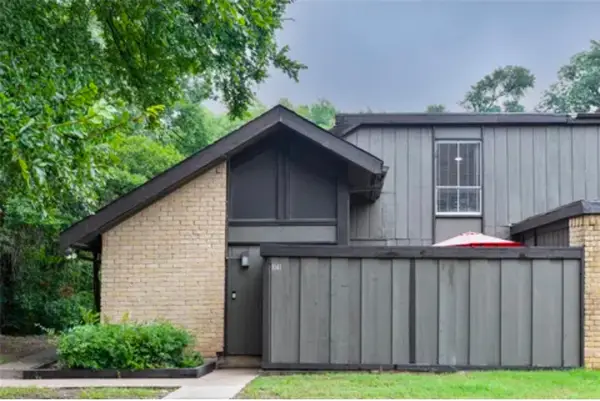 $149,500Active2 beds 2 baths1,046 sq. ft.
4621 Country Creek Drive #1041, Dallas, TX 75236
MLS# 21402887Listed by: RE/MAX ASSOCIATES OF ARLINGTON - New
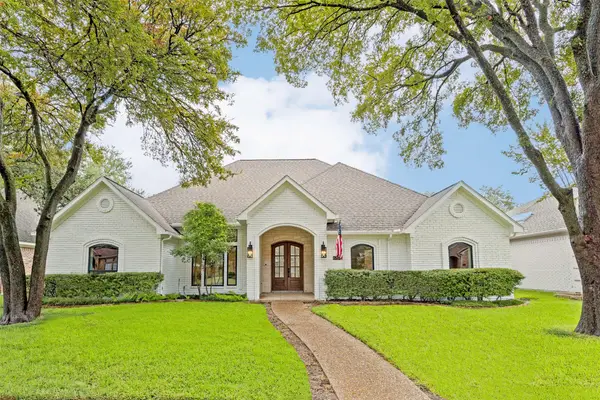 $869,000Active4 beds 3 baths2,694 sq. ft.
6707 Dupper Drive, Dallas, TX 75252
MLS# 21402998Listed by: COMPASS RE TEXAS, LLC. - New
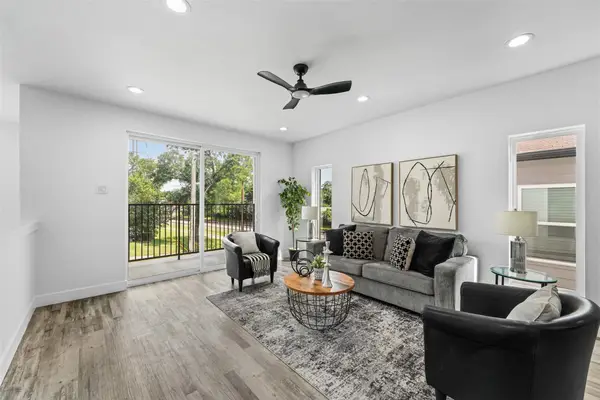 $334,990Active3 beds 4 baths2,579 sq. ft.
3142 Harmon Street, Dallas, TX 75215
MLS# 21403011Listed by: FATHOM REALTY LLC - New
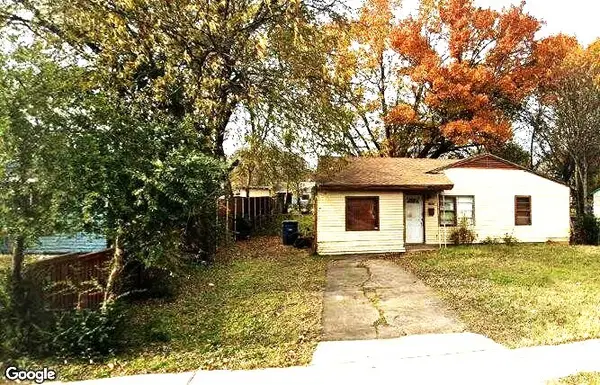 $200,000Active3 beds 1 baths1,144 sq. ft.
3627 Lovingood Drive, Dallas, TX 75241
MLS# 21358200Listed by: THE HUGHES GROUP REAL ESTATE - Open Wed, 10am to 12pmNew
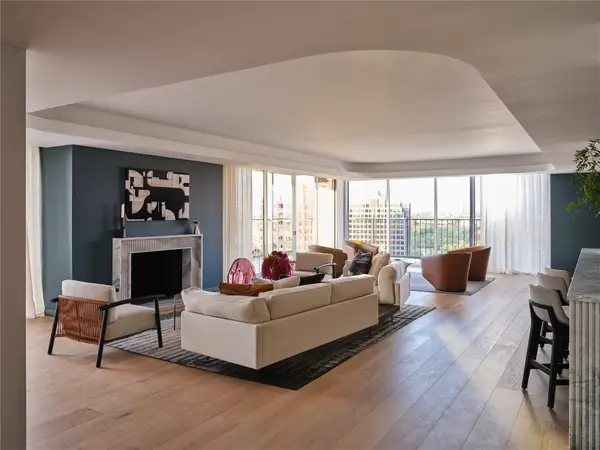 $1,995,000Active3 beds 2 baths3,082 sq. ft.
3310 Fairmount Street #P3B, Dallas, TX 75201
MLS# 21386257Listed by: ALLIE BETH ALLMAN & ASSOC. - New
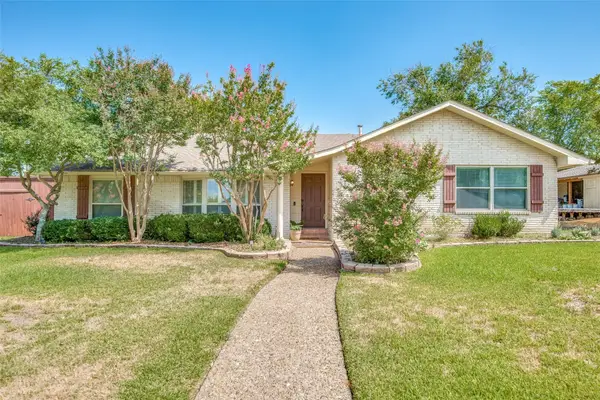 $600,000Active3 beds 2 baths2,369 sq. ft.
6607 Roundrock Road, Dallas, TX 75248
MLS# 21399405Listed by: COLDWELL BANKER REALTY FRISCO - New
 $749,000Active3 beds 2 baths2,570 sq. ft.
1406 Eastus Drive, Dallas, TX 75208
MLS# 21400604Listed by: THE MICHAEL GROUP


Protect your home and budget from life's surprises with an Assurant Home Warranty, backed by a partner that supports you through every step of homeownership. Explore Plans.
©2026 Century 21 Real Estate LLC. All rights reserved. CENTURY 21®, the CENTURY 21 Logo and C21® are service marks owned by Century 21 Real Estate LLC. Century 21 Real Estate LLC fully supports the principles of the Fair Housing Act and the Equal Opportunity Act. Each office is independently owned and operated. Listing information is deemed reliable but not guaranteed accurate.