6707 Dupper Drive, Dallas, TX 75252
Local realty services provided by:CENTURY 21 Middleton
Listed by: katie repoff bader
Office: compass re texas, llc.
MLS#:21402998
Source:GDAR
Price summary
- Price:$869,000
- Price per sq. ft.:$322.57
About this home
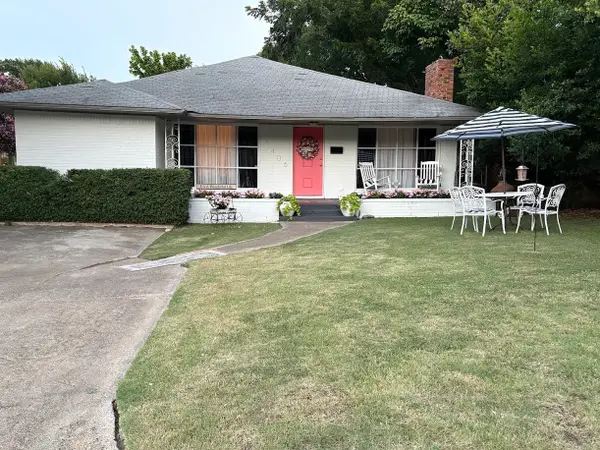
Elegant single story ranch-style home located in the desirable Preston Highlands - freshly updated and ready to enjoy. Incredible wall of windows showcases the private back yard as you enter the brand new double front door. Authentic nail-down hardwoods have been refinished and give a true luxury feel throughout. Primary suite features a wall of windows with gorgeous Japanese Maple Tree perfectly centered to the view, along with new carpet and new primary bathroom. Two side-by-side bedrooms with full bath are close to the primary suite, and one additional bedroom on the opposite side of the home would make an incredible home-office. Surprise hidden-pantry off breakfast nook adds even more character and charm to this home, along with an oversized walk-in mud room, AND separate laundry room. HVAC units ages 2023 and 2026, two 50-gallon water heaters replaced in 2023, new windows along front of home in 2026, garage epoxy 2026, Roof 2017. Just 5 minutes to Central Market, 635, Preston Trail Golf Club and endless shopping and dining. Quiet suburban street with city convenience at your fingertips....
Contact an agent
Home facts
- Year built:1986
- Subdivision & Development:Preston Highlands Ph IV
- Listing ID #:21402998
- Added:1 day(s) ago
- Updated:October 04, 2026 at 03:48 PM
Rooms and interior
- Bedrooms:4
- Total bathrooms:3
- Full bathrooms:3
- Flooring:Hardwood
- Kitchen Description:Dishwasher, Disposal, Gas Cooktop, Ice Maker
- Living area:2,694 sq. ft.
Heating and cooling
- Cooling:Central Air
- Heating:Central
- Central air:Yes
Structure and exterior
- Year built:1986
- Building area:2,694 sq. ft.
- Lot area:0.2 Acres
- Architectural Style:Ranch
- Construction Materials:Brick
- Levels:1 Story
Schools
- High school:Shepton
- Middle school:Frankford
- Elementary school:Jackson
Finances and disclosures
- Price:$869,000
- Price per sq. ft.:$322.57
Features and amenities
- Appliances:Dishwasher, Disposal, Gas Cooktop, Ice Maker
- Amenities:Skylights
Parking
- Garage:Yes
- Garage spaces:2
 Information provided, in part, by North Texas Real Estate Information Systems, Inc. Last Updated October 4, 2026 Listings with the NTREIS logo are listed by brokerages other than CENTURY 21 Middleton.
New listings near 6707 Dupper Drive
- New
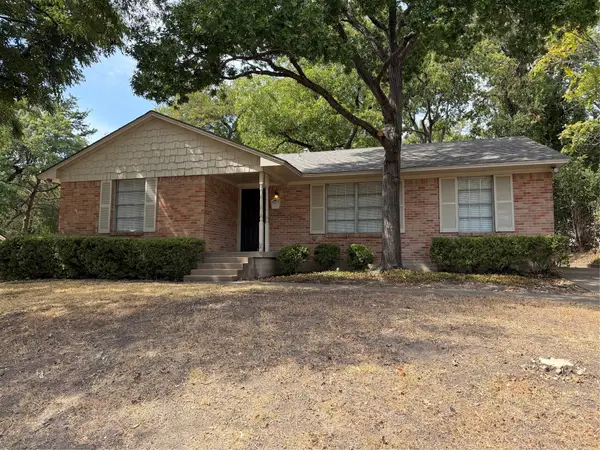
 $234,995Active3 beds 2 baths1,544 sq. ft.
4515 Dove Creek Way, Dallas, TX 75232
MLS# 21403144Listed by: CENTURY 21 JUDGE FITE CO. - New
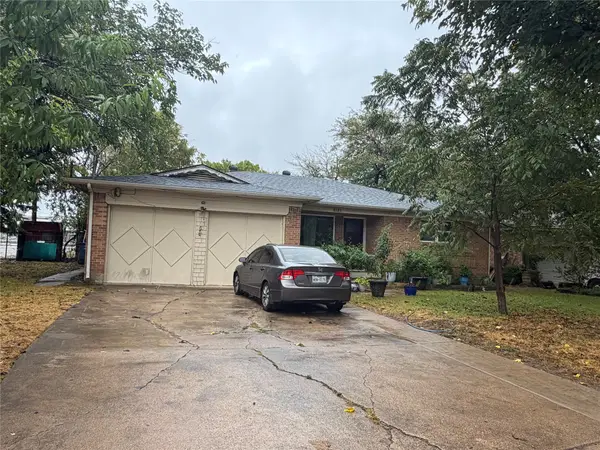 $199,500Active3 beds 2 baths1,306 sq. ft.
8125 Shafter Drive, Dallas, TX 75227
MLS# 21403064Listed by: COSTELLO & ASSOCIATES - New
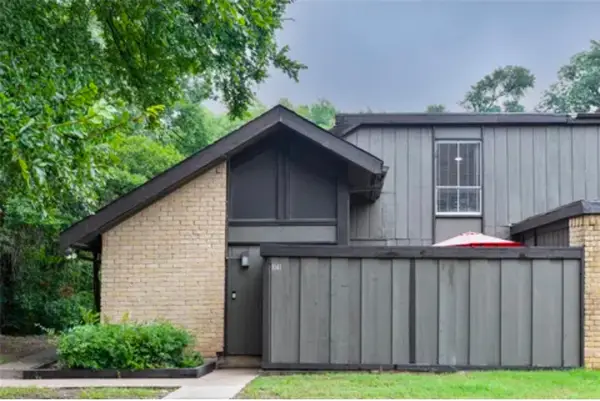 $149,500Active2 beds 2 baths1,046 sq. ft.
4621 Country Creek Drive #1041, Dallas, TX 75236
MLS# 21402887Listed by: RE/MAX ASSOCIATES OF ARLINGTON - New
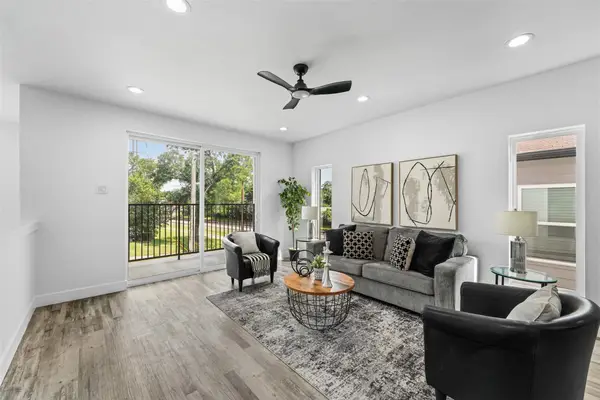 $334,990Active3 beds 4 baths2,579 sq. ft.
3142 Harmon Street, Dallas, TX 75215
MLS# 21403011Listed by: FATHOM REALTY LLC - New
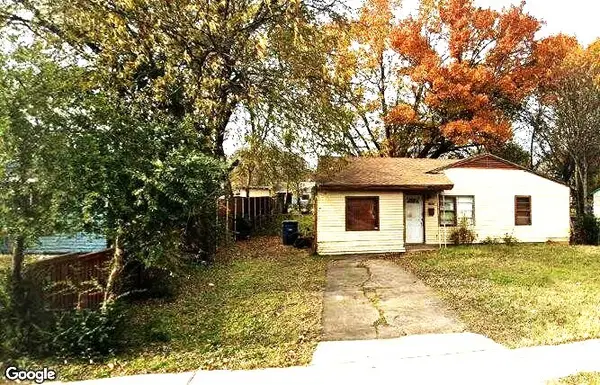 $200,000Active3 beds 1 baths1,144 sq. ft.
3627 Lovingood Drive, Dallas, TX 75241
MLS# 21358200Listed by: THE HUGHES GROUP REAL ESTATE - Open Wed, 10am to 12pmNew
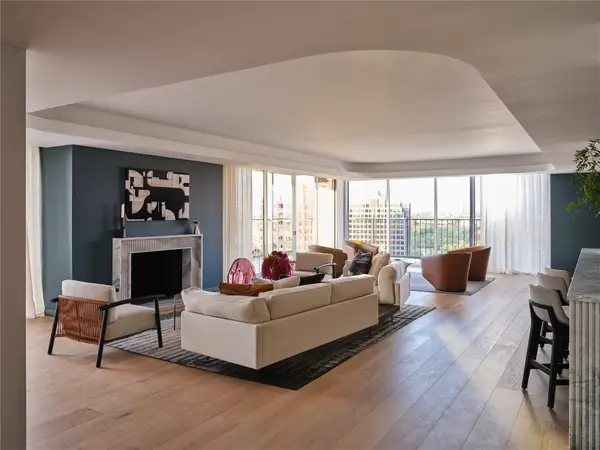 $1,995,000Active3 beds 2 baths3,082 sq. ft.
3310 Fairmount Street #P3B, Dallas, TX 75201
MLS# 21386257Listed by: ALLIE BETH ALLMAN & ASSOC. - New
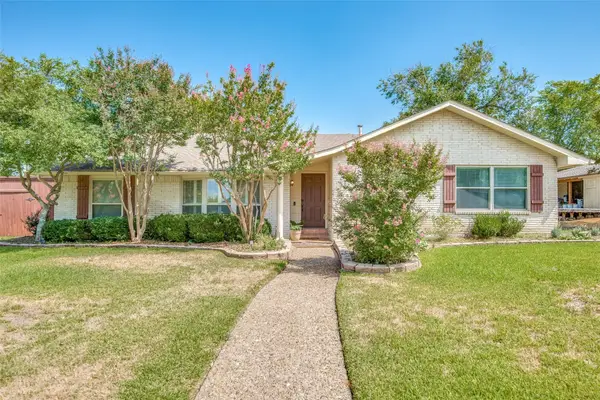 $600,000Active3 beds 2 baths2,369 sq. ft.
6607 Roundrock Road, Dallas, TX 75248
MLS# 21399405Listed by: COLDWELL BANKER REALTY FRISCO - New
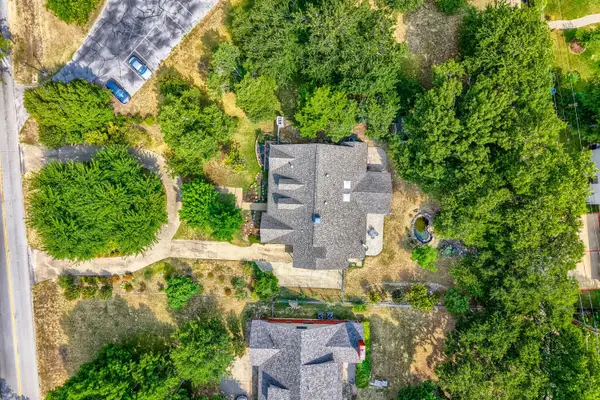 $1,250,000Active3 beds 3 baths2,651 sq. ft.
1538 Highland Road, Dallas, TX 75218
MLS# 21400320Listed by: COLDWELL BANKER APEX, REALTORS - New
 $749,000Active3 beds 2 baths2,570 sq. ft.
1406 Eastus Drive, Dallas, TX 75208
MLS# 21400604Listed by: THE MICHAEL GROUP


Protect your home and budget from life's surprises with an Assurant Home Warranty, backed by a partner that supports you through every step of homeownership. Explore Plans.
©2026 Century 21 Real Estate LLC. All rights reserved. CENTURY 21®, the CENTURY 21 Logo and C21® are service marks owned by Century 21 Real Estate LLC. Century 21 Real Estate LLC fully supports the principles of the Fair Housing Act and the Equal Opportunity Act. Each office is independently owned and operated. Listing information is deemed reliable but not guaranteed accurate.