15816 El Estado Drive, Dallas, TX 75248
Local realty services provided by:CENTURY 21 Judge Fite Company
Listed by: jason brown
Office: solutions real estate texas
MLS#:21340904
Source:GDAR
Price summary
- Price:$467,000
- Price per sq. ft.:$143.96
About this home
Great duplex in North Dallas, with Richardson schools. Both sides are occupied with long term tenants. Please do not disturb the tenants. No lockbox on the property. Many updates on both sides wood look tile, granite, appliances etc. Great for investor or live in one side and rent out the other! Lots of potential to invest and build equity. Please call for more details.
Contact an agent
Home facts
- Year built:1969
- Subdivision & Development:Richardson Heights Estates West 2n
- Listing ID #:21340904
- Added:46 day(s) ago
- Updated:September 14, 2026 at 07:38 AM
Rooms and interior
- Bedrooms:6
- Total bathrooms:4
- Full bathrooms:4
- Flooring:Carpet, Ceramic Tile
- Kitchen Description:Dishwasher, Disposal, Gas Range, Microwave
- Living area:3,244 sq. ft.
Heating and cooling
- Cooling:Ceiling Fans, Central Air, Electric
- Heating:Central, Natural Gas
- Central air:Yes
Structure and exterior
- Roof:Composition
- Year built:1969
- Building area:3,244 sq. ft.
- Lot area:0.21 Acres
- Lot Features:Interior Lot
- Construction Materials:Brick, Wood Siding
- Foundation Description:Slab
- Levels:2 Story
Schools
- High school:Pearce
- Middle school:Parkhill
- Elementary school:Bowie
Finances and disclosures
- Price:$467,000
- Price per sq. ft.:$143.96
- Tax amount:$12,082
Features and amenities
- Appliances:Dishwasher, Disposal, Gas Range, Gas Water Heater, Microwave
- Amenities:Window Coverings
Parking
- Total parking spaces:4
- Carport spaces:4
 Information provided, in part, by North Texas Real Estate Information Systems, Inc. Last Updated September 14, 2026 Listings with the NTREIS logo are listed by brokerages other than CENTURY 21 Judge Fite Company. GDAR Member Broker: Ashley Conlon
New listings near 15816 El Estado Drive
- New
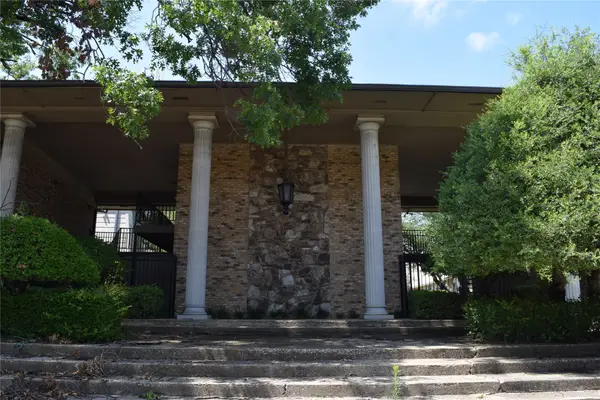
 $152,000Active2 beds 2 baths1,100 sq. ft.
7931 Royal Lane #216, Dallas, TX 75230
MLS# 21385417Listed by: CENTURY 21 MIKE BOWMAN, INC. - New
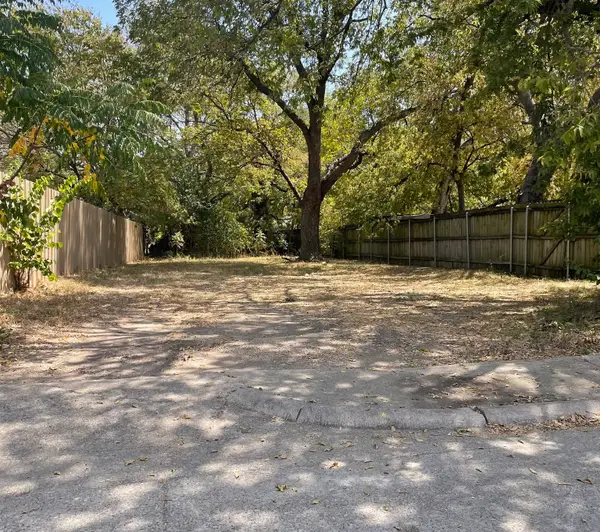 $85,000Active0.1 Acres
4408 Helen Street, Dallas, TX 75223
MLS# 21385556Listed by: TDREALTY - New
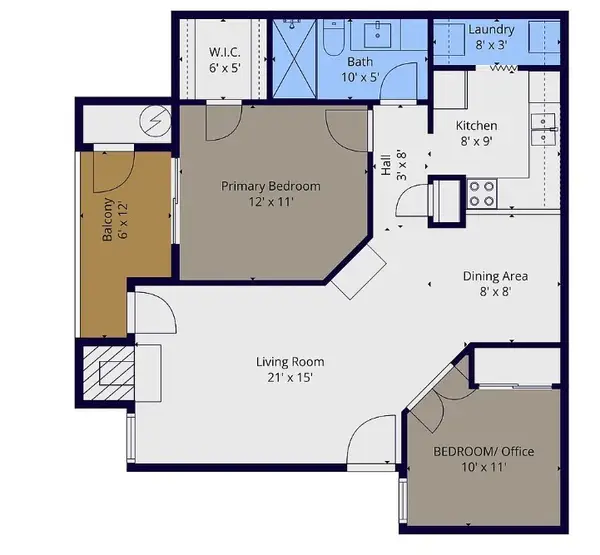 $160,000Active2 beds 1 baths737 sq. ft.
18333 Roehampton Drive, Dallas, TX 75252
MLS# 21378984Listed by: ROLLING PLAINS REALTY - New
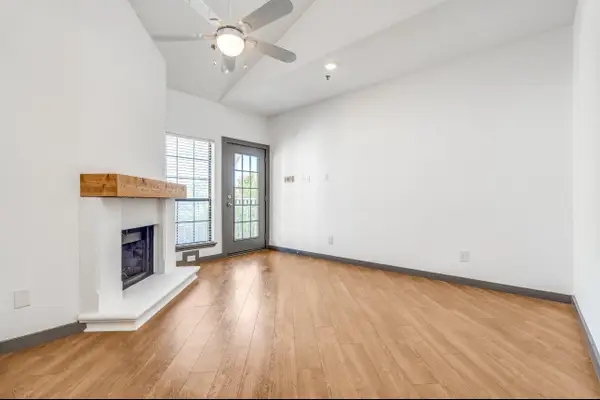 $217,000Active2 beds 2 baths840 sq. ft.
4800 W Lovers Lane #315, Dallas, TX 75209
MLS# 21385524Listed by: ABRAMS & ASSOCIATES REALTY LLC - New
 $285,000Active4 beds 2 baths1,098 sq. ft.
1911 El Capitan Drive, Dallas, TX 75228
MLS# 21379969Listed by: RE/MAX FOUR CORNERS - New
 $170,000Active3 beds 1 baths1,048 sq. ft.
4424 Tacoma Street, Dallas, TX 75216
MLS# 21385413Listed by: SURGE REALTY - New
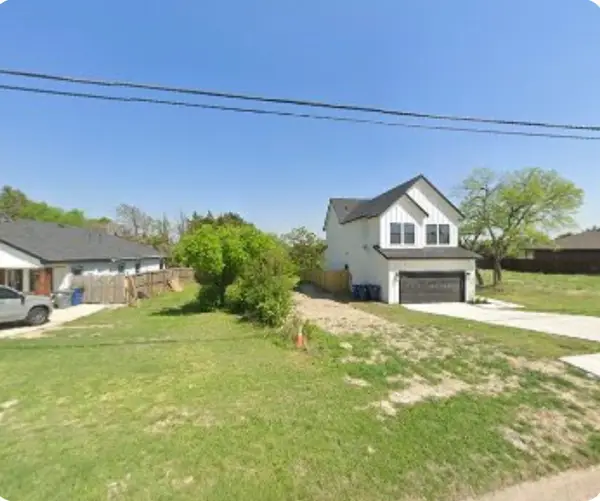 $79,900Active0.14 Acres
6310 S Lancaster Road, Dallas, TX 75241
MLS# 21385424Listed by: WILLIAM DAVIS REALTY - New
 $1,600,000Active4 beds 4 baths4,200 sq. ft.
133 W Greenbriar Lane, Dallas, TX 75208
MLS# 21360226Listed by: EXP REALTY LLC - New
 $2,596,000Active12 beds 12 baths7,080 sq. ft.
1311 Madrigall Parkway, Dallas, TX 75206
MLS# 21385091Listed by: MONUMENT REALTY - New
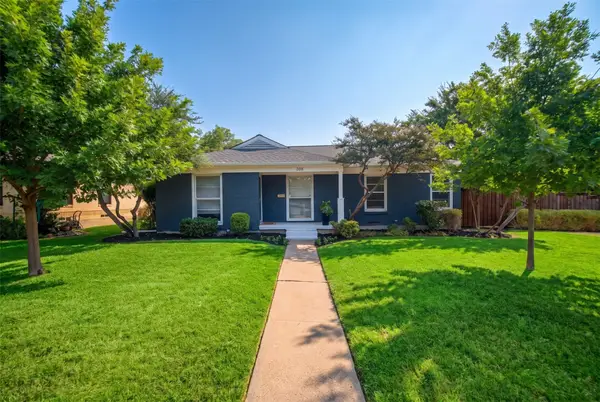 $599,000Active4 beds 2 baths1,614 sq. ft.
346 Classen Drive, Dallas, TX 75218
MLS# 21385318Listed by: COMPASS RE TEXAS, LLC


Protect your home and budget from life's surprises with an Assurant Home Warranty, backed by a partner that supports you through every step of homeownership. Explore Plans.
©2026 Century 21 Real Estate LLC. All rights reserved. CENTURY 21®, the CENTURY 21 Logo and C21® are service marks owned by Century 21 Real Estate LLC. Century 21 Real Estate LLC fully supports the principles of the Fair Housing Act and the Equal Opportunity Act. Each office is independently owned and operated. Listing information is deemed reliable but not guaranteed accurate.