
15881 Nedra Way, Dallas, TX 75248
Local realty services provided by:CENTURY 21 Elite
Listed by: derrick tribbey
Office: derrick tribbey & associates
MLS#:21359158
Source:GDAR
Price summary
- Price:$959,900
- Price per sq. ft.:$317.32
- Monthly HOA dues:$8.33
About this home
Welcome to this reimagined single-story residence in sought-after Prestonwood in North Dallas, thoughtfully redesigned and zoned to Richardson ISD. Offering over 3,000 square feet of beautifully designed living space, this exceptional home features four bedrooms, three full bathrooms, a dedicated home office, formal dining room, multiple living areas, and an expansive open-concept floor plan with designer-selected finishes throughout. Step inside to a bright and welcoming entry that opens to an impressive living space with soaring ceilings, rich hardwood flooring, and a striking brick fireplace that anchors the room. The seamless floor plan flows effortlessly into the kitchen, featuring quartz countertops, stainless steel appliances, a 36-inch range, designer-selected finishes, an oversized island, abundant cabinetry, perfect for both everyday living and entertaining. Just off the kitchen, a spacious utility room offers excellent storage with upper cabinetry and plenty of additional space. A conveniently located full bathroom on this side of the home adds functionality for guests and everyday living. Privately positioned at the rear of the home, the oversized primary retreat offers a spa-inspired ensuite bath complete with an impressive walk-in shower with dual shower heads, separate soaking tub, dual vanities, and a walk-in closet. Three additional bedrooms provide exceptional flexibility for family, guests, or additional workspace. A beautifully updated secondary bath features dual sinks, designer-selected tile, stylish lighting, and thoughtfully chosen finishes. Outdoor living is equally inviting with a fully fenced backyard and spacious patio, creating the perfect setting for entertaining, relaxing weekends, or pets to enjoy. Ideally located near the Dallas North Tollway, I-635, and Preston Road, with shopping, dining, and entertainment just minutes away. Thoughtfully redesigned, this Prestonwood home is ready to impress. See it today...
Contact an agent
Home facts
- Year built:1978
- Subdivision & Development:Prestonwood
- Listing ID #:21359158
- Added:52 day(s) ago
- Updated:October 06, 2026 at 08:46 AM
Rooms and interior
- Bedrooms:4
- Total bathrooms:3
- Full bathrooms:3
- Flooring:Carpet
- Kitchen Description:Dishwasher, Disposal, Gas Range, Microwave
- Living area:3,025 sq. ft.
Heating and cooling
- Cooling:Ceiling Fans, Central Air, Gas
- Heating:Central, Natural Gas
- Central air:Yes
Structure and exterior
- Roof:Composition
- Year built:1978
- Building area:3,025 sq. ft.
- Lot area:0.18 Acres
- Lot Features:Interior Lot, Landscaped, Subdivision
- Architectural Style:Ranch, Traditional
- Construction Materials:Brick
- Levels:1 Story
Schools
- High school:Pearce
- Middle school:Parkhill
- Elementary school:Prestonwood
Finances and disclosures
- Price:$959,900
- Price per sq. ft.:$317.32
Features and amenities
- Appliances:Dishwasher, Disposal, Gas Range, Microwave, Plumbed For Gas, Some Gas Appliances
Parking
- Garage:Yes
- Garage spaces:2
 Information provided, in part, by North Texas Real Estate Information Systems, Inc. Last Updated October 6, 2026 Listings with the NTREIS logo are listed by brokerages other than CENTURY 21 Elite. GDAR Member Broker: Mike Salter
New listings near 15881 Nedra Way
- New
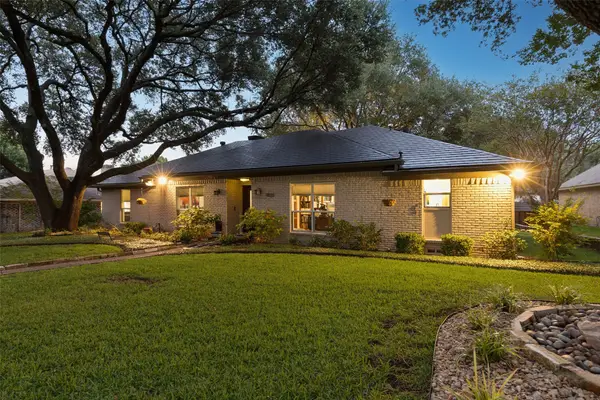 $869,000Active3 beds 3 baths3,184 sq. ft.
9020 Glen Springs Drive, Dallas, TX 75243
MLS# 21399756Listed by: COLDWELL BANKER APEX, REALTORS - New
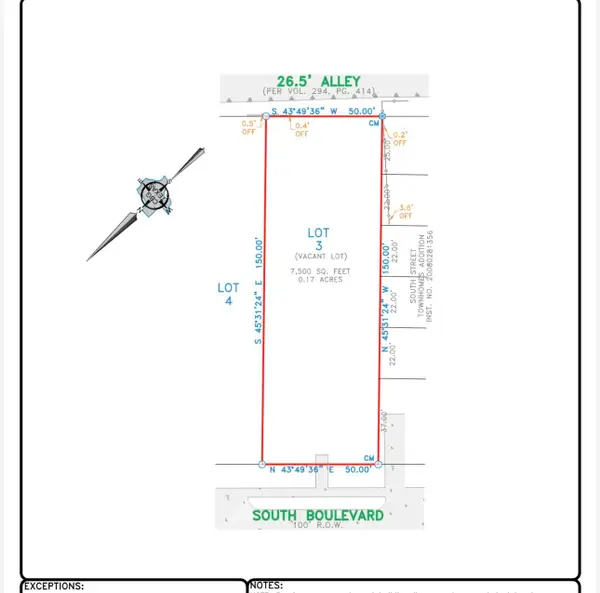 $295,000Active0.17 Acres
1810 South Boulevard, Dallas, TX 75215
MLS# 21404416Listed by: TOWNVIEW, REALTORS - New
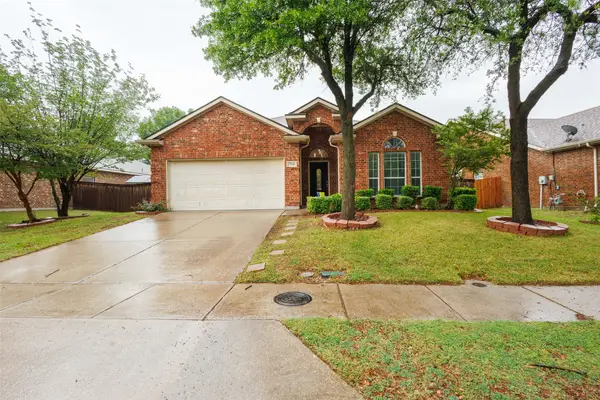 $350,000Active3 beds 2 baths1,871 sq. ft.
7048 Summit Parc Drive, Dallas, TX 75249
MLS# 21404305Listed by: RENDON REALTY, LLC - New
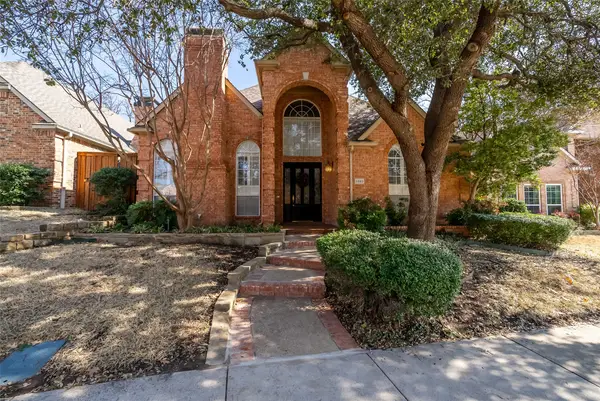 $825,000Active4 beds 3 baths3,136 sq. ft.
8640 Breakers Point, Dallas, TX 75243
MLS# 21402539Listed by: COLDWELL BANKER APEX, REALTORS - New
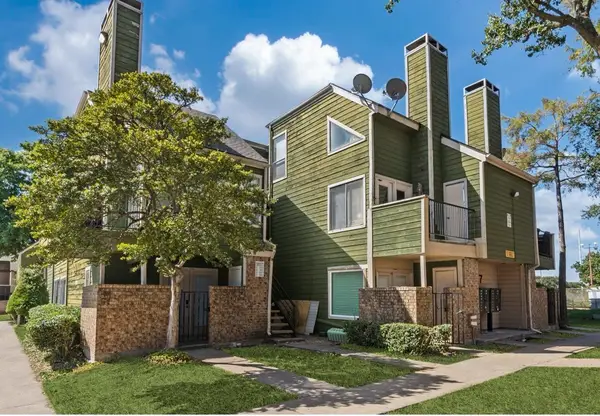 $65,000Active1 beds 1 baths662 sq. ft.
9807 Walnut Street #107, Dallas, TX 75243
MLS# 21404157Listed by: EBBY HALLIDAY, REALTORS - New
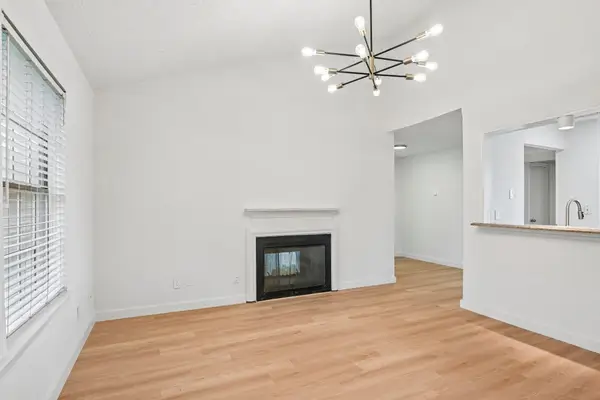 $145,000Active2 beds 2 baths915 sq. ft.
5300 Keller Springs Road #2055, Dallas, TX 75248
MLS# 21404189Listed by: SOLTO REALTY - New
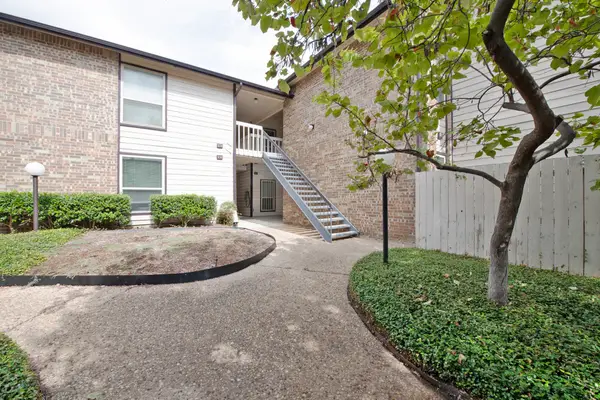 $116,600Active1 beds 1 baths865 sq. ft.
7107 Holly Hill Drive #17, Dallas, TX 75231
MLS# 21404247Listed by: KELLER WILLIAMS CENTRAL - New
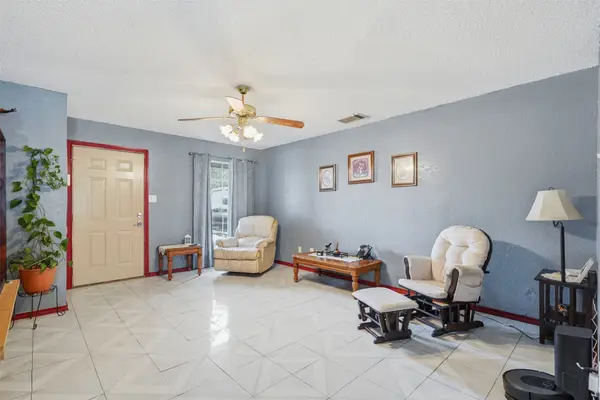 $418,000Active2 beds 2 baths1,150 sq. ft.
3534 Poquita Drive, Dallas, TX 75220
MLS# 21365855Listed by: TEXAS LEGACY REALTY - New
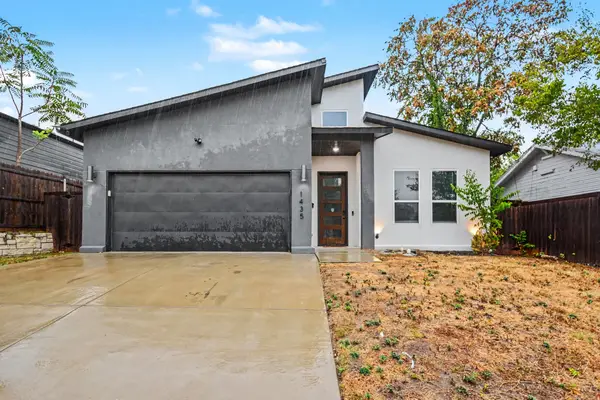 $415,000Active4 beds 2 baths1,835 sq. ft.
1435 Strickland Street, Dallas, TX 75216
MLS# 21402954Listed by: MARK SPAIN REAL ESTATE - New
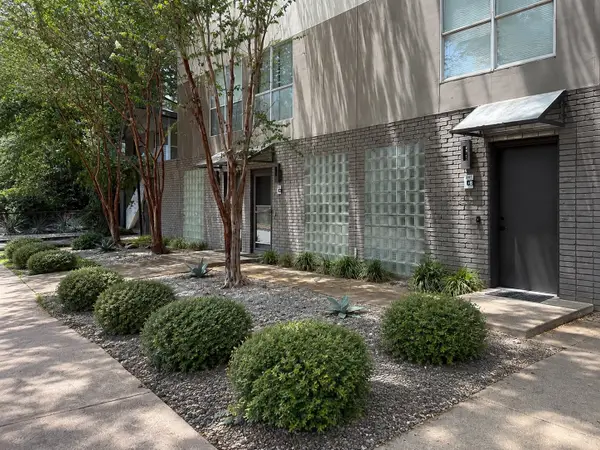 $327,000Active1 beds 2 baths868 sq. ft.
4241 Buena Vista Street #8, Dallas, TX 75205
MLS# 21389440Listed by: DOUGLAS ELLIMAN REAL ESTATE


Protect your home and budget from life's surprises with an Assurant Home Warranty, backed by a partner that supports you through every step of homeownership. Explore Plans.
©2026 Century 21 Real Estate LLC. All rights reserved. CENTURY 21®, the CENTURY 21 Logo and C21® are service marks owned by Century 21 Real Estate LLC. Century 21 Real Estate LLC fully supports the principles of the Fair Housing Act and the Equal Opportunity Act. Each office is independently owned and operated. Listing information is deemed reliable but not guaranteed accurate.