
17415 Marianne Circle, Dallas, TX 75252
Local realty services provided by:CENTURY 21 Gold Coat Realtors
Listed by: david heape
Office: real broker, llc.
MLS#:21408384
Source:GDAR
Price summary
- Price:$850,000
- Price per sq. ft.:$319.07
About this home
Peaceful, private and close to everything situated on nearly half of an acre. This all-brick home sits on a large, quiet street just off Preston Road, in Collin County with Plano ISD schools, right at the Dallas County line.
The first impression is a sweeping circle drive under a mature tree canopy, with professional landscaping and landscape lighting in the trees. Inside, a wall of windows frames the showpiece: a large, private, heavily landscaped backyard with a sparkling pool, re-surfaced in recent years, and an expansive covered patio built for outdoor dinners and gatherings with friends.
The kitchen is made for cooking, with a Dacor six-burner gas range, a pot filler, abundant counter space and a sunny breakfast nook. The primary suite has its own door to the patio, plus a bath with generous storage and split dual closets. The secondary bedrooms are large, and a split fourth bedroom offers privacy for guests. There’s also a half bath off the kitchen.
Updates have been done to a high standard throughout. Every window has been replaced, wide-plank flooring runs through the bedrooms and living areas, and the laundry room has a custom granite slab over the washer and dryer for folding.
A climate-controlled outbuilding overlooks the backyard and is ideal as a home office, studio or workshop. It is not included in the advertised square footage.
This is a quiet, tranquil neighborhood with quick access to Dallas, Plano and major highways. Schedule your private tour. You have to experience it....
Contact an agent
Home facts
- Year built:1986
- Subdivision & Development:Preston Gateway
- Listing ID #:21408384
- Added:11 day(s) ago
- Updated:October 26, 2026 at 12:34 PM
Rooms and interior
- Bedrooms:4
- Total bathrooms:3
- Full bathrooms:2
- Half bathrooms:1
- Flooring:Carpet, Laminate, Tile
- Kitchen Description:Dishwasher, Disposal, Electric Oven, Gas Cooktop, Microwave, Refrigerator
- Living area:2,664 sq. ft.
Heating and cooling
- Cooling:Attic Fan, Ceiling Fans, Central Air
- Heating:Central
- Central air:Yes
Structure and exterior
- Roof:Composition
- Year built:1986
- Building area:2,664 sq. ft.
- Lot area:0.48 Acres
- Lot Features:Landscaped, Many Trees, Sprinkler System
- Levels:1 Story
Schools
- High school:Shepton
- Middle school:Frankford
- Elementary school:Haggar
Finances and disclosures
- Price:$850,000
- Price per sq. ft.:$319.07
- Tax amount:$11,915
Features and amenities
- Appliances:Dishwasher, Disposal, Electric Oven, Gas Cooktop, Microwave, Refrigerator
Parking
- Garage:Yes
- Garage spaces:2
 Information provided, in part, by North Texas Real Estate Information Systems, Inc. Last Updated October 26, 2026 Listings with the NTREIS logo are listed by brokerages other than CENTURY 21 Gold Coat Realtors. GDAR Member Broker: Katherine Hein
New listings near 17415 Marianne Circle
- Open Sun, 1 to 3pmNew
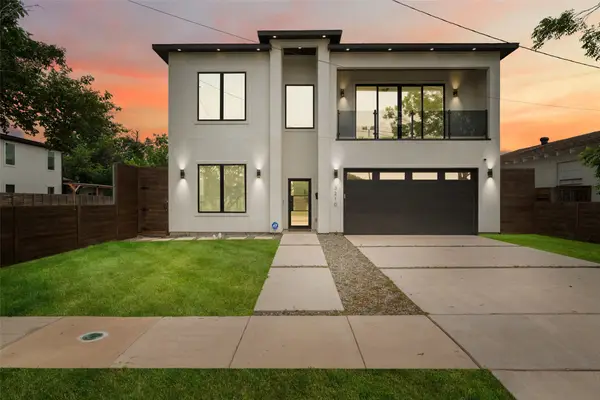 $949,999Active5 beds 4 baths3,200 sq. ft.
3210 Herbert, Dallas, TX 75212
MLS# 21417781Listed by: COMPASS RE TEXAS, LLC. - New
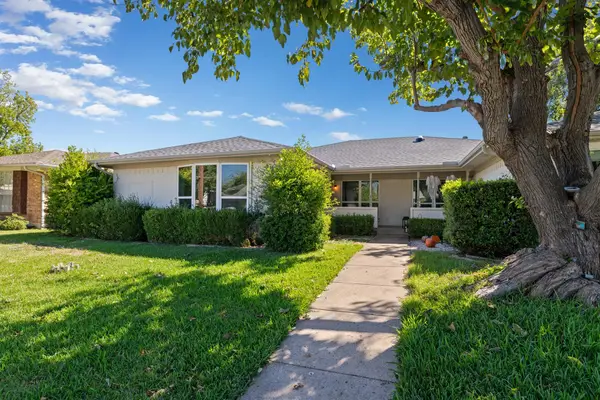 $299,000Active3 beds 2 baths1,558 sq. ft.
8406 Lullwater Drive, Dallas, TX 75218
MLS# 21420212Listed by: AGENCY DALLAS PARK CITIES, LLC - New
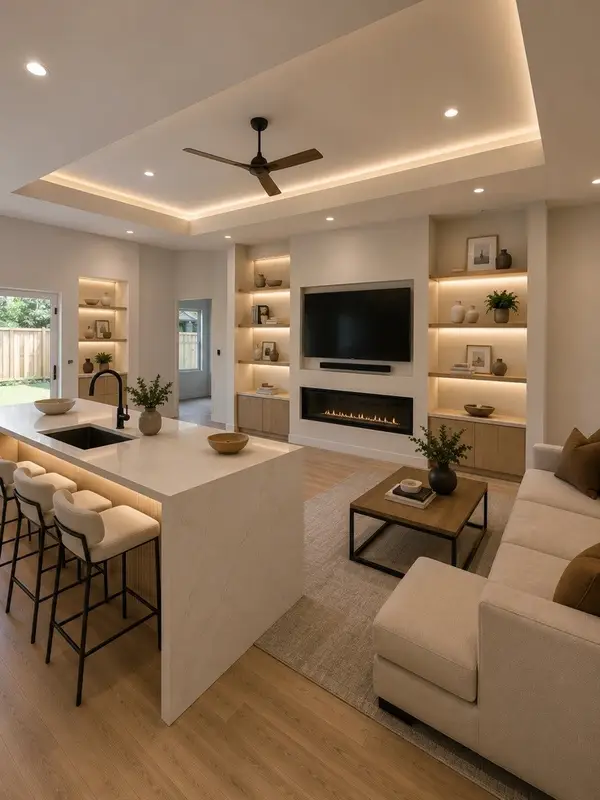 $398,000Active4 beds 4 baths2,310 sq. ft.
3827 Frank Street, Dallas, TX 75210
MLS# 21393392Listed by: EBBY HALLIDAY, REALTORS - New
 $230,000Active4 beds 2 baths1,505 sq. ft.
1406 Galloway Avenue, Dallas, TX 75216
MLS# 21420508Listed by: ONLY 1 REALTY GROUP DALLAS - New
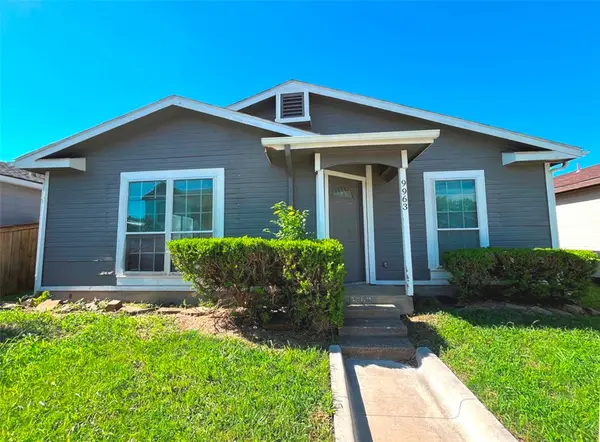 $124,000Active3 beds 2 baths1,084 sq. ft.
9963 Cedar Mountain Circle, Dallas, TX 75217
MLS# 21420172Listed by: RITER GROUP - New
 $4,499,000Active5 beds 8 baths8,044 sq. ft.
7607 Lavendale Avenue, Dallas, TX 75230
MLS# 21419674Listed by: CITIWIDE ALLIANCE REALTY - New
 $469,900Active2 beds 3 baths1,781 sq. ft.
17365 Remington Park Circle, Dallas, TX 75252
MLS# 21420441Listed by: JOHN CHRISTIE REAL ESTATE PROP - New
 $280,000Active5 beds 5 baths2,289 sq. ft.
6628 Leaning Oaks Street, Dallas, TX 75241
MLS# 21407515Listed by: KELLER WILLIAMS LONESTAR - Open Sun, 1 to 3pmNew
 $219,000Active1 beds 1 baths863 sq. ft.
3883 Turtle Creek Boulevard #317, Dallas, TX 75219
MLS# 21414985Listed by: ALLIE BETH ALLMAN & ASSOC. - New
 $122,000Active1 beds 1 baths667 sq. ft.
13219 Emily Road #4201D, Dallas, TX 75240
MLS# 21420294Listed by: UNITED REAL ESTATE


Protect your home and budget from life's surprises with an Assurant Home Warranty, backed by a partner that supports you through every step of homeownership. Explore Plans.
©2026 Century 21 Real Estate LLC. All rights reserved. CENTURY 21®, the CENTURY 21 Logo and C21® are service marks owned by Century 21 Real Estate LLC. Century 21 Real Estate LLC fully supports the principles of the Fair Housing Act and the Equal Opportunity Act. Each office is independently owned and operated. Listing information is deemed reliable but not guaranteed accurate.