
17816 Cedar Creek Canyon Drive, Dallas, TX 75252
Local realty services provided by:CENTURY 21 Judge Fite Company
Listed by: janet marcum
Office: marcum real estate
MLS#:21344167
Source:GDAR
Price summary
- Price:$989,900
- Price per sq. ft.:$244.72
- Monthly HOA dues:$9.17
About this home
This spacious, well-maintained head-turner on a great lot in desirable Prestonwood West feeds to highly rated Plano ISD. The floor plan is ideal for providing ample space and privacy for all types of occupants - inlaws, teenagers, guests, and those who work from home. The primary bedroom is on the main floor, secluded from the living spaces and other bedrooms. It features a fireplace, access to the backyard, and an impressive en-suite bathroom with separate vanities and sinks, jetted tub, shower, and 100 sq ft walk in closet. Two more bedrooms are available on the main floor, both with new carpet and walk in closets and access to a full bathroom. The kitchen boasts double ovens, a 6-burner gas cooktop, a Subzero fridge, and more cabinets than you will know how to fill. The breakfast area has built-ins and views of the beautiful, landscaped backyard with a sport court and plenty of grassy space. Before you head upstairs, make sure to check out the two living spaces, both with fireplaces and one with a wet bar, the dining room with newly sanded and stained wood floors, the full bathroom adjacent to the back patio, 3 car garage, and the oversized laundry room with sink, pantry storage, and access to a secret storage area under the stairs. In case you needed even more space, the second level offers a loft area large enough to use as another living room, two more bedrooms with new carpet and walk in closets, and a beautifully remodeled full bathroom. This home truly has so much to offer! Additional nice touches include shutters throughout, soaring ceilings, mature landscaping, many replaced windows, 3 HVAC units that are less than 10 years old, whole house surge protection, recessed lights in the eaves, and upgraded thermostats. Two minute drive to Shelton School, three minute drive to Haggar Elementary and Haggar Park, and less than ten minutes to the pro shop at Bent Tree Country Club. You are going to love this neighborhood and surrounding area!...
Contact an agent
Home facts
- Year built:1983
- Subdivision & Development:Prestonwood West Sec One Ph III
- Listing ID #:21344167
- Added:46 day(s) ago
- Updated:September 13, 2026 at 11:49 AM
Rooms and interior
- Bedrooms:5
- Total bathrooms:4
- Full bathrooms:4
- Flooring:Carpet, Ceramic Tile, Wood
- Kitchen Description:Built In Refrigerator, Dishwasher, Disposal, Double Oven, Gas Cooktop, Microwave
- Living area:4,045 sq. ft.
Heating and cooling
- Cooling:Ceiling Fans, Central Air, Electric
- Heating:Central, Fireplaces, Natural Gas
- Central air:Yes
Structure and exterior
- Roof:Composition
- Year built:1983
- Building area:4,045 sq. ft.
- Lot area:0.28 Acres
- Lot Features:Landscaped, Lawn, Sprinkler System
- Architectural Style:Traditional
- Construction Materials:Brick
- Foundation Description:Slab
- Levels:2 Story
Schools
- High school:Shepton,Plano West
- Middle school:Frankford
- Elementary school:Haggar
Finances and disclosures
- Price:$989,900
- Price per sq. ft.:$244.72
- Tax amount:$17,229
Features and amenities
- Appliances:Built In Refrigerator, Dishwasher, Disposal, Double Oven, Gas Cooktop, Microwave
- Amenities:Carbon Monoxide Detectors, Security System, Security System Owned
Parking
- Garage:Yes
- Garage spaces:3
 Information provided, in part, by North Texas Real Estate Information Systems, Inc. Last Updated September 13, 2026 Listings with the NTREIS logo are listed by brokerages other than CENTURY 21 Judge Fite Company. GDAR Member Broker: Ashley Conlon
New listings near 17816 Cedar Creek Canyon Drive
- New
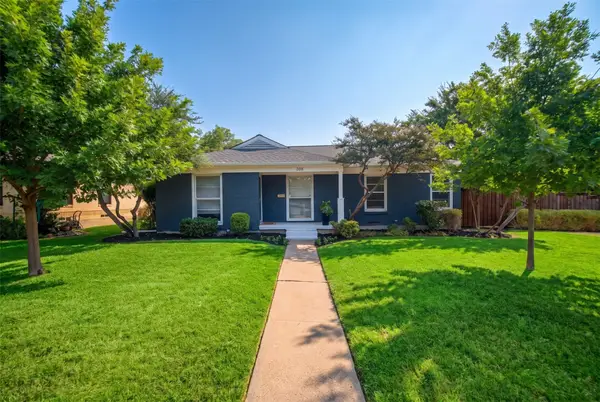 $599,000Active4 beds 2 baths1,614 sq. ft.
346 Classen Drive, Dallas, TX 75218
MLS# 21385318Listed by: COMPASS RE TEXAS, LLC - New
 $574,900Active3 beds 3 baths1,991 sq. ft.
3247 Darvany Drive, Dallas, TX 75220
MLS# 21385282Listed by: THE FORT REAL ESTATE - New
 $889,000Active5 beds 4 baths4,012 sq. ft.
18003 Benchmark Drive, Dallas, TX 75252
MLS# 21382443Listed by: TWIN X REALTY - New
 $295,000Active4 beds 2 baths1,760 sq. ft.
2612 Idaho Avenue, Dallas, TX 75216
MLS# 21384249Listed by: EXP REALTY - New
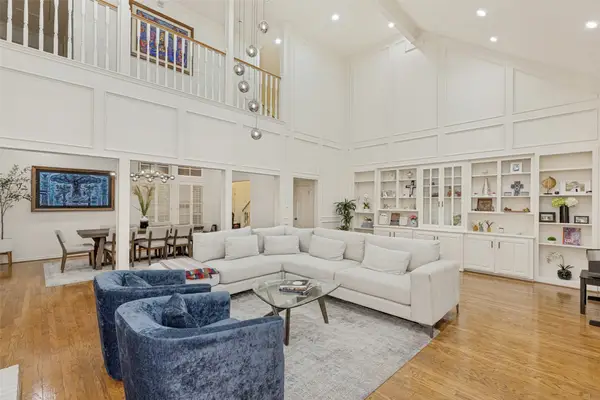 $1,325,000Active4 beds 4 baths4,037 sq. ft.
7 Queensview Court, Dallas, TX 75225
MLS# 21385245Listed by: RE/MAX TRINITY - New
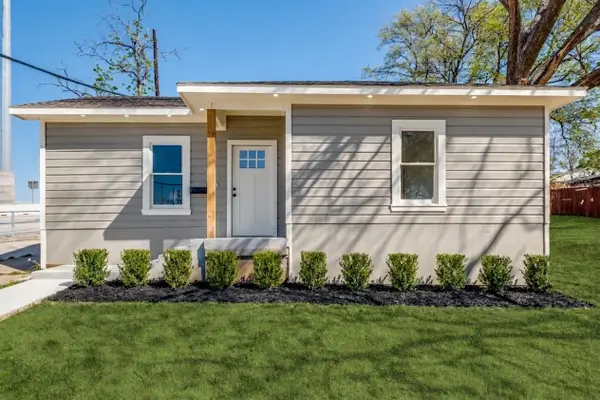 $324,999Active3 beds 2 baths1,903 sq. ft.
1023 Church Street, Dallas, TX 75203
MLS# 21367110Listed by: TEXAS SIGNATURE REALTY - New
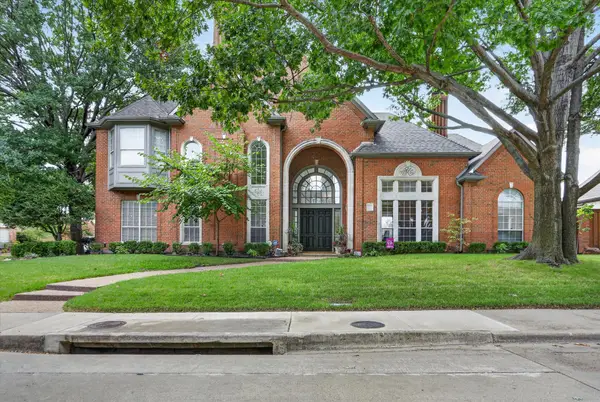 $1,125,000Active4 beds 5 baths4,369 sq. ft.
5144 Bellerive Drive, Dallas, TX 75287
MLS# 21382682Listed by: KELLER WILLIAMS CENTRAL - Open Wed, 5 to 7pmNew
 $749,990Active5 beds 4 baths3,034 sq. ft.
1954 Nomas Street, Dallas, TX 75212
MLS# 21363771Listed by: KELLER WILLIAMS REALTY DPR - New
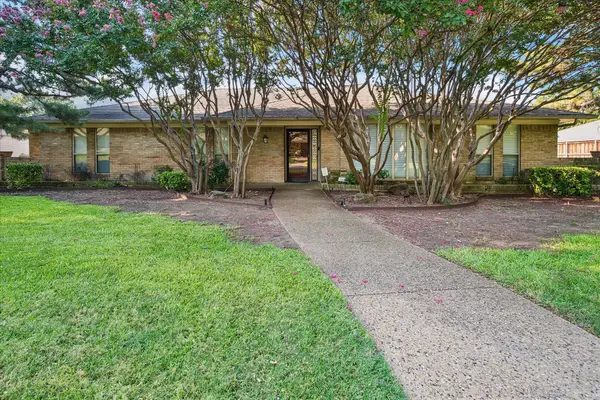 $899,000Active3 beds 4 baths3,149 sq. ft.
4108 Myerwood Lane, Dallas, TX 75244
MLS# 21370911Listed by: EBBY HALLIDAY, REALTORS - New
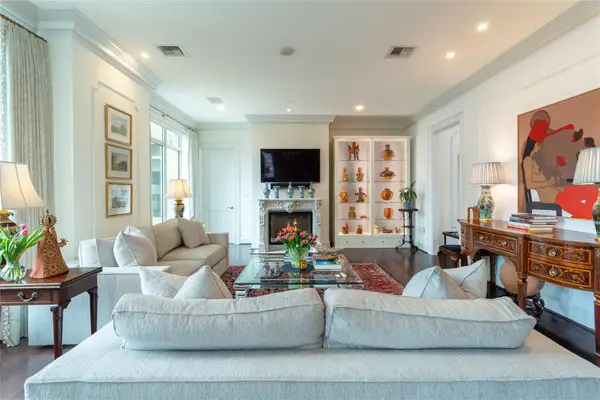 $2,850,000Active2 beds 4 baths2,374 sq. ft.
2525 N Pearl Street #1004, Dallas, TX 75201
MLS# 21379623Listed by: DAVE PERRY MILLER REAL ESTATE


Protect your home and budget from life's surprises with an Assurant Home Warranty, backed by a partner that supports you through every step of homeownership. Explore Plans.
©2026 Century 21 Real Estate LLC. All rights reserved. CENTURY 21®, the CENTURY 21 Logo and C21® are service marks owned by Century 21 Real Estate LLC. Century 21 Real Estate LLC fully supports the principles of the Fair Housing Act and the Equal Opportunity Act. Each office is independently owned and operated. Listing information is deemed reliable but not guaranteed accurate.