
820 Havenwood Drive, Dallas, TX 75232
Local realty services provided by:CENTURY 21 Elite
Listed by: blake tinkle
Office: real broker, llc.
MLS#:21423645
Source:GDAR
Price summary
- Price:$274,900
- Price per sq. ft.:$164.61
About this home
Fully renovated single-story home where the big updates are already done: new roof, new HVAC, new plumbing, and new electrical. Step inside to an open layout where the kitchen, dining area, and living room flow together under recessed lighting, with luxury vinyl plank (LVP) flooring throughout the main living spaces. The kitchen centers on a quartz waterfall island with a cooktop, stainless vent hood, and bar seating, so you can cook while friends pull up a stool. Two-tone shaker cabinets, a full quartz backsplash, a stainless dishwasher, and brushed gold pendant lights finish the space. The dining area opens through a sliding glass door to the backyard, framed by mature trees. The primary suite sits on its own side of the home, separate from the other bedrooms, with a ceiling fan, a large walk-in closet, and an ensuite bath. The bath features a frameless glass shower with a rain showerhead, handheld sprayer, and built-in niche, plus two separate floating wood vanities with quartz tops, LED mirrors, and brushed gold fixtures. A dedicated laundry room sits just outside the suite. On the opposite side, three additional bedrooms share a hallway with a full bathroom and a half bath for guests. Everyday errands stay easy: 7 mins to Fitness Connection and EoS Fitness, 8 mins to Sam’s Club, 9 mins to Starbucks and the Shops at Redbird, 10 mins to WinCo Foods and Methodist Southwest Medical Center, and 12 mins to Costco. The garage has been converted to living space, and with an acceptable offer, the seller is open to adding a carport for covered parking. Reach out for details....
Contact an agent
Home facts
- Year built:1960
- Subdivision & Development:Polk Terrace 08
- Listing ID #:21423645
- Added:1 day(s) ago
- Updated:October 31, 2026 at 08:03 PM
Rooms and interior
- Bedrooms:4
- Total bathrooms:3
- Full bathrooms:2
- Half bathrooms:1
- Flooring:Luxury Vinyl Plank, Tile
- Kitchen Description:Dishwasher
- Living area:1,670 sq. ft.
Heating and cooling
- Cooling:Attic Fan, Ceiling Fans, Central Air, Electric
- Heating:Central, Electric
- Central air:Yes
Structure and exterior
- Roof:Composition
- Year built:1960
- Building area:1,670 sq. ft.
- Lot area:0.22 Acres
- Lot Features:Few Trees, Interior Lot, Landscaped, Lawn
- Architectural Style:Traditional
- Construction Materials:Brick
- Foundation Description:Pillar Post Pier
- Levels:1 Story
Schools
- High school:Carter
- Middle school:Hulcy Steam
- Elementary school:Umphrey Lee
Finances and disclosures
- Price:$274,900
- Price per sq. ft.:$164.61
- Tax amount:$5,423
Features and amenities
- Appliances:Dishwasher
- Amenities:Carbon Monoxide Detectors, Smoke Detectors
 Information provided, in part, by North Texas Real Estate Information Systems, Inc. Last Updated October 31, 2026 Listings with the NTREIS logo are listed by brokerages other than CENTURY 21 Elite. GDAR Member Broker: Mike Salter
New listings near 820 Havenwood Drive
- New
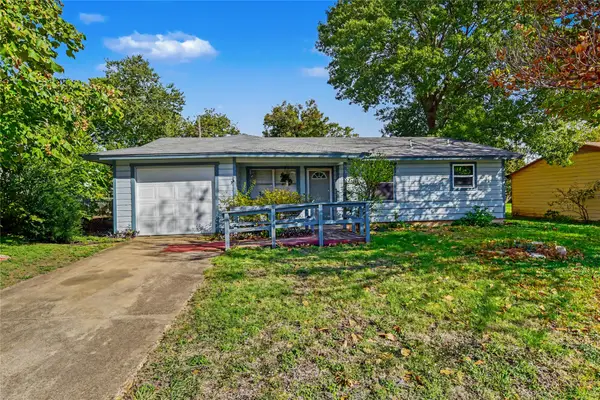 $239,000Active2 beds 2 baths1,100 sq. ft.
8325 Ebony Drive, Dallas, TX 75243
MLS# 21418404Listed by: MARK SPAIN REAL ESTATE - New
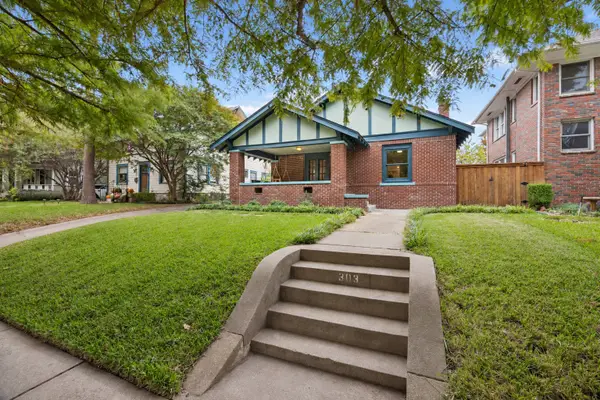 $649,900Active3 beds 2 baths1,876 sq. ft.
303 N Clinton Avenue, Dallas, TX 75208
MLS# 21420565Listed by: DAVE PERRY MILLER REAL ESTATE - New
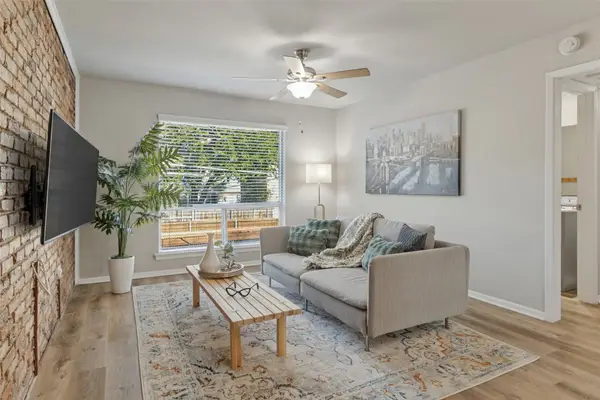 $165,000Active1 beds 1 baths653 sq. ft.
4340 Cedar Springs Road #206, Dallas, TX 75219
MLS# 21421317Listed by: BERKSHIRE HATHAWAYHS PENFED TX - New
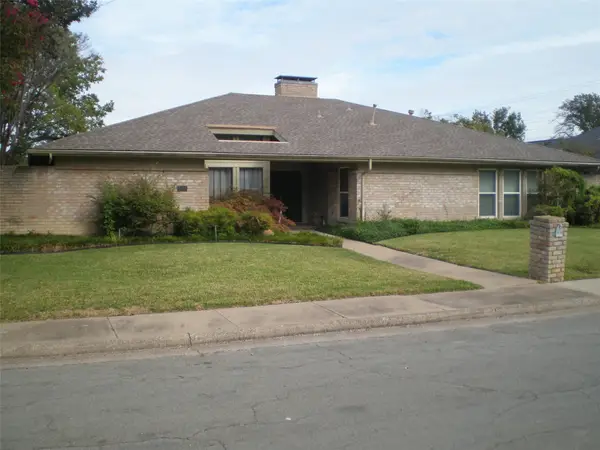 $585,000Active4 beds 3 baths2,712 sq. ft.
7227 Cutter Mill Drive, Dallas, TX 75248
MLS# 21424508Listed by: TEXAS URBAN LIVING REALTY - New
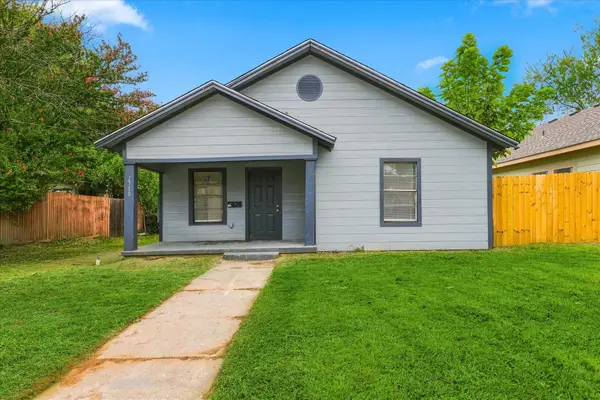 $225,000Active3 beds 2 baths1,134 sq. ft.
2710 Lenway Street, Dallas, TX 75215
MLS# 21423634Listed by: RE/MAX PREMIER - New
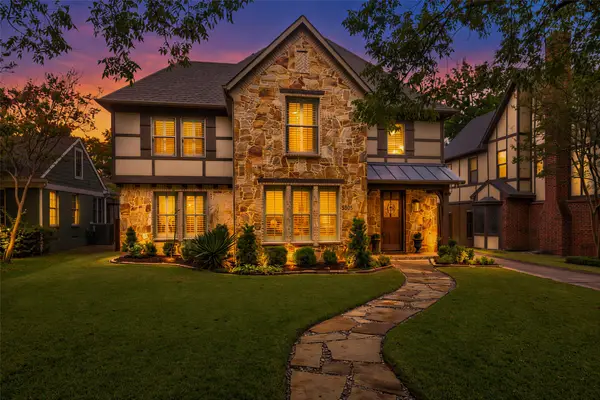 $1,699,000Active4 beds 3 baths3,498 sq. ft.
5909 Marquita Avenue, Dallas, TX 75206
MLS# 21423352Listed by: EBBY HALLIDAY, REALTORS - New
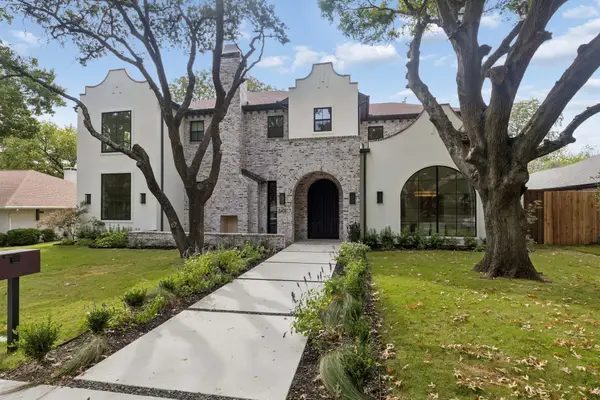 $3,195,000Active5 beds 8 baths5,644 sq. ft.
6406 Sunnyland Lane, Dallas, TX 75214
MLS# 21418346Listed by: COMPASS RE TEXAS, LLC - New
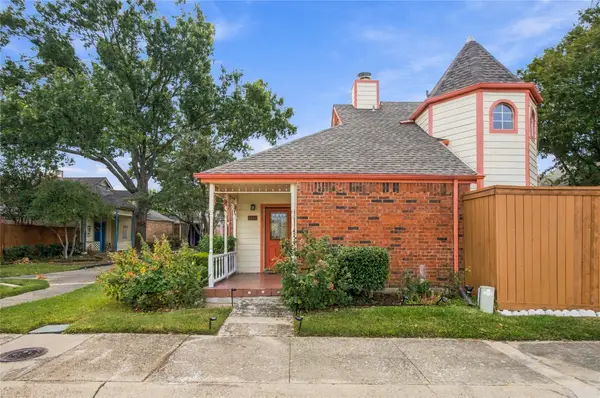 $270,000Active3 beds 2 baths1,383 sq. ft.
10904 Gable Circle, Dallas, TX 75229
MLS# 21422381Listed by: UNITED REAL ESTATE FRISCO - New
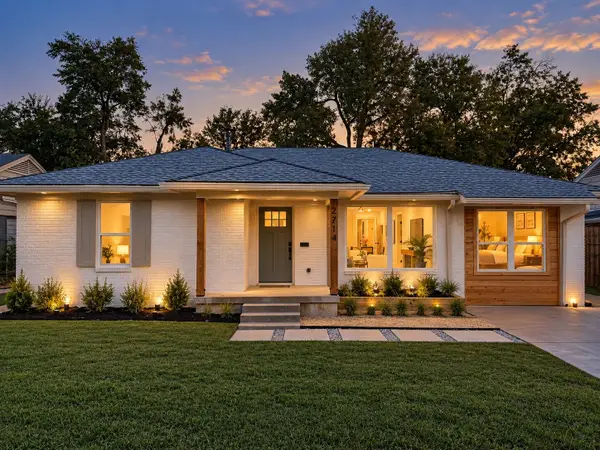 $350,000Active3 beds 2 baths1,590 sq. ft.
2714 Crest Ridge Drive, Dallas, TX 75228
MLS# 21423615Listed by: REAL BROKER, LLC


Protect your home and budget from life's surprises with an Assurant Home Warranty, backed by a partner that supports you through every step of homeownership. Explore Plans.
©2026 Century 21 Real Estate LLC. All rights reserved. CENTURY 21®, the CENTURY 21 Logo and C21® are service marks owned by Century 21 Real Estate LLC. Century 21 Real Estate LLC fully supports the principles of the Fair Housing Act and the Equal Opportunity Act. Each office is independently owned and operated. Listing information is deemed reliable but not guaranteed accurate.